**Welcome to this stunning home nestled on a spacious 1/2 acre lot, offering a perfect blend of functionality and style. This home boasts an attached 3 car garage and detached 2 car garage with ample RV parking, providing convenience and flexibility for your vehicles and recreational vehicles. **Step inside and be captivated by the numerous unique features and upgrades that adorn this home. The main level boasts beautiful wood floors, adding warmth and elegance to the living spaces. The remodeled kitchen is a chef's dream, featuring a double drawer dishwasher, trash compactor, roll outs, and custom pantry doors, all designed with both aesthetics and functionality in mind. **With vaulted ceilings and decorative niches, the home exudes a sense of grandeur and sophistication. The front entry showcases a rolling library-style ladder, adding a touch of luxury and charm. Additionally, the basement has been thoughtfully finished with a custom bathroom, providing additional living space for your comfort and convenience. **Outdoor living is a delight in this well-designed property. Enjoy the beautifully landscaped front and back yards, complete with decks, patios, and a water feature. **Notable recent upgrades include a new HVAC system, water heater, and whole-house humidifier, professionally installed in August 2019. The exterior of the house was painted in the same period, adding to the home's curb appeal. A new composite deck was also professionally installed in August 2022, perfect for outdoor entertaining and relaxation. **Accessing the exterior garage and the back of the property is a breeze with the powered ranch gate, enhancing convenience and security. RV owners will appreciate the available RV parking space located behind the exterior garage, providing a dedicated area for their recreational vehicles **Don't miss the opportunity to make this extraordinary home your own.
Sold for $567,000
$567,000
11240 Cressman Dr, Peyton, CO 80831
3beds
3,368sqft
Single Family Residence
Built in 2001
0.47 Acres Lot
$572,600 Zestimate®
$168/sqft
$2,650 Estimated rent
Home value
$572,600
$544,000 - $601,000
$2,650/mo
Zestimate® history
Owner options
List your home for rent
$2,650/mo
Rent Zestimate®
Find your next renter with Zillow Rental Manager. Plus, with online applications, you can quickly screen prospective tenants – for free.
$2,650/mo
Rent Zestimate®
Refinance and save
$3,306/mo
Est. payment
Refinancing to a lower rate could help reduce your monthly payments and save thousands over the life of the loan.
$3,306/mo
Est. payment
Explore your selling options
Work with a Zillow partner agent
Leverage their expertise and Zillow's premium Showcase listings to get your home seen by more buyers.
Get startedList with your own agent
Get your home in front of millions of buyers by listing it on Zillow.
Learn how to do itSell it yourself
Take full control of how buyers see your home on Zillow by listing For Sale by Owner (FSBO).
List your homeWhat's special
Decorative nichesNew composite deckNew hvac systemVaulted ceilingsAmple rv parkingBeautiful wood floorsCustom bathroom
Zillow last checked:
Listing updated:
Listed by:
Jeff Ryder 719-351-4312,
Keller Williams Clients Choice Realty
Bought with:
Martin Longoria MRP
Exp Realty LLC
Source: elevateMLS,MLS#: 7950458
Facts & features
Interior
Bedrooms & bathrooms
- Bedrooms: 3
- Bathrooms: 3
- Full bathrooms: 2
- 3/4 bathrooms: 1
Basement
- Area: 1676
Heating
- Forced Air, Natural Gas
Cooling
- Ceiling Fan(s)
Appliances
- Included: 220v in Kitchen, Dishwasher, Disposal, Dryer, Microwave, Oven, Refrigerator, Trash Compactor
Features
- Flooring: Ceramic Tile, Wood
- Basement: Full,Partially Finished
- Number of fireplaces: 1
- Fireplace features: Gas, One
Interior area
- Total structure area: 3,368
- Total interior livable area: 3,368 sqft
- Finished area above ground: 1,692
- Finished area below ground: 1,676
Property
Parking
- Total spaces: 5
- Parking features: Attached, Detached, Garage Door Opener, Oversized, Workshop in Garage, Concrete Driveway, RV Access/Parking
- Attached garage spaces: 5
Features
- Patio & porch: Composite
- Exterior features: Electric Gate
- Fencing: Back Yard
Lot
- Size: 0.47 Acres
- Features: Level
Details
- Parcel number: 5225105030
Construction
Type & style
- Home type: SingleFamily
- Architectural style: Ranch
- Property subtype: Single Family Residence
Materials
- Stucco
- Roof: Composite Shingle
Condition
- Existing Home
- New construction: No
- Year built: 2001
Utilities & green energy
- Water: Municipal
- Utilities for property: Natural Gas Connected, Phone Available
Community & HOA
Location
- Region: Peyton
Financial & listing details
- Price per square foot: $168/sqft
- Tax assessed value: $583,714
- Annual tax amount: $2,712
- Date on market: 9/6/2023
- Listing terms: Cash,Conventional,FHA,VA Loan
Price history
| Date | Event | Price |
|---|---|---|
| 8/18/2023 | Sold | $567,000-3.1%$168/sqft |
Source:  elevateMLS #7950458 Report a problem elevateMLS #7950458 Report a problem | ||
| 7/10/2023 | Contingent | $585,000$174/sqft |
Source: elevateMLS #7950458 Report a problem | ||
| 7/7/2023 | Listed for sale | $585,000+62.5%$174/sqft |
Source: elevateMLS #7950458 Report a problem | ||
| 4/11/2017 | Sold | $359,900-2.7%$107/sqft |
Source: Public Record Report a problem | ||
| 2/18/2017 | Listed for sale | $369,900+73.6%$110/sqft |
Source: The Innovative Group #7133936 Report a problem | ||
| 11/30/2001 | Sold | $213,100$63/sqft |
Source: Public Record Report a problem | ||
Public tax history
| Year | Property taxes | Tax assessment |
|---|---|---|
| 2024 | $2,986 +10.1% | $39,100 |
| 2023 | $2,712 -1.8% | $39,100 +31% |
| 2022 | $2,761 | $29,850 -2.8% |
| 2021 | -- | $30,710 +31.5% |
| 2020 | $2,112 +2.3% | $23,350 |
| 2019 | $2,064 +25.1% | $23,350 +20.1% |
| 2018 | $1,651 -6.7% | $19,440 |
| 2017 | $1,769 +7.1% | $19,440 +1.3% |
| 2016 | $1,651 +2.3% | $19,200 |
| 2015 | $1,613 +3.4% | $19,200 +10% |
| 2014 | $1,560 | $17,450 |
| 2013 | -- | -- |
| 2012 | -- | $17,480 |
| 2011 | $1,669 | $17,480 -10% |
| 2010 | -- | $19,420 |
| 2009 | -- | $19,420 +1.4% |
| 2008 | -- | $19,160 |
| 2006 | -- | $19,160 +15.1% |
| 2004 | -- | $16,650 |
| 2003 | $1,553 +146.9% | $16,650 -2.1% |
| 2002 | $629 +87.5% | $17,000 +360.7% |
| 2001 | $335 | $3,690 |
Find assessor info on the county website
Neighborhood: 80831
Nearby homes
- $525,7005 bd3 ba2.1k sqft11250 Cressman Dr, Peyton, CO 80831Off Market
- $539,9004 bd3 ba2.7k sqft11230 Cressman Dr, Peyton, CO 80831Off Market
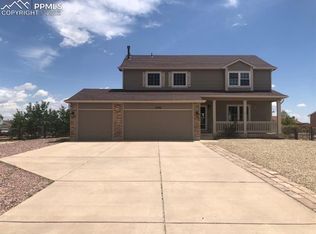
- $509,8003 bd2 ba2k sqft11353 Asbee St, Peyton, CO 80831Off Market
- $620,0005 bd3 ba3.3k sqft11260 Cressman Dr, Peyton, CO 80831Sold

- $570,0005 bd4 ba2.7k sqft11245 Cressman Dr, Peyton, CO 80831For Sale
- $595,1005 bd3 ba3.2k sqft11367 Asbee St, Peyton, CO 80831Off Market
- $599,9005 bd3 ba3.3k sqft11255 Cressman Dr, Peyton, CO 80831Sold
- $536,4005 bd3 ba2.8k sqft11235 Cressman Dr, Peyton, CO 80831Off Market
Nearby schools
GreatSchools rating
- 6/10Bennett Ranch Elementary SchoolGrades: PK-5Distance: 0.5 mi
- 5/10Falcon Middle SchoolGrades: 6-8Distance: 0.6 mi
- 5/10Falcon High SchoolGrades: 9-12Distance: 2.2 mi
Schools provided by the listing agent
- District: Falcon-49
Source: elevateMLS. This data may not be complete. We recommend contacting the local school district to confirm school assignments for this home.
Get a cash offer in 3 minutes
Find out how much your home could sell for in as little as 3 minutes with a no-obligation cash offer.
Estimated market value
$572,600
Get a cash offer in 3 minutes
Find out how much your home could sell for in as little as 3 minutes with a no-obligation cash offer.
Estimated market value
$572,600
- Colorado
- El Paso County
- Peyton
- 80831
- 11240 Cressman Dr
Nearby cities
Nearby zip codes
Other Peyton Topics
