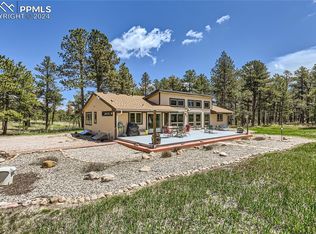
Welcome to a newly built 2025 Barndominium estate set in the serene, semi-rural enclave of black Forest on 5 expansive acres, where modern luxury meets rustic serenity. With over 8,500 sq ft of sophisticated living space, soaring ceilings, and sweeping windows framing Colorado’s natural beauty, this home offers a rare combination of grandeur, privacy, and comfort. Perfect for those who value space to breathe, room to entertain, and a setting that feels like your own private resort. Featuring 6 bedrooms and 5 bathrooms, this custom layout is ideal for someone looking for multigenerational living paired with room to grow! When you enter the home you are greeted with a Gourmet kitchen (ideal for entertaining or family gatherings) and an open-concept great room with soaring ceilings and oversized windows. If you need a grand lower-level bedroom, look no further! Upstairs you will find three additional large bedrooms, and three bathrooms. The expansive primary suite features spa-quality amenities, dual vanities & walk-in closets. Generous secondary bedrooms / guest suite for family or visitors. Ample parking on heated driveway / 7,000 sq ft warehouse/garage that is climate controlled — perfect for the car enthusiast, trailers, RVs, equipment or the hobbyist. Build it and they will come: outdoor living, garden, landscaping, pool/spa, guesthouse, or workshop. Don’t miss this rare opportunity! Option to purchase additional neighboring 5-acre parcel.
For sale
Price cut: $200K (7/31)
$2,000,000
11910 Green Acres Ln, Colorado Springs, CO 80908
6beds
8,509sqft
:
Get pre-qualified$11,606/mo
Single Family Residence
Built in 2024
5.06 Acres Lot
$-- Zestimate®
$235/sqft
$-- HOA
What's special
Expansive primary suiteWalk-in closetsDual vanitiesGourmet kitchenSoaring ceilings
- 197 days |
- 675 |
- 41 |
Zillow last checked:
Listing updated:
Listed by:
Paul Eide 520-265-6841,
DeLex Realty CO, LLC
Source: elevateMLS,MLS#: 3081967
Facts & features
Interior
Bedrooms & bathrooms
- Bedrooms: 6
- Bathrooms: 5
- Full bathrooms: 4
- 1/2 bathrooms: 1
Other
- Level: Upper
Heating
- Forced Air, Radiant
Cooling
- Central Air
Appliances
- Included: 220v in Kitchen, Dishwasher, Disposal, Dryer, Gas in Kitchen, Exhaust Fan, Refrigerator, Self Cleaning Oven, Washer
- Laundry: Main Level
Features
- 9Ft + Ceilings, Great Room, Vaulted Ceiling(s), Breakfast Bar, Dry Bar, High Speed Internet, Pantry, Smart Home Door Locks, Wet Bar
- Has basement: No
Interior area
- Total structure area: 8,509
- Total interior livable area: 8,509 sqft
- Finished area above ground: 8,509
- Finished area below ground: 0
Video & virtual tour
Property
Parking
- Total spaces: 20
- Parking features: Attached, Tandem, Drive Through, Even with Main Level, Garage Door Opener, Heated Garage, Oversized, RV Garage, Workshop in Garage, Concrete Driveway, RV Access/Parking
- Attached garage spaces: 20
Accessibility
- Accessibility features: Accessible Kitchen, Other
Features
- Levels: Two
- Stories: 2
- Has view: Yes
- View description: Panoramic, Mountain(s), View of Pikes Peak
- Waterfront features: Stream/Creek
Lot
- Size: 5.06 Acres
- Features: Cul-De-Sac, Level, Meadow, Rural, Wooded, Horses (Zoned)
Details
- Additional structures: Workshop
- Parcel number: 5215001032
Construction
Type & style
- Home type: SingleFamily
- Property subtype: Single Family Residence
Materials
- Alum/Vinyl/Steel, Steel Frame
- Foundation: Slab
- Roof: Metal
Condition
- Existing Home
- New construction: No
- Year built: 2024
Utilities & green energy
- Electric: 220 Volts in Garage
- Water: Well
- Utilities for property: Cable Connected, Electricity Available
Community & HOA
Location
- Region: Colorado Springs
Financial & listing details
- Price per square foot: $235/sqft
- Tax assessed value: $213,300
- Annual tax amount: $4,352
- Date on market: 1/16/2026
- Listing terms: Cash,Conventional,VA Loan
- Electric utility on property: Yes
Estimated market value
Not available
Estimated sales range
Not available
Not available
Price history
| Date | Event | Price |
|---|---|---|
| 7/31/2026 | Price change | $2,000,000-9.1%$235/sqft |
Source:  elevateMLS #3081967 Report a problem elevateMLS #3081967 Report a problem | ||
| 7/16/2026 | Price change | $2,200,000-2.2%$259/sqft |
Source: elevateMLS #3081967 Report a problem | ||
| 6/12/2026 | Price change | $2,250,000-2.2%$264/sqft |
Source: elevateMLS #3081967 Report a problem | ||
| 5/9/2026 | Price change | $2,300,000-2.1%$270/sqft |
Source: elevateMLS #3081967 Report a problem | ||
| 1/16/2026 | Listed for sale | $2,350,000+1.5%$276/sqft |
Source: elevateMLS #3081967 Report a problem | ||
| 8/18/2025 | Sold | $2,315,000-12.6%$272/sqft |
Source: elevateMLS #5759758 Report a problem | ||
| 7/21/2025 | Contingent | $2,650,000$311/sqft |
Source: elevateMLS #5759758 Report a problem | ||
| 7/2/2025 | Price change | $2,650,000-15.9%$311/sqft |
Source: elevateMLS #5759758 Report a problem | ||
| 6/26/2025 | Listed for sale | $3,150,000+592.3%$370/sqft |
Source: elevateMLS #5759758 Report a problem | ||
| 12/9/2022 | Sold | $455,000-4.2%$53/sqft |
Source: Public Record Report a problem | ||
| 10/6/2022 | Listed for sale | $475,000-26.9%$56/sqft |
Source: elevateMLS #2683026 Report a problem | ||
| 9/8/2022 | Listing removed | -- |
Source: Owner Report a problem | ||
| 8/22/2022 | Listed for sale | $650,000$76/sqft |
Source: Owner Report a problem | ||
Public tax history
| Year | Property taxes | Tax assessment |
|---|---|---|
| 2024 | $9,074 +468.8% | $59,510 |
| 2023 | $1,595 | $59,510 |
Find assessor info on the county website
Monthly payment
Est. payment
Payment breakdown
Explore the cost of this home by adjusting the details. Changes won't be saved.Climate risks
Neighborhood: 80908
Nearby schools
GreatSchools rating
- 8/10Edith Wolford Elementary SchoolGrades: PK-5Distance: 3.3 mi
- 9/10Challenger Middle SchoolGrades: 6-8Distance: 7 mi
- 10/10Pine Creek High SchoolGrades: 9-12Distance: 6.3 mi
Schools provided by the listing agent
- District: Academy-20
Source: elevateMLS. This data may not be complete. We recommend contacting the local school district to confirm school assignments for this home.
- $693,4002 bd3 ba1.1k sqft11750 Green Acres Ln, Colorado Springs, CO 80908Off Market
- $465,0005.06 Acres11930 Green Acres Ln, Colorado Springs, CO 80908Lot/Land

- $1,096,9004 bd2 ba2.1k sqft9540 Burgess Rd, Colorado Springs, CO 80908Off Market
- $750,0006 bd4 ba3.7k sqft9535 Hardin Rd, Colorado Springs, CO 80908Sold
- $890,4004 bd3 ba3.2k sqft9555 Hardin Rd, Colorado Springs, CO 80908Off Market
- $900,0005 bd3 ba3.2k sqft11760 Green Acres Ln, Colorado Springs, CO 80908For Sale
- $756,1003 bd3 ba2.2k sqft9505 Hardin Rd, Colorado Springs, CO 80908Off Market
- $774,4005 bd4 ba3.1k sqft9575 Hardin Rd, Colorado Springs, CO 80908Off Market
A local agent can set up tours, give advice and negotiate with sellers.
Similar homes
- $1,899,0005 bd5 ba7.4k sqft10510 Huntsman Rd, Colorado Springs, CO 80908For Sale

 MLS ID #7361466, Kim Kentera, Keller Williams Clients Choice Realty. elevateMLS
 - $1,850,0006 bd6 ba4.7k sqft7598 Culloden Ct, Colorado Springs, CO 80908For Sale
 MLS ID #2580414, Emily Butler, Engel & Voelkers Pikes Peak. elevateMLS
 - $1,850,0005 bd4 ba4.9k sqft5310 Old Stagecoach Rd, Colorado Springs, CO 80908For Sale
 MLS ID #5461051, Mercede Ragghianti ABR GRI SRES , Redfin Corporation. elevateMLS
 - $1,999,9995 bd6 ba6.3k sqft10853 Alamar Way, Colorado Springs, CO 80908New Construction
 MLS ID #1506745, Todd McLain, REMAX PROPERTIES. elevateMLS
 - $2,050,0006 bd5 ba5.8k sqft4415 Hidden Rock Rd, Colorado Springs, CO 80908For SaleMLS ID #4524737, Sabrina Cooks, RE/MAX Real Estate Group LLC. elevateMLS
- $1,795,0005 bd5 ba5.5k sqft16152 Timber Meadow Dr, Colorado Springs, CO 80908For SaleMLS ID #2798272, Christine Godleski ABR GREEN SRS , REMAX PROPERTIES. elevateMLS
- $1,995,0004 bd4 ba5.3k sqft4694 Settlers Ranch Rd, Colorado Springs, CO 80908For SaleMLS ID #3202509, Robert Wagner, Engel & Volkers Denver. elevateMLS
- $2,250,0006 bd6 ba5.8k sqft3585 Meadow Run Cir, Colorado Springs, CO 80908For SaleMLS ID #8469978, Aimee Fletcher CLHMS GRI , Exp Realty LLC. elevateMLS
- $1,999,9005 bd7 ba5.3k sqft17110 Early Light Dr, Colorado Springs, CO 80908New ConstructionMLS ID #6627999, Amy Kunce-Martinez, The Cutting Edge. elevateMLS
- $1,750,0005 bd5 ba5k sqft9138 Nature Refuge Way, Colorado Springs, CO 80908New ConstructionelevateMLS
- $2,200,0005 bd7 ba7.4k sqft19975 Wissler Ranch Rd, Colorado Springs, CO 80908For SaleMLS ID #9798414, Aimee Fletcher CLHMS GRI , Exp Realty LLC. elevateMLS
- $2,199,9006 bd7 ba5.1k sqft11619 Rambling Rd, Colorado Springs, CO 80908For SaleMLS ID #7103808, Amy Kunce-Martinez, The Cutting Edge. elevateMLS
- $1,900,0004 bd6 ba4.3k sqft17885 Brick Hts, Colorado Springs, CO 80908For SaleMLS ID #1211520, Michael Turner, LIV Sotheby's International Realty CO Springs. elevateMLS
- $1,389,0006 bd5 ba4.8k sqft11073 Mosey Trl, Colorado Springs, CO 80908For SaleMLS ID #5865505, David Almquist, HomeSmart. elevateMLS
- $1,300,0005 bd5 ba5.5k sqft7095 Eagle Wing Dr, Colorado Springs, CO 80908For SaleMLS ID #3681752, Dakota Shafer GRI , Structure Real Estate Group, LLC. elevateMLS
- $1,399,9994 bd5 ba5.6k sqft9835 Eaglet Way, Colorado Springs, CO 80908For SaleMLS ID #3430186, Joe Cuchiara GRI , The Cutting Edge. elevateMLS
- $2,300,0005 bd6 ba5.5k sqft4257 Silver Nell Dr, Colorado Springs, CO 80908For SaleMLS ID #2789533, Jennifer Erdley, The Compass Team REAL ESTATE GROUP LLC. elevateMLS
- $1,625,0006 bd5 ba4.6k sqft5449 Haes Haven Vw, Colorado Springs, CO 80908For SaleMLS ID #6696071, Jennifer Boushell, Engel & Voelkers Pikes Peak. elevateMLS
- $1,690,0004 bd6 ba5.9k sqft4961 High Forest Rd, Colorado Springs, CO 80908For SaleMLS ID #1138475, Jeffrey Johnson, Keller Williams Premier Realty. elevateMLS
- $1,700,0005 bd6 ba5.6k sqft17154 Twinkling Star Ln, Colorado Springs, CO 80908For SaleMLS ID #6116495, Trina Zahl ABR GRI MRP , Stiltner Realty, Inc.. elevateMLS
