Beautiful 2-story tucked back in a cul-de-sac on a 1/2 acre lot. This spacious home is full of natural light with the perfect floor plan for family dinners or entertaining. Main floor highlights include a family room with gas fireplace, a large kitchen with generous cabinet space including an island with storage, formal living and dining areas, and the only 1/2 bath. Upper level welcomes you with a large loft space. The Primary Suite has a walk-in shower, tub, large walk-in closet, seating area and 2 storage closets. There is also a Junior Suite, 2 more bedrooms with walk-in closets, and a full bath upstairs. The lower level is fully finished with a wet bar, bed & full bath, huge family room, spare room that could flex as an office, work out or craft space, and a large storage/utilities room with 2 access points. Front and back yards are professionally landscaped. Step out from the kitchen/dining onto the enormous patio with a built-in wood-burning fireplace, a gazebo with swings, a play structure with a small zipline, and a 24x24 slab with basketball hoop, all ready for taking in those breathtaking sunsets over Pikes Peak. The quality turf and bridge with a paver-path complete this low-maintenance backyard that creates the ultimate escape for recreation and relaxation. One of the few homes available of this size fully finished and landscaped in this area! RV parking allowed. New Furnace installed in 2018. D-49 schools. Easy access to Woodmen and Hwy 24, and only 10 minutes from Powers and Penrose-St Francis Hospital.
Sold for $660,000
$660,000
7754 Antelope Meadows Cir, Peyton, CO 80831
5beds
4,648sqft
Single Family Residence
Built in 2005
0.5 Acres Lot
$698,300 Zestimate®
$142/sqft
$3,831 Estimated rent
Home value
$698,300
$663,000 - $733,000
$3,831/mo
Zestimate® history
Owner options
List your home for rent
$3,831/mo
Rent Zestimate®
Find your next renter with Zillow Rental Manager. Plus, with online applications, you can quickly screen prospective tenants – for free.
$3,831/mo
Rent Zestimate®
Refinance and save
$3,869/mo
Est. payment
Refinancing to a lower rate could help reduce your monthly payments and save thousands over the life of the loan.
$3,869/mo
Est. payment
Explore your selling options
Work with a Zillow partner agent
Leverage their expertise and Zillow's premium Showcase listings to get your home seen by more buyers.
Get startedList with your own agent
Get your home in front of millions of buyers by listing it on Zillow.
Learn how to do itSell it yourself
Take full control of how buyers see your home on Zillow by listing For Sale by Owner (FSBO).
List your homeWhat's special
Zillow last checked:
Listing updated:
Listed by:
Crystal Genter MRP 719-641-3551,
Keller Williams Clients Choice Realty
Bought with:
Kim Seidel
Worth Clark Realty
Source: elevateMLS,MLS#: 3695791
Facts & features
Interior
Bedrooms & bathrooms
- Bedrooms: 5
- Bathrooms: 5
- Full bathrooms: 4
- 1/2 bathrooms: 1
Basement
- Area: 1388
Heating
- Forced Air
Cooling
- Central Air
Appliances
- Included: Dishwasher, Disposal, Double Oven, Dryer, Exhaust Fan, Microwave, Refrigerator, Washer
- Laundry: Electric Hook-up, Main Level
Features
- 6-Panel Doors, 9Ft + Ceilings, Crown Molding, High Speed Internet, Wet Bar
- Flooring: Carpet, Ceramic Tile, Wood
- Basement: Full,Partially Finished
- Number of fireplaces: 3
- Fireplace features: Gas, Two
Interior area
- Total structure area: 4,648
- Total interior livable area: 4,648 sqft
- Finished area above ground: 3,260
- Finished area below ground: 1,388
Property
Parking
- Total spaces: 4
- Parking features: Attached, Tandem, Even with Main Level, Garage Door Opener, Oversized, See Remarks, Concrete Driveway, RV Access/Parking
- Attached garage spaces: 4
Features
- Levels: Two
- Stories: 2
- Patio & porch: Other, See Prop Desc Remarks
- Exterior features: Auto Sprinkler System
- Fencing: Back Yard
- Has view: Yes
- View description: Mountain(s), View of Pikes Peak
Lot
- Size: 0.5 Acres
- Features: Cul-De-Sac, Near Fire Station, Near Park, Near Schools, Near Shopping Center, Landscaped
Details
- Additional structures: Gazebo, Storage
- Parcel number: 5312204005
Construction
Type & style
- Home type: SingleFamily
- Property subtype: Single Family Residence
Materials
- Brick, Fiber Cement, Framed on Lot
- Roof: Composite Shingle
Condition
- Existing Home
- New construction: No
- Year built: 2005
Utilities & green energy
- Water: Assoc/Distr
Green energy
- Indoor air quality: Radon System
Community & HOA
Community
- Features: Parks or Open Space, Playground
HOA
- Services included: See Show/Agent Remarks
Location
- Region: Peyton
Financial & listing details
- Price per square foot: $142/sqft
- Tax assessed value: $718,621
- Annual tax amount: $4,775
- Date on market: 4/12/2024
- Listing terms: Cash,Conventional,VA Loan
Price history
| Date | Event | Price |
|---|---|---|
| 10/11/2024 | Sold | $660,000+1.5%$142/sqft |
Source:  elevateMLS #3695791 Report a problem elevateMLS #3695791 Report a problem | ||
| 8/9/2024 | Listed for sale | $650,000$140/sqft |
Source: elevateMLS #3695791 Report a problem | ||
| 8/3/2024 | Contingent | $650,000$140/sqft |
Source: elevateMLS #3695791 Report a problem | ||
| 7/12/2024 | Price change | $650,000-3.7%$140/sqft |
Source: elevateMLS #3695791 Report a problem | ||
| 6/19/2024 | Price change | $675,000-2.2%$145/sqft |
Source: elevateMLS #3695791 Report a problem | ||
| 6/7/2024 | Price change | $690,000-1.4%$148/sqft |
Source: elevateMLS #3695791 Report a problem | ||
| 5/15/2024 | Price change | $700,000-0.7%$151/sqft |
Source: elevateMLS #3695791 Report a problem | ||
| 4/12/2024 | Listed for sale | $705,000+69.9%$152/sqft |
Source: elevateMLS #3695791 Report a problem | ||
| 9/28/2015 | Sold | $415,000$89/sqft |
Source: Public Record Report a problem | ||
| 8/26/2015 | Price change | $415,000-2.3%$89/sqft |
Source: RE/MAX ADVANTAGE #5185688 Report a problem | ||
| 8/5/2015 | Price change | $424,900-3.4%$91/sqft |
Source: RE/MAX ADVANTAGE #5185688 Report a problem | ||
| 6/28/2015 | Listed for sale | $439,900+24.6%$95/sqft |
Source: RE/MAX ADVANTAGE #5185688 Report a problem | ||
| 8/13/2007 | Sold | $353,000$76/sqft |
Source: Public Record Report a problem | ||
Public tax history
| Year | Property taxes | Tax assessment |
|---|---|---|
| 2024 | $4,775 +26.9% | $48,150 |
| 2023 | $3,764 -12.1% | $48,150 +40.9% |
| 2022 | $4,283 | $34,170 -2.8% |
| 2021 | -- | $35,150 +11% |
| 2020 | $3,974 +0.7% | $31,680 |
| 2019 | $3,948 +11.8% | $31,680 +4.5% |
| 2018 | $3,531 -4.9% | $30,330 |
| 2017 | $3,715 +5.2% | $30,330 +14.4% |
| 2016 | $3,531 +19.2% | $26,510 |
| 2015 | $2,963 +0.8% | $26,510 +2% |
| 2014 | $2,940 | $26,000 |
| 2013 | -- | -- |
| 2012 | -- | $28,880 |
| 2011 | $3,266 | $28,880 -3% |
| 2010 | -- | $29,780 |
| 2009 | -- | $29,780 +4% |
| 2008 | -- | $28,630 |
| 2006 | -- | $28,630 |
Find assessor info on the county website
Neighborhood: 80831
Nearby homes
- $747,7005 bd5 ba5.2k sqft7764 Antelope Meadows Cir, Peyton, CO 80831Off Market
- $716,0006 bd4 ba5k sqft7744 Antelope Meadows Cir, Peyton, CO 80831Off Market

- $815,0005 bd5 ba5.2k sqft7734 Antelope Meadows Cir, Peyton, CO 80831Sold
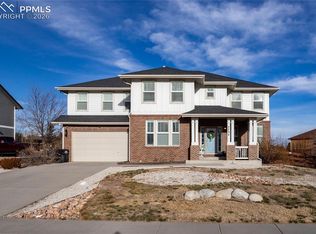
- $676,7005 bd4 ba4.6k sqft7724 Antelope Meadows Cir, Peyton, CO 80831Off Market
- $668,3006 bd3 ba2.5k sqft7774 Antelope Meadows Cir, Peyton, CO 80831Off Market
- $829,9004 bd3 ba4.2k sqft7334 Talimena Ter, Peyton, CO 80831For Sale
- $684,5005 bd3 ba2.4k sqft7318 Talimena Ter, Peyton, CO 80831Off Market
- $546,4003 bd2 ba2.2k sqft7784 Antelope Meadows Cir, Peyton, CO 80831Off Market
Nearby schools
GreatSchools rating
- 5/10Falcon Elementary School Of TechnologyGrades: PK-5Distance: 1.4 mi
- 5/10Falcon Middle SchoolGrades: 6-8Distance: 2.5 mi
- 5/10Falcon High SchoolGrades: 9-12Distance: 4 mi
Schools provided by the listing agent
- Middle: Falcon
- High: Falcon
- District: Falcon-49
Source: elevateMLS. This data may not be complete. We recommend contacting the local school district to confirm school assignments for this home.
Get a cash offer in 3 minutes
Find out how much your home could sell for in as little as 3 minutes with a no-obligation cash offer.
Estimated market value
$698,300
Get a cash offer in 3 minutes
Find out how much your home could sell for in as little as 3 minutes with a no-obligation cash offer.
Estimated market value
$698,300
- Colorado
- El Paso County
- Peyton
- 80831
- 7754 Antelope Meadows Cir
Nearby cities
Nearby zip codes
Other Peyton Topics
