Beautifully maintained and thoughtfully updated ranch-style home on a .72-acre cul-de-sac lot featuring an open, light-filled floor plan with 5 bedrooms, 3.5 baths, and a main-level office. The spacious kitchen offers a large center island, 42" raised-panel maple cabinets, professional-grade KitchenAid and LG stainless steel appliances with double ovens, quartz countertops, a walk-in pantry, and breakfast nook, all opening to the great room with a stone hearth fireplace and custom built-ins—perfect for everyday living and entertaining. Glass French doors lead to the private office with bay window, while the owner’s suite is privately positioned with a remodeled 5-piece bath, frameless shower, quartz counters, and walk-in closet. Two additional main-level bedrooms share a full hall bath, a powder bath for guests. A generously sized formal dining room, mud room and a separate laundry room complete the main level. The finished lower level expands the living space with two more bedrooms, a full bath, flex/workout area, a large 20x40 recreation room wired for surround sound with space for billiards and media, and abundant unfinished storage. The breakfast nook walks out to an amazing fenced backyard featuring a basketball sport court, pea gravel play area, and oversized patio ideal for summer barbecues. Versatile for multigenerational living, multiple work-from-home setups, this home has been meticulously cared for by the original owners with no pets or smoking and offers convenient access to Woodmen Road & Highway 24, shopping, and amenities.
Sold for $705,000
$705,000
7333 Talimena Ter, Peyton, CO 80831
5beds
4,928sqft
Single Family Residence
Built in 2005
0.72 Acres Lot
$704,300 Zestimate®
$143/sqft
$3,609 Estimated rent
Home value
$704,300
$669,000 - $740,000
$3,609/mo
Zestimate® history
Owner options
List your home for rent
$3,609/mo
Rent Zestimate®
Find your next renter with Zillow Rental Manager. Plus, with online applications, you can quickly screen prospective tenants – for free.
$3,609/mo
Rent Zestimate®
Refinance and save
$4,009/mo
Est. payment
Refinancing to a lower rate could help reduce your monthly payments and save thousands over the life of the loan.
$4,009/mo
Est. payment
Explore your selling options
Work with a Zillow partner agent
Leverage their expertise and Zillow's premium Showcase listings to get your home seen by more buyers.
Get startedList with your own agent
Get your home in front of millions of buyers by listing it on Zillow.
Learn how to do itSell it yourself
Take full control of how buyers see your home on Zillow by listing For Sale by Owner (FSBO).
List your homeWhat's special
Basketball sport courtAmazing fenced backyardCustom built-insWalk-in pantryMud roomPea gravel play areaDouble ovens
Zillow last checked:
Listing updated:
Listed by:
William Kemp CDPE CRS GRI 719-499-6125,
The Platinum Group
Bought with:
Amber Wolcott MRP RENE
The Platinum Group
Source: elevateMLS,MLS#: 7266812
Facts & features
Interior
Bedrooms & bathrooms
- Bedrooms: 5
- Bathrooms: 4
- Full bathrooms: 3
- 1/2 bathrooms: 1
Other
- Level: Main
- Area: 266 Square Feet
- Dimensions: 19 x 14
Heating
- Forced Air, Natural Gas
Cooling
- Ceiling Fan(s), Central Air
Appliances
- Included: 220v in Kitchen, Countertop System, Dishwasher, Disposal, Double Oven, Exhaust Fan, Microwave, Range, Refrigerator, Self Cleaning Oven, Humidifier
- Laundry: Electric Hook-up, Main Level
Features
- 5-Pc Bath, 6-Panel Doors, 9Ft + Ceilings, Crown Molding, French Doors, Great Room, Vaulted Ceiling(s), Breakfast Bar, High Speed Internet, Pantry
- Flooring: Carpet, Ceramic Tile, Wood, Luxury Vinyl
- Windows: Window Coverings
- Basement: Full,Partially Finished
- Number of fireplaces: 1
- Fireplace features: Gas, One
Interior area
- Total structure area: 4,928
- Total interior livable area: 4,928 sqft
- Finished area above ground: 2,454
- Finished area below ground: 2,474
Property
Parking
- Total spaces: 3
- Parking features: Attached, Garage Door Opener, Concrete Driveway
- Attached garage spaces: 3
Features
- Patio & porch: Concrete, See Prop Desc Remarks
- Exterior features: Auto Sprinkler System
- Fencing: Back Yard
Lot
- Size: 0.72 Acres
- Features: Cul-De-Sac, Level, Near Park, Near Shopping Center, Landscaped
Details
- Parcel number: 5312202018
- Other equipment: Sump Pump
Construction
Type & style
- Home type: SingleFamily
- Architectural style: Ranch
- Property subtype: Single Family Residence
Materials
- Stucco, Framed on Lot
- Roof: Composite Shingle
Condition
- Existing Home
- New construction: No
- Year built: 2005
Details
- Builder model: Ranch
- Builder name: John Laing Home
Utilities & green energy
- Water: Municipal
- Utilities for property: Cable Available, Electricity Connected, Natural Gas Connected, Phone Available, See Remarks
Green energy
- Indoor air quality: Radon System
Community & HOA
Location
- Region: Peyton
Financial & listing details
- Price per square foot: $143/sqft
- Tax assessed value: $689,000
- Annual tax amount: $4,642
- Date on market: 3/4/2026
- Listing terms: Cash,Conventional,FHA,VA Loan
- Electric utility on property: Yes
Price history
| Date | Event | Price |
|---|---|---|
| 4/30/2026 | Sold | $705,000$143/sqft |
Source:  elevateMLS #7266812 Report a problem elevateMLS #7266812 Report a problem | ||
| 4/9/2026 | Pending sale | $705,000$143/sqft |
Source: elevateMLS #7266812 Report a problem | ||
| 3/29/2026 | Contingent | $705,000$143/sqft |
Source: elevateMLS #7266812 Report a problem | ||
| 3/23/2026 | Price change | $705,000-3.4%$143/sqft |
Source: elevateMLS #7266812 Report a problem | ||
| 3/4/2026 | Listed for sale | $730,000+80.2%$148/sqft |
Source: elevateMLS #7266812 Report a problem | ||
| 2/14/2006 | Sold | $405,000$82/sqft |
Source: Public Record Report a problem | ||
Public tax history
| Year | Property taxes | Tax assessment |
|---|---|---|
| 2024 | $4,557 +19.5% | $46,160 |
| 2023 | $3,813 -12.1% | $46,160 +33.3% |
| 2022 | $4,339 | $34,620 -10.8% |
| 2021 | -- | $38,820 +15.6% |
| 2020 | $4,214 +0.7% | $33,590 |
| 2019 | $4,186 +38.2% | $33,590 +29.1% |
| 2018 | $3,029 -4.9% | $26,020 |
| 2017 | $3,187 +5.2% | $26,020 +2.5% |
| 2016 | $3,029 +6.8% | $25,380 |
| 2015 | $2,837 +0.8% | $25,380 +2% |
| 2014 | $2,813 | $24,880 |
| 2013 | -- | -- |
| 2012 | -- | $27,640 |
| 2011 | $3,125 | $27,640 -3% |
| 2010 | -- | $28,500 |
| 2009 | -- | $28,500 -8% |
| 2008 | -- | $30,990 |
| 2006 | -- | $30,990 |
Find assessor info on the county website
Neighborhood: 80831
Nearby homes
- $665,0005 bd4 ba4.1k sqft7317 Talimena Ter, Peyton, CO 80831Sold
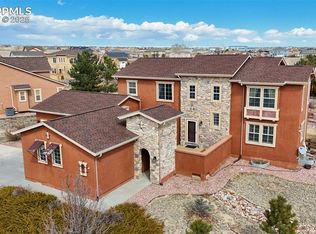
- $730,3005 bd4 ba4.1k sqft7365 Talimena Ter, Peyton, CO 80831Off Market

- $684,9005 bd4 ba4.3k sqft7301 Talimena Ter, Peyton, CO 80831Off Market
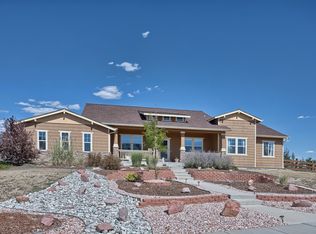
- $715,0005 bd4 ba4.4k sqft7381 Talimena Ter, Peyton, CO 80831Sold

- $718,1005 bd5 ba5.6k sqft7324 Sylamore Way, Peyton, CO 80831Off Market
- $722,6004 bd4 ba5.4k sqft7312 Sylamore Way, Peyton, CO 80831Off Market
- $829,9004 bd3 ba4.2k sqft7334 Talimena Ter, Peyton, CO 80831For Sale
- $687,8005 bd3 ba2.4k sqft7318 Talimena Ter, Peyton, CO 80831Off Market
Nearby schools
GreatSchools rating
- 5/10Falcon Elementary School Of TechnologyGrades: PK-5Distance: 1.4 mi
- 5/10Falcon Middle SchoolGrades: 6-8Distance: 2.4 mi
- 5/10Falcon High SchoolGrades: 9-12Distance: 3.9 mi
Schools provided by the listing agent
- Elementary: Falcon
- District: District 49
Source: elevateMLS. This data may not be complete. We recommend contacting the local school district to confirm school assignments for this home.
Get a cash offer in 3 minutes
Find out how much your home could sell for in as little as 3 minutes with a no-obligation cash offer.
Estimated market value
$704,300
Get a cash offer in 3 minutes
Find out how much your home could sell for in as little as 3 minutes with a no-obligation cash offer.
Estimated market value
$704,300
- Colorado
- El Paso County
- Peyton
- 80831
- 7333 Talimena Ter
Nearby cities
Nearby zip codes
Other Peyton Topics
