Skip main navigation
Sold for $715,000
  • $715,000

    7381 Talimena Ter, Peyton, CO 80831

    5beds
    4,444sqft
    Single Family Residence
    Built in 2005
    0.78 Acres Lot
    $750,600 Zestimate®
    $161/sqft
    $3,583 Estimated rent

    Home value

    $750,600

    $713,000 - $788,000

    $3,583/mo

    Zestimate® history
    Loading
    Loading...

    Owner options

    List your home for rent

    $3,583/mo

    Rent Zestimate®

    Find your next renter with Zillow Rental Manager. Plus, with online applications, you can quickly screen prospective tenants – for free.

    Learn more

    $3,583/mo

    Rent Zestimate®

    Refinance and save

    $4,105/mo

    Est. payment

    Refinancing to a lower rate could help reduce your monthly payments and save thousands over the life of the loan.

    See today's rates

    $4,105/mo

    Est. payment

    Explore your selling options

    Work with a Zillow partner agent

    Leverage their expertise and Zillow's premium Showcase listings to get your home seen by more buyers.

    Get started

    List with your own agent

    Get your home in front of millions of buyers by listing it on Zillow.

    Learn how to do it

    Sell it yourself

    Take full control of how buyers see your home on Zillow by listing For Sale by Owner (FSBO).

    List your home

    What's special

    Gas fireplaceGlass enclosureFormal dining roomTile showerVaulted ceilingsWorkout roomArt room
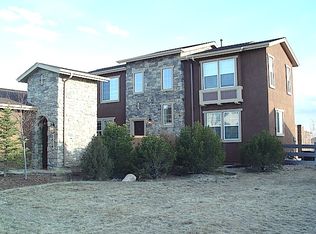
    Welcome to this sprawling ranch home, sitting on an over 34,000 sq foot lot at the end of cul de sac. This charming home is in the quiet, highly desirable Falcon area and is the perfect place to settle in and make some memories. This lovingly maintained 5 bedroom, 3.5 bathroom home includes over 4,000 sq feet of living space! When you walk in the front door you are greeted with a hardwood floor entryway and formal dining room to the left. Beyond the entryway is a large living room with vaulted ceilings, floor to ceiling windows, and gas fireplace. The living room opens to the kitchen which has an expansive island, real wood cabinets, quartz countertops and stainless steel appliances. Down the hallway of the main level there is an office, half bathroom, two large bedrooms, full bathroom and the oversized master bedroom. The master bedroom has a 5-piece en suite attached with a large soaker tub, tile shower with glass enclosure, double sinks and walk in closet. Downstairs you will find even more to love! The main area of the basement is open with endless options to fit your needs. The newly finished flex space is finished off with barnwood and is ready to become your workout room, art room, playroom, man cave or anything you can dream up! Down the hallway in the basement you will find two more oversized bedrooms, another full bathroom and huge storage area. The property that this home sits on is truly unique! With a .78 acre lot you have room to make a perfect outdoor oasis. Bring your RV, four wheelers or other toys and have room to store them right on your property. No HOA! Chicken coop and chicken run ready for your urban homestead! Close commute to Peterson Air Force Base, Schriever Space Force Base, the Air Force Academy and is 25 minutes from downtown Colorado Springs! Come see today what this home and the Falcon community has to offer!

    Zillow last checked:

    Listing updated:

    Listed by:

    Tyler Hoerner 719-963-8779,

    The Innovative Group, LLC,

    Emily Hoerner 970-682-8855

    Bought with:

    Non Member

    Non Member

    Source: elevateMLS,MLS#: 5104234MLS Logo

    Facts & features

    Interior

    Bedrooms & bathrooms
    • Bedrooms: 5
    • Bathrooms: 4
    • Full bathrooms: 3
    • 1/2 bathrooms: 1
    Basement
    • Area: 2218
    Heating
    • Forced Air
    Cooling
    • Ceiling Fan(s), Central Air
    Appliances
    • Included: Dishwasher, Disposal, Dryer, Gas in Kitchen, Exhaust Fan, Microwave, Oven, Refrigerator, Washer, Humidifier
    • Laundry: Electric Hook-up, Main Level
    Features
    • 9Ft + Ceilings, French Doors, Vaulted Ceiling(s), Pantry
    • Flooring: Carpet, Wood
    • Basement: Full,Partially Finished
    • Has fireplace: Yes
    • Fireplace features: Gas
    Interior area
    • Total structure area: 4,444
    • Total interior livable area: 4,444 sqft
    • Finished area above ground: 2,226
    • Finished area below ground: 2,218

    Property

    Parking
    • Total spaces: 3
    • Parking features: Attached, Tandem, Drive Through, Garage Door Opener, Oversized, Workshop in Garage, Concrete Driveway, RV Access/Parking
    • Attached garage spaces: 3
    Features
    • Exterior features: Auto Sprinkler System
    • Has spa: Yes
    • Spa features: Hot Tub/Spa
    • Has view: Yes
    • View description: Mountain(s), View of Pikes Peak
    Lot
    • Size: 0.78 Acres
    • Features: Cul-De-Sac, Near Fire Station, Near Shopping Center, Landscaped
    Details
    • Parcel number: 5312202020

    Construction

    Type & style
    • Home type: SingleFamily
    • Architectural style: Ranch
    • Property subtype: Single Family Residence
    Materials
    • Stucco
    • Roof: Composite Shingle
    Condition
    • Existing Home
    • New construction: No
    • Year built: 2005
    Details
    • Builder model: Dawson
    • Builder name: John Laing Home

    Utilities & green energy

    • Water: Assoc/Distr

    Community & HOA

    Location
    • Region: Peyton

    Financial & listing details

    • Price per square foot: $161/sqft
    • Tax assessed value: $706,165
    • Annual tax amount: $3,943
    • Date on market: 4/27/2024
    • Listing terms: Cash,Conventional,VA Loan

    Price history

    DateEventPrice
    4/26/2024Sold$715,000-0.7%$161/sqft
    Source: elevateMLS #5104234 Report a problem
    3/22/2024Listed for sale$720,000+5.1%$162/sqft
    Source: elevateMLS #5104234 Report a problem
    5/26/2023Sold$685,000$154/sqft
    Source: Public Record Report a problem
    4/4/2023Contingent$685,000$154/sqft
    Source: elevateMLS #6369437 Report a problem
    3/20/2023Listed for sale$685,000+24.5%$154/sqft
    Source: elevateMLS #6369437 Report a problem
    3/17/2021Sold$550,000+0%$124/sqft
    Source: Public Record Report a problem
    12/21/2020Pending sale$549,800$124/sqft
    Source: The Gala Realty Group Llc #7678115 Report a problem
    12/18/2020Listed for sale$549,800$124/sqft
    Source: The Gala Realty Group Llc #7678115 Report a problem
    9/1/2020Listing removed$549,800$124/sqft
    Source: The Gala Realty Group Llc #8571036 Report a problem
    7/28/2020Listed for sale$549,800+12.2%$124/sqft
    Source: The Gala Realty Group Llc #8571036 Report a problem
    3/19/2019Sold$490,000$110/sqft
    Source: Public Record Report a problem
    1/22/2019Pending sale$490,000$110/sqft
    Source: Keller Williams Premier Realty LLC #7695539 Report a problem
    1/15/2019Price change$490,000-1%$110/sqft
    Source: Keller Williams Premier Realty LLC #7695539 Report a problem
    11/10/2018Price change$495,000-1%$111/sqft
    Source: Keller Williams Premier Realty LLC #7695539 Report a problem
    11/3/2018Listed for sale$499,900$112/sqft
    Source: Keller Williams Premier Realty LLC #7695539 Report a problem
    10/29/2018Pending sale$499,900$112/sqft
    Source: Keller Williams Premier Realty LLC #7695539 Report a problem
    10/26/2018Listed for sale$499,900+40.8%$112/sqft
    Source: Keller Williams Premier Realty #7695539 Report a problem
    4/3/2015Sold$355,000-4%$80/sqft
    Source: Public Record Report a problem
    10/31/2014Listed for sale$369,900-3.1%$83/sqft
    Source: RE/MAX REAL ESTATE GROUP #2136047 Report a problem
    4/11/2006Sold$381,900$86/sqft
    Source: Public Record Report a problem

    Public tax history

    YearProperty taxesTax assessment
    2024$4,683 +48.2%$47,310
    2023$3,160 -29.3%$47,310 +32.7%
    2022$4,467 $35,640 -2.8%
    2021-- $36,660 +11.9%
    2020$4,110 +0.7%$32,760
    2019$4,083 +27.9%$32,760 +19.5%
    2018$3,191 -4.9%$27,410
    2017$3,357 +5.2%$27,410 +0.2%
    2016$3,191 +4.4%$27,350
    2015$3,057 +0.8%$27,350 +2%
    2014$3,033 $26,820
    2013-- --
    2012-- $29,790
    2011$3,369 $29,790 -3%
    2010-- $30,720
    2009-- $30,720 +4%
    2008-- $29,540
    2006-- $29,540
    Find assessor info on the county website

    Neighborhood: 80831

    Nearby schools

    GreatSchools rating
    Schools provided by the listing agent
    • District: Falcon-49

    Source: elevateMLS. This data may not be complete. We recommend contacting the local school district to confirm school assignments for this home.

    Get a cash offer in 3 minutes
    Find out how much your home could sell for in as little as 3 minutes with a no-obligation cash offer.
    Estimated market value
    $750,600
    Get a cash offer in 3 minutes
    Find out how much your home could sell for in as little as 3 minutes with a no-obligation cash offer.
    Estimated market value
    $750,600