Welcome home to this turnkey, 2-story gem nestled in the heart of Woodmen Hills! From the moment you arrive, the inviting front porch and spacious 3-car garage establish an impressive curb appeal. Step inside to an open-concept main level designed for effortless living and entertaining. The over-sized living and dining combination flows seamlessly into a well-appointed kitchen, complete with a generous walk-in pantry. For ultimate convenience, the main floor also hosts a dedicated laundry room, a half bath, and a versatile main-level bedroom. Upstairs, a large landing area offers the perfect footprint for a home office, playroom, or media loft. This level features three additional bedrooms, including a private master suite complete with a luxurious 5-piece ensuite bathroom. Outside, the oversized, fully fenced backyard features a shaded gazebo- perfect for outdoor dining and relaxation.
For sale
$450,000
12262 Crystal Downs Rd, Peyton, CO 80831
4beds
2,844sqft
Single Family Residence
Built in 2005
7,936 Square Feet Lot
$-- Zestimate®
$158/sqft
$186/mo HOA
What's special
Dedicated laundry roomPrivate master suiteInviting front porchOversized fully fenced backyardGenerous walk-in pantryOpen-concept main levelVersatile main-level bedroom
- 43 days
- 792
- 67
Zillow last checked:
Listing updated:
Listed by:
Kristen Pinnock MRP 830-344-7669,
Blueprint Realty
Source: elevateMLS,MLS#: 3877980
Facts & features
Interior
Bedrooms & bathrooms
- Bedrooms: 4
- Bathrooms: 3
- Full bathrooms: 2
- 1/2 bathrooms: 1
Other
- Level: Upper
- Area: 176 Square Feet
- Dimensions: 16 x 11
Heating
- Forced Air
Cooling
- Central Air
Appliances
- Included: Dishwasher, Disposal, Exhaust Fan, Microwave, Range, Refrigerator
- Laundry: Main Level
Features
- 5-Pc Bath, Pantry
Interior area
- Total structure area: 2,844
- Total interior livable area: 2,844 sqft
- Finished area above ground: 2,844
Property
Parking
- Total spaces: 3
- Parking features: Attached, Even with Main Level, Garage Door Opener
- Attached garage spaces: 3
Features
- Levels: Two
- Stories: 2
- Patio & porch: Concrete
- Exterior features: Auto Sprinkler System
- Has view: Yes
- View description: Mountain(s)
Lot
- Size: 7,936 Square Feet
- Features: HOA Required $
Details
- Parcel number: 4231117006
Construction
Type & style
- Home type: SingleFamily
- Property subtype: Single Family Residence
Materials
- Alum/Vinyl/Steel, Frame
- Foundation: Crawl Space
- Roof: Composite Shingle
Condition
- Existing Home
- New construction: No
- Year built: 2005
Utilities & green energy
- Water: Assoc/Distr
- Utilities for property: Cable Available, Electricity Connected
Community & HOA
HOA
- Has HOA: Yes
- HOA fee: $186 monthly
Location
- Region: Peyton
Financial & listing details
- Price per square foot: $158/sqft
- Tax assessed value: $450,910
- Annual tax amount: $2,167
- Date on market: 8/17/2026
- Listing terms: Assumable,Cash,Conventional,FHA,VA Loan
- Electric utility on property: Yes
Estimated market value
Not available
Estimated sales range
Not available
Not available
Price history
| Date | Event | Price |
|---|---|---|
| 8/28/2026 | Listed for sale | $450,000$158/sqft |
Source:  elevateMLS #3877980 Report a problem elevateMLS #3877980 Report a problem | ||
| 8/22/2026 | Pending sale | $450,000$158/sqft |
Source: elevateMLS #3877980 Report a problem | ||
| 8/17/2026 | Listed for sale | $450,000+4.7%$158/sqft |
Source: elevateMLS #3877980 Report a problem | ||
| 7/14/2021 | Sold | $430,000+3.6%$151/sqft |
Source: eXp Realty #215038504 Report a problem | ||
| 1/29/2021 | Sold | $415,000+6.4%$146/sqft |
Source: Public Record Report a problem | ||
| 1/5/2021 | Listed for sale | $389,900+129.4%$137/sqft |
Source: Keller Williams Clients Choice #3079633 Report a problem | ||
| 11/26/2012 | Sold | $170,000-2.9%$60/sqft |
Source: Public Record Report a problem | ||
| 3/8/2012 | Price change | $175,000-5.4%$62/sqft |
Source: RE/MAX Advantage #763522 Report a problem | ||
| 2/20/2012 | Price change | $184,900-6.9%$65/sqft |
Source: RE/MAX Advantage #763522 Report a problem | ||
| 2/11/2012 | Listed for sale | $198,500-16.8%$70/sqft |
Source: RE/MAX ADVANTAGE #763522 Report a problem | ||
| 3/3/2006 | Sold | $238,445+382%$84/sqft |
Source: Public Record Report a problem | ||
| 6/6/2005 | Sold | $49,467$17/sqft |
Source: Public Record Report a problem | ||
Public tax history
| Year | Property taxes | Tax assessment |
|---|---|---|
| 2025 | $2,026 +5.6% | $31,790 -1.6% |
| 2024 | $1,918 +22.5% | $32,310 |
| 2023 | $1,566 -9% | $32,310 +43.3% |
| 2022 | $1,721 | $22,550 -2.8% |
| 2021 | -- | $23,200 +16% |
| 2020 | $1,643 +0.8% | $20,000 |
| 2019 | $1,631 +18.3% | $20,000 +11.3% |
| 2018 | $1,378 -7.2% | $17,970 |
| 2017 | $1,486 +7.8% | $17,970 +5.5% |
| 2016 | $1,378 +5.4% | $17,030 |
| 2015 | $1,307 +8.1% | $17,030 +9.9% |
| 2014 | $1,209 | $15,490 |
| 2013 | -- | -- |
| 2012 | -- | $16,650 |
| 2011 | $1,381 | $16,650 -10% |
| 2010 | -- | $18,500 |
| 2009 | -- | $18,500 +1% |
| 2008 | -- | $18,320 |
| 2006 | -- | $18,320 +607.3% |
| 2004 | -- | $2,590 +10.7% |
| 2003 | $9 | $2,340 |
Find assessor info on the county website
Monthly payment
Est. payment
Payment breakdown
Explore the cost of this home by adjusting the details. Changes won't be saved.Climate risks
Neighborhood: 80831
Nearby schools
Schools provided by the listing agent
- District: District 49
Source: elevateMLS. This data may not be complete. We recommend contacting the local school district to confirm school assignments for this home.
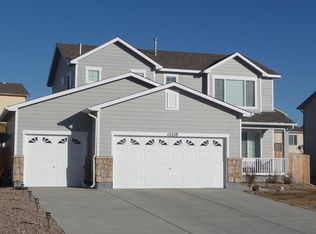

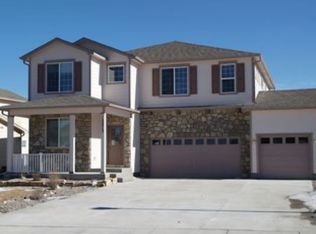
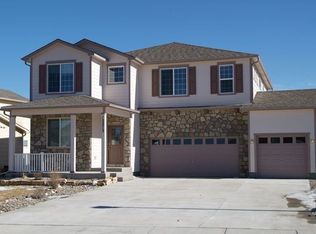
Similar homes
- $440,0004 bd4 ba2.4k sqft9374 Camargo Rd, Peyton, CO 80831For Sale

 MLS ID #4261490, George Nehme C2EX CRS GRI , LIV Sotheby's International Realty CO Springs. elevateMLS
 - $--3 bd2 ba2.6k sqft11649 Rio Secco Rd, Peyton, CO 80831Auction
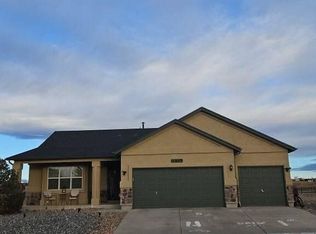 Auction.com 2
 - $--3 bd3 ba2.5k sqft12614 Angelina Dr, Peyton, CO 80831Auction
 Xome
Xome - $470,0005 bd3 ba2.9k sqft9419 Beryl Dr, Peyton, CO 80831For Sale
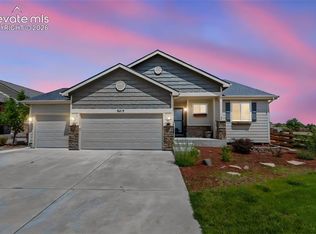 MLS ID #3947334, Leacia Martinez, The Cutting Edge. elevateMLS
 - $525,0004 bd4 ba2.4k sqft8856 Copenhagen Rd, Peyton, CO 80831For SaleMLS ID #6607364, Andrea Kessler, ERA Shields Real Estate. elevateMLS
- $470,0004 bd3 ba2.5k sqft9437 Beryl Dr, Peyton, CO 80831For SaleMLS ID #6981318, Megan O'connor, Real Broker, LLC DBA Real. elevateMLS
- $444,9004 bd4 ba2.2k sqft12029 Eagle Crest Ct, Peyton, CO 80831For SaleMLS ID #1573249, Chelsi Catanese, Realty One Group Premier. elevateMLS
- $515,0004 bd3 ba3.2k sqft8939 Kingston Heath Rd, Peyton, CO 80831For SaleMLS ID #9851528, Ambur Racek, The Polaris Group. elevateMLS
- $480,0004 bd3 ba2.6k sqft11559 Cranston Dr, Peyton, CO 80831For SaleMLS ID #5231686, Lana Rodriguez, Real Broker, LLC DBA Real. elevateMLS
- $435,0004 bd4 ba3k sqft8156 Oliver Rd, Peyton, CO 80831For SaleMLS ID #5849775, Jessica Daniels, Structure Real Estate Group, LLC. elevateMLS
- $499,9004 bd3 ba3.1k sqft9408 Portmarnock Ct, Peyton, CO 80831For SaleMLS ID #8218983, Ashley Christie, Coldwell Banker Realty. elevateMLS
- $460,0006 bd4 ba3k sqft9422 Fairway Glen Cir, Peyton, CO 80831For SaleMLS ID #2454858, Vanessa Rose, Blueprint Realty. elevateMLS
- $499,0004 bd3 ba2.5k sqft9420 Beryl Dr, Peyton, CO 80831For SaleMLS ID #3078548, Treasure Davis, Exp Realty LLC. elevateMLS
- $513,0004 bd4 ba3.2k sqft9197 Oakmont Rd, Peyton, CO 80831For SaleMLS ID #9160107, Laurie Klipfel ABR CRS GRI , The Platinum Group. elevateMLS
- $550,0005 bd3 ba4k sqft12266 Crystal Downs Rd, Peyton, CO 80831For SaleMLS ID #1703641, Heather McKiddy ABR SFR , Keller Williams Clients Choice Realty. elevateMLS
- $445,0003 bd3 ba2.7k sqft10025 Everglades Dr, Peyton, CO 80831For SaleMLS ID #4129216, Wei Hsiang Wang, Harmony Real Estate Group, Inc. elevateMLS
- $475,0004 bd3 ba2.5k sqft12832 Scenic Walk Dr, Peyton, CO 80831For SaleMLS ID #7615097, Chelsea Valentin, Real Broker, LLC DBA Real. elevateMLS
- $421,9004 bd4 ba3.5k sqft9256 Portmarnock Ct, Peyton, CO 80831For SaleMLS ID #8280821, Jerrod Butler ABR GRI MRP SFR , Wish Realty LLC. elevateMLS
