Welcome to in Falcon! This 5-bedroom, 4-bath home offers updates and distinctive character—with NO HOA! The main level features LVP flooring, high ceilings, abundant natural light, a gas fireplace, and earth-tone finishes. The kitchen offers tile countertops, and breakfast nook. An antler chandelier accents the dining room, with a convenient half bath nearby. Upstairs, the spacious primary suite includes a walk-in closet and private bath with double vanity. Two additional bedrooms are similar in size and separated by their closets for added privacy and noise reduction. New carpet was installed summer 2026, with newer Andersen windows throughout all three upstairs bedrooms. Full secondary bath, laundry, and linen storage complete the level. The finished basement, completed in 2022, adds two large bedrooms and a full bath, offering flexible space for guests, an office, hobbies, or additional living. Recent improvements include a new furnace and A/C (2025), garage door opener (2025), upstairs carpet (2026), and roof (September 2026). Outside, the front yard features a perennial wildflower garden with colorful blooms throughout summer, a young tree, mature lilacs, and a covered porch with sliding gates to enclose porch, and hooks for a porch swing. The re-landscaped backyard includes a patio, sandbox, garden, firepit, compost area, two sheds, lilacs, trumpet vines, and a fast-growing tree. A manual sprinkler system and a backflow prevention and is ready to be connected for irrigation if desired; it is currently winterized. 2-car attached garage, driveway, and street parking. No HOA fees; water, sewer, parks/recreation, and street lighting are included with the water bill. Community covenants are owner-enforced rather than HOA/Metro District enforced. Near Woodmen Hills recreation amenities, parks, trails, shopping, dining, and schools. A rare combination of updates, flexible space, and outdoor character!
For sale
$449,000
8059 Oliver Rd, Peyton, CO 80831
5beds
2,158sqft
Single Family Residence
Built in 2001
5,000 Square Feet Lot
$-- Zestimate®
$208/sqft
$-- HOA
What's special
- 23 days
- 264
- 20
Likely to sell faster than
Zillow last checked:
Listing updated:
Listed by:
John Lloyd 719-330-2774,
Double L Realty,
Caroline Lloyd C2EX 719-213-0353
Source: elevateMLS,MLS#: 4845652
Facts & features
Interior
Bedrooms & bathrooms
- Bedrooms: 5
- Bathrooms: 4
- Full bathrooms: 2
- 3/4 bathrooms: 1
- 1/2 bathrooms: 1
Other
- Level: Upper
Heating
- Natural Gas
Cooling
- Central Air
Appliances
- Included: 220v in Kitchen, Dishwasher, Disposal, Microwave, Oven, Range, Refrigerator, Self Cleaning Oven, Humidifier
- Laundry: Electric Hook-up, Upper Level
Features
- 6-Panel Doors, 9Ft + Ceilings, Breakfast Bar, High Speed Internet, Pantry, Smart Thermostat
- Flooring: Carpet, Luxury Vinyl, Tile, Vinyl/Linoleum, Wood
- Windows: Window Coverings
- Basement: Full,Partially Finished
- Attic: Storage
- Number of fireplaces: 1
- Fireplace features: Gas, One
Interior area
- Total structure area: 2,158
- Total interior livable area: 2,158 sqft
- Finished area above ground: 1,477
- Finished area below ground: 681
Property
Parking
- Total spaces: 2
- Parking features: Attached, Garage Door Opener, Concrete Driveway
- Attached garage spaces: 2
Accessibility
- Accessibility features: Stairs to back entrance, Stairs to front entrance, Stairs to garage
Features
- Levels: 3 Story
- Stories: 3
- Patio & porch: Concrete
- Fencing: Back Yard
- Has view: Yes
- View description: View of Pikes Peak
Lot
- Size: 5,000 Square Feet
- Features: Level, Wooded, Hiking Trail, Near Fire Station, Near Park, Near Schools, Near Shopping Center, Landscaped
Details
- Additional structures: Storage
- Parcel number: 4306110010
Construction
Type & style
- Home type: SingleFamily
- Property subtype: Single Family Residence
Materials
- Fiber Cement, Concrete, Framed on Lot, Frame
- Roof: Composite Shingle
Condition
- Existing Home
- New construction: No
- Year built: 2001
Details
- Builder model: 806
- Builder name: Classic Homes
Utilities & green energy
- Water: Assoc/Distr
- Utilities for property: Cable Available, Electricity Connected, Natural Gas Connected, Phone Available
Community & HOA
Community
- Features: Community Center, Fitness Center, Hiking or Biking Trails, Parks or Open Space, Playground, Pool
Location
- Region: Peyton
Financial & listing details
- Price per square foot: $208/sqft
- Tax assessed value: $423,159
- Annual tax amount: $2,032
- Date on market: 10/17/2026
- Listing terms: Cash,Conventional,FHA,VA Loan
- Electric utility on property: Yes
Estimated market value
Not available
Estimated sales range
Not available
Not available
Price history
| Date | Event | Price |
|---|---|---|
| 10/20/2026 | Listed for sale | $449,000+142.7%$208/sqft |
Source:  elevateMLS #4845652 Report a problem | ||
| 1/9/2015 | Sold | $185,000-2.6%$86/sqft |
Source: Public Record Report a problem | ||
| 10/7/2014 | Price change | $189,900-5%$88/sqft |
Source: SELLSTATE ALLIANCE #3536128 Report a problem | ||
| 9/11/2014 | Price change | $199,900-4.8%$93/sqft |
Source: SELLSTATE ALLIANCE #3536128 Report a problem | ||
| 8/9/2014 | Price change | $209,900+28%$97/sqft |
Source: SELLSTATE ALLIANCE #3536128 Report a problem | ||
| 6/20/2014 | Listed for sale | $164,000-11.4%$76/sqft |
Source: Sellstate Alliance Realty #782238 Report a problem | ||
| 5/27/2014 | Sold | $185,000+12.8%$86/sqft |
Source: Agent Provided Report a problem | ||
| 9/18/2012 | Listing removed | $164,000$76/sqft |
Source: RE/MAX PROPERTIES INC #782238 Report a problem | ||
| 8/10/2012 | Price change | $164,000-3.5%$76/sqft |
Source: RE/MAX PROPERTIES INC #782238 Report a problem | ||
| 7/18/2012 | Price change | $169,900-5.6%$79/sqft |
Source: RE/MAX PROPERTIES INC #782238 Report a problem | ||
| 6/12/2012 | Listed for sale | $179,900+6%$83/sqft |
Source: RE/MAX PROPERTIES INC #782238 Report a problem | ||
| 7/26/2002 | Sold | $169,655$79/sqft |
Source: Public Record Report a problem | ||
Public tax history
| Year | Property taxes | Tax assessment |
|---|---|---|
| 2025 | $1,180 +9.7% | $29,830 +45% |
| 2024 | $1,076 -25.2% | $20,570 |
| 2023 | $1,439 -3.8% | $20,570 -0.7% |
| 2022 | $1,496 | $20,720 -2.8% |
| 2021 | -- | $21,310 +17.8% |
| 2020 | $1,276 +0.9% | $18,090 |
| 2019 | $1,264 +36.1% | $18,090 +26.8% |
| 2018 | $929 -8.4% | $14,270 |
| 2017 | $1,014 +9.2% | $14,270 -0.3% |
| 2016 | $929 -1.7% | $14,320 |
| 2015 | $945 +7.8% | $14,320 +10% |
| 2014 | $876 | $13,020 |
| 2013 | -- | -- |
| 2012 | -- | $14,000 |
| 2011 | $993 | $14,000 -10% |
| 2010 | -- | $15,550 |
| 2009 | -- | $15,550 +0.9% |
| 2008 | -- | $15,410 |
| 2006 | -- | $15,410 +15.6% |
| 2004 | -- | $13,330 |
| 2003 | $752 +98.4% | $13,330 +112.9% |
| 2002 | $379 +2504.3% | $6,260 +2745.5% |
| 2001 | $15 | $220 |
Find assessor info on the county website
Monthly payment
Est. payment
Payment breakdown
Explore the cost of this home by adjusting the details. Changes won't be saved.Climate risks
Neighborhood: 80831
Nearby schools
Schools provided by the listing agent
- Elementary: Woodmen Hills
- Middle: Falcon
- High: Falcon
- District: District 49
Source: elevateMLS. This data may not be complete. We recommend contacting the local school district to confirm school assignments for this home.

Similar homes
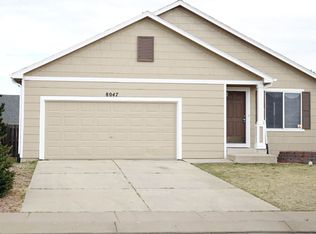
- $435,0004 bd4 ba3k sqft8156 Oliver Rd, Peyton, CO 80831For Sale

 MLS ID #5849775, Jessica Daniels, Structure Real Estate Group, LLC. elevateMLS
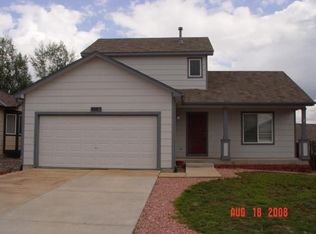
- $440,0004 bd3 ba2.5k sqft7542 Stephenville Rd, Peyton, CO 80831For Sale
 MLS ID #7770311, Pamela Hensley, Keller Williams Partners. elevateMLS
- $444,9004 bd4 ba2.2k sqft12029 Eagle Crest Ct, Peyton, CO 80831For Sale
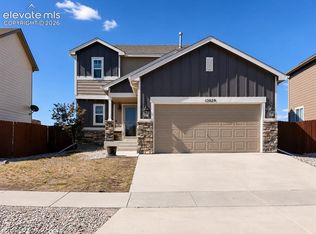 MLS ID #1573249, Chelsi Catanese, Realty One Group Premier. elevateMLS
- $435,0004 bd3 ba2.6k sqft9845 Everglades Dr, Peyton, CO 80831For Sale
 MLS ID #3219964, Oscar Murillo, Exp Realty LLC. elevateMLS
- $399,0003 bd3 ba1.9k sqft7961 Jayla Trl, Peyton, CO 80831For SaleMLS ID #6706462, Haelee Swanson MRP SFR , Colorado Investments And Homes. elevateMLS
- $419,9003 bd2 ba1.2k sqft5510 Whipshaw Rd, Peyton, CO 80831For SaleMLS ID #3981653, Darrell Wass, REMAX PROPERTIES. elevateMLS
- $380,0003 bd3 ba1.7k sqft6644 Gelbvieh Rd, Peyton, CO 80831For SaleMLS ID #2441051, Haley Levick, Venterra Real Estate LLC. elevateMLS
- $465,0004 bd3 ba2k sqft8835 Aragon Dr, Colorado Springs, CO 80920For SaleMLS ID #3791978, Daniel Stephens MRP , RE/MAX Real Estate Group LLC. elevateMLS
- $459,9005 bd3 ba2.5k sqft6705 Sleeping Giant Dr, Colorado Springs, CO 80923For SaleMLS ID #4872736, Chris Cowles, The Cutting Edge. elevateMLS
- $429,9004 bd4 ba2.3k sqft5979 Desoto Dr, Colorado Springs, CO 80922For SaleMLS ID #7521159, Jacob Scott Burger, REMAX PROPERTIES. elevateMLS
- $439,0003 bd4 ba2.1k sqft5322 Gentle Wind Rd, Colorado Springs, CO 80922For SaleMLS ID #9220296, Yanshuang Tan, HomeSmart. elevateMLS
- $459,9003 bd3 ba1.4k sqft4809 Harvest Ct, Colorado Springs, CO 80917For SaleMLS ID #9386223, R Andy Griffith, Walker Asset Management Realty Inc. elevateMLS
- $469,0004 bd3 ba2.9k sqft7170 Mount Higgins Hts, Colorado Springs, CO 80922For SaleMLS ID #2409762, Alan Armour, REMAX PROPERTIES. elevateMLS
- $465,0004 bd4 ba2.5k sqft8375 Lupan Dr, Colorado Springs, CO 80951For SaleMLS ID #9428750, James Kinnett GRI MRP PSA RENE SFR , Apex Realty Group. elevateMLS
- $450,0003 bd3 ba2.5k sqft5372 Luster Dr, Colorado Springs, CO 80923For SaleMLS ID #9212678, Terry Naber CDPE CRS LHP MRP SFR SRES , REMAX PROPERTIES. elevateMLS
- $429,9004 bd3 ba1.6k sqft4615 Ramblewood Dr, Colorado Springs, CO 80920For SaleMLS ID #4598334, Katie Moon, Ace Realty. elevateMLS
- $495,0004 bd4 ba2.8k sqft3640 Birnamwood Dr, Colorado Springs, CO 80920For SaleMLS ID #3165557, Frank Griffin SRS SRES SFR RSPS RENE PSA MRP GRI EPRO CRETS AHWD ABR , Flat Rate Realty Group LLC. elevateMLS
- $499,0004 bd3 ba3.1k sqft6487 Forest Thorn Ct, Colorado Springs, CO 80927For SaleMLS ID #2858648, Kathy Stenberg GRI SFR , Springs Lifestyles Real Estate Inc.. elevateMLS
- $425,0005 bd2 ba2.3k sqft1222 De Reamer Cir, Colorado Springs, CO 80915For SaleMLS ID #3784712, Nathan Roth, Keller Williams Premier Realty. elevateMLS
