Popular Elbert floor plan by Challenger Homes! The Elbert features great use of space across all three levels. An oversized garage is ideal for storage or a workshop. There is also an additional storage closet built into the garage. Upon entry, a flex room can be used as an office or private area separate from the rest of the home's main living space. On the second level, a huge open concept family room expands into the kitchen and dining room. Quartz countertops, subway tile backsplash, stainless appliances and a gas range are included. This kitchen offers ample counter space and a walk in pantry. The main level is finished with luxury vinyl, 9' ceilings and beautiful open iron handrails. On this floor, there is a powder room for convenience for family and guests. On the third floor, two spacious secondary bedrooms and a bathroom are found in one wins and the master bedroom is situated on the other, along with a bathroom that includes a double vanity, separate shower and walk in closet. Full landscaping, fencing an automatic sprinkler system are included along with a complete AC! This is a large lot that backs to open space- a rare find!
Sold for $463,875
$463,875
7961 Jayla Trl, Peyton, CO 80831
3beds
1,949sqft
Single Family Residence
Built in 2023
4,792 Square Feet Lot
$466,100 Zestimate®
$238/sqft
$2,643 Estimated rent
Home value
$466,100
$443,000 - $489,000
$2,643/mo
Zestimate® history
Owner options
List your home for rent
$2,643/mo
Rent Zestimate®
Find your next renter with Zillow Rental Manager. Plus, with online applications, you can quickly screen prospective tenants – for free.
$2,643/mo
Rent Zestimate®
Refinance and save
$2,707/mo
Est. payment
Refinancing to a lower rate could help reduce your monthly payments and save thousands over the life of the loan.
$2,707/mo
Est. payment
Explore your selling options
Work with a Zillow partner agent
Leverage their expertise and Zillow's premium Showcase listings to get your home seen by more buyers.
Get startedList with your own agent
Get your home in front of millions of buyers by listing it on Zillow.
Learn how to do itSell it yourself
Take full control of how buyers see your home on Zillow by listing For Sale by Owner (FSBO).
List your homeWhat's special
Zillow last checked:
Listing updated:
Listed by:
Emily Vasaturo 719-482-4990,
New Home Star LLC,
Jennifer Curley 719-487-5017
Bought with:
Non Member
Non Member
Source: elevateMLS,MLS#: 1586322
Facts & features
Interior
Bedrooms & bathrooms
- Bedrooms: 3
- Bathrooms: 3
- Full bathrooms: 2
- 1/2 bathrooms: 1
Heating
- Forced Air, Natural Gas
Cooling
- Ceiling Fan(s), Central Air
Appliances
- Included: Dishwasher, Disposal, Gas in Kitchen, Microwave, Self Cleaning Oven
- Laundry: Electric Hook-up, Main Level, Upper Level
Features
- 9Ft + Ceilings, High Speed Internet, Pantry
- Flooring: Carpet, Vinyl/Linoleum
- Has basement: No
Interior area
- Total structure area: 1,949
- Total interior livable area: 1,949 sqft
- Finished area above ground: 1,949
- Finished area below ground: 0
Property
Parking
- Total spaces: 2
- Parking features: Attached, Oversized, Concrete Driveway
- Attached garage spaces: 2
Features
- Levels: 3 Story
- Stories: 3
- Exterior features: Auto Sprinkler System
- Fencing: Full
- Has view: Yes
- View description: Mountain(s)
Lot
- Size: 4,792 Square Feet
- Features: Backs to Open Space, Landscaped
Construction
Type & style
- Home type: SingleFamily
- Property subtype: Single Family Residence
Materials
- Masonite, Framed on Lot
- Foundation: Slab
- Roof: Composite Shingle
Condition
- Under Construction
- New construction: Yes
- Year built: 2023
Details
- Builder model: Elbert
- Builder name: Challenger Home
- Warranty included: Yes
Utilities & green energy
- Water: Assoc/Distr
- Utilities for property: Natural Gas Connected, Phone Available
Community & HOA
Community
- Features: Clubhouse, Community Center, Fitness Center, Pool
Location
- Region: Peyton
Financial & listing details
- Price per square foot: $238/sqft
- Annual tax amount: $1
- Date on market: 12/2/2023
- Listing terms: Cash,Conventional,FHA,VA Loan
Price history
| Date | Event | Price |
|---|---|---|
| 11/1/2023 | Sold | $463,875$238/sqft |
Source:  elevateMLS #1586322 Report a problem elevateMLS #1586322 Report a problem | ||
| 8/11/2023 | Price change | $463,875+4.2%$238/sqft |
Source: elevateMLS #1586322 Report a problem | ||
| 7/10/2023 | Listed for sale | $445,320$228/sqft |
Source: elevateMLS #1586322 Report a problem | ||
Public tax history
Tax history is unavailable.
Neighborhood: 80831
Nearby homes
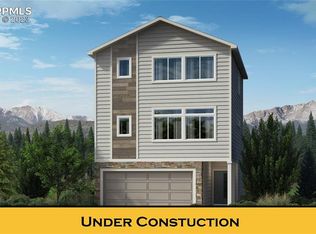
- $451,2753 bd3 ba1.7k sqft7971 Jayla Trl, Peyton, CO 80831Sold
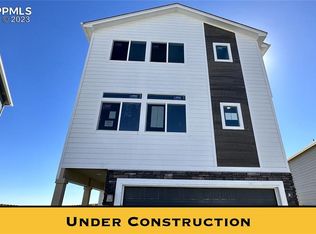
- $452,1743 bd3 ba1.7k sqft7951 Jayla Trl, Peyton, CO 80831Sold
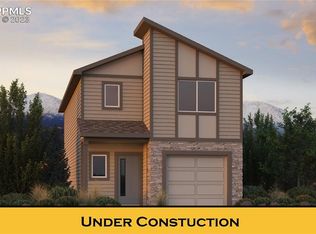
- $418,3003 bd3 ba1.3k sqft11081 Linley Way, Peyton, CO 80831Sold
- $411,1752 bd2 ba1.1k sqft11071 Linley Way, Peyton, CO 80831Sold
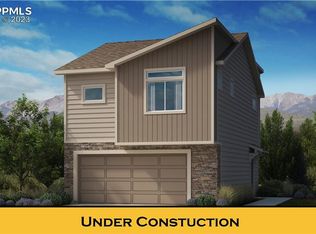
- $457,8753 bd3 ba1.9k sqft11061 Linley Way, Peyton, CO 80831Sold
- $405,0003 bd3 ba1.7k sqft7972 Jayla Trl, Peyton, CO 80831Sold
- $380,0003 bd3 ba1.3k sqft11051 Linley Way, Peyton, CO 80831Sold
- $453,8754 bd3 ba1.9k sqft7982 Jayla Trl, Peyton, CO 80831Sold
Nearby schools
GreatSchools rating
- 6/10Bennett Ranch Elementary SchoolGrades: PK-5Distance: 2 mi
- 5/10Falcon Middle SchoolGrades: 6-8Distance: 1.8 mi
- 5/10Falcon High SchoolGrades: 9-12Distance: 3.4 mi
Schools provided by the listing agent
- District: Falcon-49
Source: elevateMLS. This data may not be complete. We recommend contacting the local school district to confirm school assignments for this home.
Get a cash offer in 3 minutes
Find out how much your home could sell for in as little as 3 minutes with a no-obligation cash offer.
Estimated market value
$466,100
Get a cash offer in 3 minutes
Find out how much your home could sell for in as little as 3 minutes with a no-obligation cash offer.
Estimated market value
$466,100
- Colorado
- El Paso County
- Peyton
- 80831
- 7961 Jayla Trl
Nearby cities
Nearby zip codes
Other Peyton Topics
