The Elbert floor plan features great use of space across all three levels. An oversized garage is ideal for storage or a workshop. Upon entry, a flex room can be used as a home office or as a private area separate from the rest of the home's main living space. On the second level, an open-concept family room expands to the kitchen and dining room, with a breakfast peninsula for additional seating. A powder room off of the family room provides convenience for family and guests. On the third level, two spacious secondary bedrooms and a bathroom are found in one wing, while the master bedroom is situated in the other, along with a large master bath and walk-in closet. Each home includes luxury features like quartz countertop, gas range, complete AC, full landscaping, fencing and so much more! Enjoy access to two community centers with indoor and outdoor pools, fitness centers and basketball courts.
Sold for $453,875
$453,875
7982 Jayla Trl, Peyton, CO 80831
4beds
1,949sqft
Single Family Residence
Built in 2023
3,920 Square Feet Lot
$462,000 Zestimate®
$233/sqft
$2,663 Estimated rent
Home value
$462,000
$439,000 - $485,000
$2,663/mo
Zestimate® history
Owner options
List your home for rent
$2,663/mo
Rent Zestimate®
Find your next renter with Zillow Rental Manager. Plus, with online applications, you can quickly screen prospective tenants – for free.
$2,663/mo
Rent Zestimate®
Refinance and save
$2,638/mo
Est. payment
Refinancing to a lower rate could help reduce your monthly payments and save thousands over the life of the loan.
$2,638/mo
Est. payment
Explore your selling options
Work with a Zillow partner agent
Leverage their expertise and Zillow's premium Showcase listings to get your home seen by more buyers.
Get startedList with your own agent
Get your home in front of millions of buyers by listing it on Zillow.
Learn how to do itSell it yourself
Take full control of how buyers see your home on Zillow by listing For Sale by Owner (FSBO).
List your homeWhat's special
Zillow last checked:
Listing updated:
Listed by:
Emily Vasaturo 719-482-4990,
New Home Star LLC,
Taylor Brown 847-414-6063
Bought with:
Kay Ely
The Cutting Edge
Source: elevateMLS,MLS#: 6636073
Facts & features
Interior
Bedrooms & bathrooms
- Bedrooms: 4
- Bathrooms: 3
- Full bathrooms: 2
- 1/2 bathrooms: 1
Heating
- Forced Air
Cooling
- Central Air
Appliances
- Included: Dishwasher, Disposal, Gas in Kitchen, Microwave, Oven
- Laundry: Electric Hook-up, Main Level
Features
- 9Ft + Ceilings, High Speed Internet, Pantry
- Flooring: Carpet
- Has basement: No
- Has fireplace: No
- Fireplace features: None
Interior area
- Total structure area: 1,949
- Total interior livable area: 1,949 sqft
- Finished area above ground: 1,949
- Finished area below ground: 0
Property
Parking
- Total spaces: 2
- Parking features: Attached, Concrete Driveway
- Attached garage spaces: 2
Features
- Levels: 3 Story
- Stories: 3
- Exterior features: Auto Sprinkler System
- Fencing: Back Yard
Lot
- Size: 3,920 Square Feet
- Features: See Remarks, Landscaped
Details
- Other equipment: Home Theater
Construction
Type & style
- Home type: SingleFamily
- Property subtype: Single Family Residence
Materials
- Masonite, Framed on Lot
- Foundation: Slab
- Roof: Composite Shingle
Condition
- Under Construction
- New construction: Yes
- Year built: 2023
Details
- Builder model: Elbert
- Builder name: Challenger Home
Utilities & green energy
- Water: Assoc/Distr
- Utilities for property: Natural Gas Connected, Phone Available
Community & HOA
Location
- Region: Peyton
Financial & listing details
- Price per square foot: $233/sqft
- Annual tax amount: $1
- Date on market: 1/18/2024
- Listing terms: Cash,Conventional,FHA,VA Loan
Price history
| Date | Event | Price |
|---|---|---|
| 1/8/2024 | Sold | $453,875+6.4%$233/sqft |
Source:  elevateMLS #6636073 Report a problem elevateMLS #6636073 Report a problem | ||
| 10/30/2023 | Price change | $426,643-2.1%$219/sqft |
Source: elevateMLS #6636073 Report a problem | ||
| 10/24/2023 | Price change | $435,720-2%$224/sqft |
Source: elevateMLS #6636073 Report a problem | ||
| 10/9/2023 | Listed for sale | $444,798$228/sqft |
Source: elevateMLS #6636073 Report a problem | ||
Public tax history
Tax history is unavailable.
Neighborhood: 80831
Nearby homes
- $405,0003 bd3 ba1.7k sqft7972 Jayla Trl, Peyton, CO 80831Sold
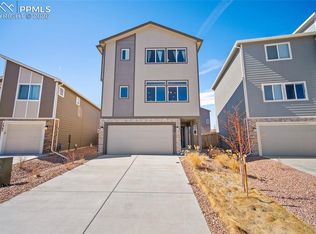
- $440,1753 bd3 ba1.7k sqft7992 Jayla Trl, Peyton, CO 80831Sold

- $389,0002 bd2 ba1.1k sqft8002 Jayla Trl, Peyton, CO 80831Sold

- $441,7394 bd3 ba1.9k sqft8012 Jayla Trl, Peyton, CO 80831Sold
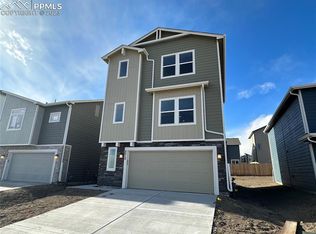
- $448,1753 bd3 ba1.3k sqft8171 Henzlee Pl, Peyton, CO 80831Sold
- $410,1753 bd3 ba1.3k sqft8022 Jayla Trl, Peyton, CO 80831Sold
- $362,0002 bd2 ba1.1k sqft8005 Nico Way, Peyton, CO 80831Sold
- $450,8753 bd3 ba1.7k sqft8032 Jayla Trl, Peyton, CO 80831Sold
Nearby schools
GreatSchools rating
- 6/10Bennett Ranch Elementary SchoolGrades: PK-5Distance: 2 mi
- 5/10Falcon Middle SchoolGrades: 6-8Distance: 1.8 mi
- 5/10Falcon High SchoolGrades: 9-12Distance: 3.4 mi
Schools provided by the listing agent
- District: Falcon-49
Source: elevateMLS. This data may not be complete. We recommend contacting the local school district to confirm school assignments for this home.
Get a cash offer in 3 minutes
Find out how much your home could sell for in as little as 3 minutes with a no-obligation cash offer.
Estimated market value
$462,000
Get a cash offer in 3 minutes
Find out how much your home could sell for in as little as 3 minutes with a no-obligation cash offer.
Estimated market value
$462,000
- Colorado
- El Paso County
- Peyton
- 80831
- 7982 Jayla Trl
Nearby cities
Nearby zip codes
Other Peyton Topics
