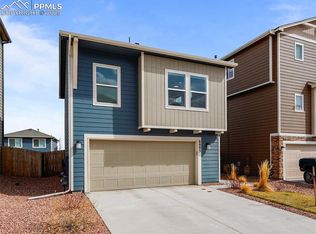
Welcome to the sought-after Belford floor plan by Challenger Homes. This inviting home features a charming covered front porch leading into a bright, open-concept living area. The expansive family room seamlessly flows into the dining area and a spacious kitchen, designed for both functionality and style. The kitchen boasts a central island, a sleek gas range, a stylish subway tile backsplash, and durable quartz countertops. The main level is elegantly finished with low-maintenance luxury vinyl plank (LVP) flooring. Convenience is key with a mudroom built-in under the stairs and a well-placed powder bath on the main level. Upstairs, you'll find a luxurious master bedroom with a generous walk-in closet and a beautifully appointed master bath. The upper floor also includes a convenient laundry room and two additional bedrooms, complemented by a secondary bath with ample space and ceramic tile tub surrounds. This home is equipped with central air conditioning for year-round comfort and features front and back landscaping along with a 6-foot privacy fence for added tranquility. Enjoy the benefits of community living with access to two well-equipped community centers, which offer indoor and outdoor pools, fitness centers, parks, and more.
Sold for $448,175
$448,175
8171 Henzlee Pl, Peyton, CO 80831
3beds
1,367sqft
Single Family Residence
Built in 2024
2,800 Square Feet Lot
$428,900 Zestimate®
$328/sqft
$2,429 Estimated rent
Home value
$428,900
$407,000 - $450,000
$2,429/mo
Zestimate® history
Owner options
List your home for rent
$2,429/mo
Rent Zestimate®
Find your next renter with Zillow Rental Manager. Plus, with online applications, you can quickly screen prospective tenants – for free.
$2,429/mo
Rent Zestimate®
Refinance and save
$2,626/mo
Est. payment
Refinancing to a lower rate could help reduce your monthly payments and save thousands over the life of the loan.
$2,626/mo
Est. payment
Explore your selling options
Work with a Zillow partner agent
Leverage their expertise and Zillow's premium Showcase listings to get your home seen by more buyers.
Get startedList with your own agent
Get your home in front of millions of buyers by listing it on Zillow.
Learn how to do itSell it yourself
Take full control of how buyers see your home on Zillow by listing For Sale by Owner (FSBO).
List your homeWhat's special
Expansive family roomCovered front porchBeautifully appointed master bathMudroom built-inFront and back landscapingPowder bathSleek gas range
Zillow last checked:
Listing updated:
Listed by:
Emily Vasaturo 719-482-4990,
New Home Star LLC,
Dani Tonge 720-320-0757
Bought with:
Tamika Caldwell
Real Broker, LLC DBA Real
Source: elevateMLS,MLS#: 7639072
Facts & features
Interior
Bedrooms & bathrooms
- Bedrooms: 3
- Bathrooms: 3
- Full bathrooms: 2
- 1/2 bathrooms: 1
Heating
- Forced Air
Cooling
- Central Air
Appliances
- Included: Dishwasher, Disposal, Gas in Kitchen, Microwave
- Laundry: Electric Hook-up, Upper Level
Features
- High Speed Internet, Pantry
- Flooring: Carpet
- Has basement: No
- Has fireplace: No
- Fireplace features: None
Interior area
- Total structure area: 1,367
- Total interior livable area: 1,367 sqft
- Finished area above ground: 1,367
- Finished area below ground: 0
Property
Parking
- Total spaces: 1
- Parking features: Attached, Concrete Driveway
- Attached garage spaces: 1
Features
- Levels: Two
- Stories: 2
- Patio & porch: Concrete
- Exterior features: Auto Sprinkler System
- Fencing: Full
Lot
- Size: 2,800 Square Feet
- Features: Backs to Open Space, Corner Lot, See Remarks, Hiking Trail, Near Fire Station, Near Hospital, Near Park, Near Schools, Near Shopping Center, Landscaped
Construction
Type & style
- Home type: SingleFamily
- Property subtype: Single Family Residence
Materials
- Masonite, Framed on Lot
- Foundation: Slab
- Roof: Composite Shingle
Condition
- Under Construction
- New construction: Yes
- Year built: 2024
Details
- Builder model: The Belford
- Builder name: Challenger Home
- Warranty included: Yes
Utilities & green energy
- Water: Assoc/Distr
- Utilities for property: Phone Available
Community & HOA
Community
- Features: Clubhouse, Community Center, Fitness Center, Parks or Open Space, Playground, Pool
Location
- Region: Peyton
Financial & listing details
- Price per square foot: $328/sqft
- Annual tax amount: $1
- Date on market: 12/19/2024
- Listing terms: Cash,Conventional,FHA,VA Loan
Price history
| Date | Event | Price |
|---|---|---|
| 12/18/2024 | Sold | $448,175+4.2%$328/sqft |
Source:  elevateMLS #7639072 Report a problem elevateMLS #7639072 Report a problem | ||
| 10/4/2024 | Price change | $430,248-2.9%$315/sqft |
Source: elevateMLS #7639072 Report a problem | ||
| 8/20/2024 | Listed for sale | $443,175$324/sqft |
Source: elevateMLS #7639072 Report a problem | ||
Public tax history
Tax history is unavailable.
Neighborhood: 80831
Nearby homes
- $362,0002 bd2 ba1.1k sqft8005 Nico Way, Peyton, CO 80831Sold
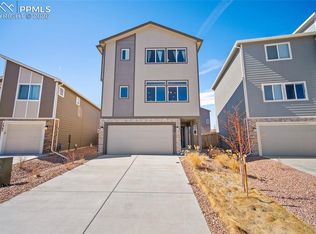
- $453,8754 bd3 ba1.9k sqft7982 Jayla Trl, Peyton, CO 80831Sold

- $405,0003 bd3 ba1.7k sqft7972 Jayla Trl, Peyton, CO 80831Sold
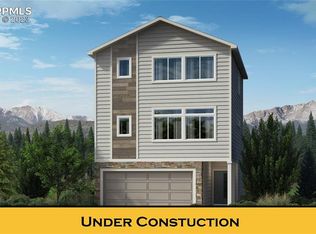
- $440,1753 bd3 ba1.7k sqft7992 Jayla Trl, Peyton, CO 80831Sold
- $389,0002 bd2 ba1.1k sqft8002 Jayla Trl, Peyton, CO 80831Sold
- $441,7394 bd3 ba1.9k sqft8012 Jayla Trl, Peyton, CO 80831Sold
- $410,1753 bd3 ba1.3k sqft8022 Jayla Trl, Peyton, CO 80831Sold
- $372,4003 bd3 ba1.3k sqft7968 Nico Way, Peyton, CO 80831Sold
Nearby schools
GreatSchools rating
- 6/10Bennett Ranch Elementary SchoolGrades: PK-5Distance: 2 mi
- 5/10Falcon Middle SchoolGrades: 6-8Distance: 1.8 mi
- 5/10Falcon High SchoolGrades: 9-12Distance: 3.4 mi
Schools provided by the listing agent
- District: Falcon-49
Source: elevateMLS. This data may not be complete. We recommend contacting the local school district to confirm school assignments for this home.
Get a cash offer in 3 minutes
Find out how much your home could sell for in as little as 3 minutes with a no-obligation cash offer.
Estimated market value
$428,900
Get a cash offer in 3 minutes
Find out how much your home could sell for in as little as 3 minutes with a no-obligation cash offer.
Estimated market value
$428,900
- Colorado
- El Paso County
- Peyton
- 80831
- 8171 Henzlee Pl
Nearby cities
Nearby zip codes
Other Peyton Topics
