Skip main navigation
Sold for $380,000
  • $380,000

    11051 Linley Way, Peyton, CO 80831

    3beds
    1,367sqft
    Single Family Residence
    Built in 2023
    3,920.4 Square Feet Lot
    $375,500 Zestimate®
    $278/sqft
    $2,375 Estimated rent

    Home value

    $375,500

    $357,000 - $394,000

    $2,375/mo

    Zestimate® history
    Loading
    Loading...

    Owner options

    List your home for rent

    $2,375/mo

    Rent Zestimate®

    Find your next renter with Zillow Rental Manager. Plus, with online applications, you can quickly screen prospective tenants – for free.

    Learn more

    $2,375/mo

    Rent Zestimate®

    Refinance and save

    $2,170/mo

    Est. payment

    Refinancing to a lower rate could help reduce your monthly payments and save thousands over the life of the loan.

    See today's rates

    $2,170/mo

    Est. payment

    Explore your selling options

    Work with a Zillow partner agent

    Leverage their expertise and Zillow's premium Showcase listings to get your home seen by more buyers.

    Get started

    List with your own agent

    Get your home in front of millions of buyers by listing it on Zillow.

    Learn how to do it

    Sell it yourself

    Take full control of how buyers see your home on Zillow by listing For Sale by Owner (FSBO).

    List your home

    What's special

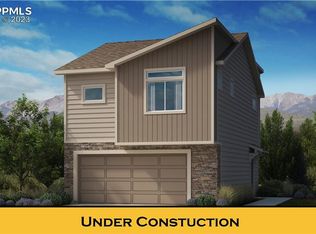
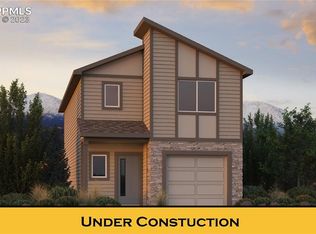
    Welcome to this adorable 3-bedroom, 3-bathroom home that perfectly blends comfort and style. Light and airy throughout, this newer home features an open layout and a beautifully landscaped yard—ideal for relaxing or entertaining. The spacious master suite is a true retreat, complete with a large attached bathroom. Enjoy cooking in the modern kitchen with brand-new appliances—all included for your convenience. From curb appeal to turnkey living, this home offers it all!

    Zillow last checked:

    Listing updated:

    Listed by:

    Alexis Adamson MRP RENE SRS 719-645-4677,

    MacKenzie-Jackson Real Estate

    Bought with:

    Mark Rose

    Mark Rose

    Source: elevateMLS,MLS#: 5430371MLS Logo

    Facts & features

    Interior

    Bedrooms & bathrooms
    • Bedrooms: 3
    • Bathrooms: 3
    • Full bathrooms: 2
    • 1/2 bathrooms: 1
    Primary bedroom
    • Level: Upper
    • Area: 132 Square Feet
    • Dimensions: 11 x 12
    Heating
    • Forced Air, Natural Gas
    Cooling
    • Central Air
    Appliances
    • Included: 220v in Kitchen, Dishwasher, Disposal, Dryer, Gas in Kitchen, Microwave, Oven, Refrigerator, Washer
    • Laundry: Electric Hook-up, Main Level
    Features
    • Breakfast Bar, High Speed Internet, Pantry
    • Flooring: Carpet, Ceramic Tile, Wood Laminate
    • Has basement: No
    • Has fireplace: No
    • Fireplace features: None
    Interior area
    • Total structure area: 1,367
    • Total interior livable area: 1,367 sqft
    • Finished area above ground: 1,367
    • Finished area below ground: 0

    Property

    Parking
    • Total spaces: 1
    • Parking features: Attached, Concrete Driveway
    • Attached garage spaces: 1
    Features
    • Levels: Two
    • Stories: 2
    • Fencing: Back Yard
    Lot
    • Size: 3,920 sqft
    • Features: Backs to Open Space, Hiking Trail, Near Fire Station, Near Hospital, Near Park, Near Schools, Near Shopping Center, HOA Required $, Landscaped
    Details
    • Parcel number: 5301301041

    Construction

    Type & style
    • Home type: SingleFamily
    • Property subtype: Single Family Residence
    Materials
    • Stone, Wood Siding, Frame
    • Foundation: Slab
    • Roof: Composite Shingle
    Condition
    • Existing Home
    • New construction: No
    • Year built: 2023
    Details
    • Builder model: Belford
    • Builder name: Challenger Home

    Utilities & green energy

    • Water: Municipal
    • Utilities for property: Cable Available, Electricity Connected, Natural Gas Connected, Phone Available

    Community & neighborhood

    Community
    • Community features: Clubhouse, Community Center, Fitness Center, Hiking or Biking Trails, Parks or Open Space, Playground, Pool, Green Areas
    Location
    • Region: Peyton

    HOA & financial

    HOA
    • Services included: Lawn, Maintenance Grounds, Snow Removal, Trash Removal

    Other

    Other facts
    • Listing terms: Cash,Conventional,FHA,VA Loan

    Price history

    DateEventPrice
    10/1/2025Sold$380,000-5%$278/sqft
    Source: elevateMLS #5430371 Report a problem
    9/4/2025Listing removed$2,695$2/sqft
    Source: Zillow Rentals Report a problem
    9/3/2025Pending sale$400,000$293/sqft
    Source: REcolorado as distributed by MLS GRID #1738196 Report a problem
    8/27/2025Price change$400,000-5.9%$293/sqft
    Source: elevateMLS #5430371 Report a problem
    8/5/2025Listed for rent$2,695$2/sqft
    Source: Zillow Rentals Report a problem
    7/1/2025Price change$424,900-2.3%$311/sqft
    Source: elevateMLS #5430371 Report a problem
    5/21/2025Price change$435,000+8.1%$318/sqft
    Source: REcolorado as distributed by MLS GRID #1738196 Report a problem
    5/1/2023Listed for sale$402,432$294/sqft
    Source: elevateMLS #2169032 Report a problem

    Public tax history

    Tax history is unavailable.

    Neighborhood: 80831

    Nearby schools

    GreatSchools rating
    Schools provided by the listing agent
    • District: District 49

    Source: elevateMLS. This data may not be complete. We recommend contacting the local school district to confirm school assignments for this home.

    Get a cash offer in 3 minutes
    Find out how much your home could sell for in as little as 3 minutes with a no-obligation cash offer.
    Estimated market value
    $375,500
    Get a cash offer in 3 minutes
    Find out how much your home could sell for in as little as 3 minutes with a no-obligation cash offer.
    Estimated market value
    $375,500