Welcome home to this immaculately maintained ranch-style home in the desirable Woodmen Hills community! Offering 4 bedrooms, 3 bathrooms, and a thoughtfully designed floor plan, this home combines comfortable main-level living with an abundance of finished space for family, guests, or entertaining. Step inside to discover warm finishes, an open and functional layout, and a home that has been meticulously cared for. The spacious kitchen offers an impressive amount of cabinetry and storage, making meal preparation and organization a breeze. With newer appliances and updated mechanical systems already in place, you'll enjoy the confidence that comes with owning a home that's been well maintained inside and out. The oversized primary suite provides the perfect place to unwind, featuring a generous walk-in closet and a spacious bathroom with dual vanities and oversized bathtub. Downstairs, the finished basement expands your living space with two oversized bedrooms—both featuring walk-in closets—a full bathroom, a large family room, and plumbing already in place for a future wet bar, creating endless possibilities for entertaining or multi-generational living. Outside, you'll appreciate the low-maintenance xeriscaped yard, allowing you to spend more time enjoying your home and less time maintaining it. The expansive concrete patio provides the perfect setting for backyard barbecues, relaxing evenings, or gathering with friends and family, while the extended driveway offers valuable additional parking for guests, recreational vehicles, or extra vehicles. Additional upgrades include Milgard windows, newer mechanical systems, and updated appliances throughout, offering both comfort and peace of mind for years to come. Ideally located just minutes from parks, schools, walking trails, shopping, recreation centers, and a short drive to multiple military installations, this home offers the perfect combination of convenience, functionality, and pride of ownership. If you've been searching for a truly move-in-ready home where every detail has been thoughtfully cared for, this Woodmen Hills gem deserves a spot at the top of your list.
For sale
Price cut: $15K (8/26)
$450,000
7542 Stephenville Rd, Peyton, CO 80831
4beds
2,590sqft
Single Family Residence
Built in 2002
5,998 Square Feet Lot
$-- Zestimate®
$174/sqft
$-- HOA
What's special
Warm finishesLow-maintenance xeriscaped yardOversized primary suiteThoughtfully designed floor planSpacious kitchenGenerous walk-in closetOpen and functional layout
- 62 days
- 319
- 34
Zillow last checked:
Listing updated:
Listed by:
Pamela Hensley 719-232-7177,
Keller Williams Partners,
Stacy Kibler 719-440-1145
Source: elevateMLS,MLS#: 7770311
Facts & features
Interior
Bedrooms & bathrooms
- Bedrooms: 4
- Bathrooms: 3
- Full bathrooms: 3
Other
- Level: Main
- Area: 308 Square Feet
- Dimensions: 22 x 14
Heating
- Forced Air, Natural Gas
Cooling
- Ceiling Fan(s), Central Air
Appliances
- Included: 220v in Kitchen, Dishwasher, Disposal, Dryer, Microwave, Refrigerator, Self Cleaning Oven, Washer
- Laundry: In Basement
Features
- 6-Panel Doors, 9Ft + Ceilings, Crown Molding, French Doors, See Prop Desc Remarks, Pantry
- Flooring: Carpet, Vinyl/Linoleum, Wood
- Basement: Full,Partially Finished
- Has fireplace: Yes
- Fireplace features: Gas
Interior area
- Total structure area: 2,590
- Total interior livable area: 2,590 sqft
- Finished area above ground: 1,295
- Finished area below ground: 1,295
Property
Parking
- Total spaces: 2
- Parking features: Attached, Garage Door Opener, Oversized, Concrete Driveway
- Attached garage spaces: 2
Features
- Patio & porch: Concrete
- Fencing: Back Yard
Lot
- Size: 5,998 Square Feet
- Features: Level, Near Fire Station, Near Park, Near Schools, Landscaped
Details
- Parcel number: 4306313018
Construction
Type & style
- Home type: SingleFamily
- Architectural style: Ranch
- Property subtype: Single Family Residence
Materials
- Brick, Wood Siding, Frame
- Roof: Composite Shingle
Condition
- Existing Home
- New construction: No
- Year built: 2002
Utilities & green energy
- Water: Assoc/Distr
- Utilities for property: Cable Available, Electricity Connected, Natural Gas Connected
Community & HOA
Community
- Features: Clubhouse, Dog Park, Fitness Center, Golf, Hiking or Biking Trails, Parks or Open Space, Playground, Pool, Shops, See Prop Desc Remarks
Location
- Region: Peyton
Financial & listing details
- Price per square foot: $174/sqft
- Tax assessed value: $426,094
- Annual tax amount: $1,562
- Date on market: 7/31/2026
- Listing terms: Cash,Conventional,FHA,VA Loan
- Electric utility on property: Yes
Estimated market value
Not available
Estimated sales range
Not available
Not available
Price history
| Date | Event | Price |
|---|---|---|
| 8/26/2026 | Price change | $450,000-3.2%$174/sqft |
Source:  elevateMLS #7770311 Report a problem elevateMLS #7770311 Report a problem | ||
| 7/31/2026 | Listed for sale | $465,000+3.3%$180/sqft |
Source: elevateMLS #7770311 Report a problem | ||
| 8/19/2022 | Listing removed | -- |
Source: elevateMLS #1720226 Report a problem | ||
| 7/21/2022 | Price change | $450,000-3.2%$174/sqft |
Source: elevateMLS #1720226 Report a problem | ||
| 6/20/2022 | Listed for sale | $465,000$180/sqft |
Source: elevateMLS #1720226 Report a problem | ||
| 6/8/2022 | Contingent | $465,000$180/sqft |
Source: elevateMLS #1720226 Report a problem | ||
| 6/3/2022 | Listed for sale | $465,000+9.4%$180/sqft |
Source: elevateMLS #1720226 Report a problem | ||
| 11/2/2021 | Listing removed | -- |
Source:  RE/MAX International Report a problem RE/MAX International Report a problem | ||
| 7/29/2021 | Listed for sale | $425,000$164/sqft |
Source: RE/MAX International #5326063 Report a problem | ||
| 7/19/2021 | Pending sale | $425,000$164/sqft |
Source: RE/MAX International #5326063 Report a problem | ||
| 7/14/2021 | Listed for sale | $425,000+77.1%$164/sqft |
Source: RE/MAX International #5326063 Report a problem | ||
| 10/18/2006 | Sold | $240,000+42.6%$93/sqft |
Source: Public Record Report a problem | ||
| 11/12/2002 | Sold | $168,315$65/sqft |
Source: Public Record Report a problem | ||
Public tax history
| Year | Property taxes | Tax assessment |
|---|---|---|
| 2025 | $1,415 -20.9% | $30,040 -1.5% |
| 2024 | $1,789 +70.9% | $30,510 |
| 2023 | $1,047 -3.8% | $30,510 +38.5% |
| 2022 | $1,089 | $22,030 -2.8% |
| 2021 | -- | $22,660 +12.3% |
| 2020 | $918 +0.9% | $20,170 |
| 2019 | $910 +42.7% | $20,170 +18.7% |
| 2018 | $637 -8.4% | $16,990 |
| 2017 | $696 +9.2% | $16,990 +3.9% |
| 2016 | $637 -40.9% | $16,350 |
| 2015 | $1,079 +7.9% | $16,350 +10% |
| 2014 | $1,000 | $14,860 |
| 2013 | -- | -- |
| 2012 | -- | $15,980 |
| 2011 | $1,134 | $15,980 -10% |
| 2010 | -- | $17,750 |
| 2009 | -- | $17,750 +0.9% |
| 2008 | -- | $17,590 |
| 2006 | -- | $17,590 +34.9% |
| 2004 | -- | $13,040 +56.2% |
| 2003 | $401 +5.7% | $8,350 +33.4% |
| 2002 | $379 +2504.3% | $6,260 +2745.5% |
| 2001 | $15 | $220 |
Find assessor info on the county website
Monthly payment
Est. payment
Payment breakdown
Explore the cost of this home by adjusting the details. Changes won't be saved.Climate risks
Neighborhood: 80831
Nearby schools
Schools provided by the listing agent
- Middle: Falcon
- High: Falcon
- District: District 49
Source: elevateMLS. This data may not be complete. We recommend contacting the local school district to confirm school assignments for this home.
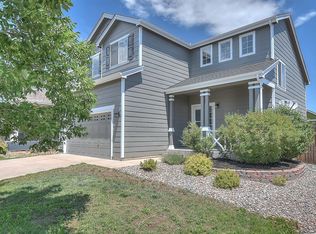

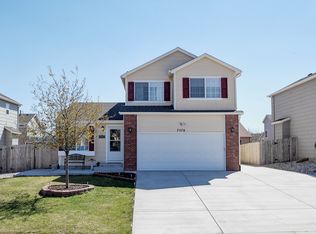
Similar homes
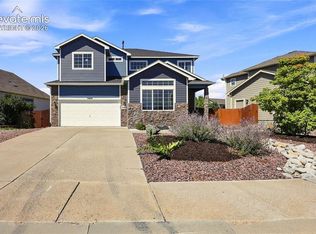
- $499,9004 bd3 ba3.1k sqft9408 Portmarnock Ct, Peyton, CO 80831For Sale
 MLS ID #8218983, Ashley Christie, Coldwell Banker Realty. elevateMLS
 - $445,0003 bd3 ba2.7k sqft10025 Everglades Dr, Peyton, CO 80831For Sale
 MLS ID #4129216, Wei Hsiang Wang, Harmony Real Estate Group, Inc. elevateMLS
 - $355,0004 bd4 ba1.9k sqft7358 Maybeck Vw, Peyton, CO 80831For Sale
 MLS ID #5192673, Zach Inman MRP , REMAX PROPERTIES. elevateMLS
 - $584,9005 bd4 ba2.7k sqft10065 Litchfield Street, Peyton, CO 80831For Sale
 MLS ID #1609280, Jose Medina, HomeSmart. REcolorado as distributed by MLS GRID
 - $525,0005 bd3 ba3.7k sqft10025 Beryl Dr, Peyton, CO 80831For SaleMLS ID #9422634, Kevin Pilkington, Venterra Real Estate LLC. elevateMLS
- $529,9005 bd3 ba3.1k sqft12456 Mount Bross Pl, Peyton, CO 80831For SaleMLS ID #9115979, Jacob Scott Burger, REMAX PROPERTIES. elevateMLS
- $579,0004 bd4 ba3.4k sqft9895 Kings Canyon Dr, Peyton, CO 80831For SaleMLS ID #3458824, Raquel Robison MRP , The Platinum Group. elevateMLS
- $555,0005 bd3 ba3.2k sqft10892 Huron Peak Pl, Peyton, CO 80831For SaleMLS ID #9681922, Linnea Erickson, NAV Real Estate. elevateMLS
- $590,0004 bd3 ba3.6k sqft10388 Mount Wilson Pl, Peyton, CO 80831For SaleMLS ID #4158774, Jeffrey Meinz, Keller Williams Clients Choice Realty. elevateMLS
- $615,0003 bd3 ba3.1k sqft11689 Allendale Dr, Peyton, CO 80831For SaleMLS ID #8702981, Cheri Whobrey, Quest Real Estate Partners. elevateMLS
- $565,0005 bd3 ba3.1k sqft12519 Mount Antero Dr, Peyton, CO 80831For SaleMLS ID #3297099, Lauren Jerden MRP , Exp Realty LLC. elevateMLS
- $569,0004 bd3 ba3.4k sqft12554 Granite Spring Pl, Peyton, CO 80831For SaleMLS ID #1695743, Pamela Hensley, Keller Williams Partners. elevateMLS
- $575,0006 bd4 ba3.8k sqft7824 Antelope Meadows Cir, Peyton, CO 80831For SaleMLS ID #7618522, Skip Johnson, The Platinum Group. elevateMLS
- $450,0003 bd3 ba2.7k sqft6347 Alibi Cir, Colorado Springs, CO 80923For SaleMLS ID #1979275, Nathan Rains, Exp Realty LLC. elevateMLS
- $560,0005 bd3 ba3.1k sqft10540 Summer Ridge Dr, Peyton, CO 80831For SaleMLS ID #6027756, Ethan Liss, Summit Ridge Group LLC. elevateMLS
- $444,9004 bd4 ba2k sqft4675 Ramblewood Dr, Colorado Springs, CO 80920For SaleMLS ID #5952443, Christopher Cooper, The Cutting Edge. elevateMLS
- $435,9993 bd3 ba2.2k sqft6678 Cottonwood Tree Dr, Colorado Springs, CO 80927For SaleMLS ID #7569063, Julienne Vernetti, HomeSmart. elevateMLS
- $440,0004 bd3 ba2.6k sqft5315 Paradox Dr, Colorado Springs, CO 80923For SaleMLS ID #9306805, Chantel Parker, The Cutting Edge. elevateMLS
- $475,0004 bd4 ba3k sqft4940 Purcell Dr, Colorado Springs, CO 80922For SaleMLS ID #7719135, Tulio Pena, Keller Williams Partners. elevateMLS
- $459,9004 bd4 ba2.4k sqft3885 Pony Tracks Dr, Colorado Springs, CO 80922For SaleMLS ID #9227375, Lana Rodriguez, Real Broker, LLC DBA Real. elevateMLS
