LOCATED IN MERIDIAN RANCH, AN AMENITY FILLED COMMUNITY, THIS LARGE & SPACIOUS 2-STORY HOME BACKS TO THE GREENS PARK OFFERING DIRECT ACCESS FROM THE BACKYARD & IS WITHIN WALKING DISTANCE OF THE MERIDIAN RANCH RECREATION CENTER - ONLY 2 BLOCKS AWAY!*Offering an abundance of natural light from the moment you step in the front door, this open floor plan flows smartly from the formal living room/sitting room to the dining room & on to the family room with a 3-sided gas log fireplace. Open to the family room, the fantastic eat-in kitchen w/ huge center island is loaded w/ lots of cabinet space (42' uppers & pull-out shelves) and solid surface counter tops. It includes all appliances, recessed lighting, a cool built-in pantry & access from the roomy kitchen nook to the backyard. Rounding out the main level is the separate laundry room w/ built-in cabinets for extra storage & counter space for folding clothes, and a powder room w/ pedestal sink. An open-rail 2-story staircase leads you to the upper level where you will find a really spacious master bedroom w/ French doors, step ceiling, en suite 5 piece master bathroom w/ oversized shower and cedar-lined walk-in closet, and a peaceful setting overlooking the park behind. The 3 secondary bedrooms are nicely sized & the hall bath includes double sinks. Included in the finished basement is a large rec room, 2 more bedrooms (one w/ walk-in closet), a full bath, large storage closet under the stairs & mechanical room w/ ample storage. Other features include Corian counter tops throughout, more recessed lighting, raised vanities in bathrooms, A/C, newer 50 gal HWH, newer exterior paint, ample closet space, & oversized 2-Car Garage w/ garage service door. You can't beat the amenities in this community with Rec Center/Fitness Center, Indoor/Outdoor Pools, 8 Parks, Trail Systems & Antler Creek Golf Course (Public). With easy access to military installations, schools, shopping & recreation, this home is one to see today!
Sold for $525,000
$525,000
12249 Isle Royale Dr, Peyton, CO 80831
6beds
3,348sqft
Single Family Residence
Built in 2005
6,787 Square Feet Lot
$528,900 Zestimate®
$157/sqft
$2,988 Estimated rent
Home value
$528,900
$502,000 - $555,000
$2,988/mo
Zestimate® history
Owner options
List your home for rent
$2,988/mo
Rent Zestimate®
Find your next renter with Zillow Rental Manager. Plus, with online applications, you can quickly screen prospective tenants – for free.
$2,988/mo
Rent Zestimate®
Refinance and save
$3,187/mo
Est. payment
Refinancing to a lower rate could help reduce your monthly payments and save thousands over the life of the loan.
$3,187/mo
Est. payment
Explore your selling options
Work with a Zillow partner agent
Leverage their expertise and Zillow's premium Showcase listings to get your home seen by more buyers.
Get startedList with your own agent
Get your home in front of millions of buyers by listing it on Zillow.
Learn how to do itSell it yourself
Take full control of how buyers see your home on Zillow by listing For Sale by Owner (FSBO).
List your homeWhat's special
Garage service doorRecessed lightingFrench doorsCorian counter tops throughoutFantastic eat-in kitchenCedar-lined walk-in closetCool built-in pantry
Zillow last checked:
Listing updated:
Listed by:
Dana Delvalle GRI 719-338-7989,
ERA Shields Real Estate
Bought with:
Derek Wagner
Keller Williams Premier Realty
Source: elevateMLS,MLS#: 6874149
Facts & features
Interior
Bedrooms & bathrooms
- Bedrooms: 6
- Bathrooms: 4
- Full bathrooms: 3
- 1/2 bathrooms: 1
Basement
- Area: 1103
Heating
- Forced Air, Natural Gas
Cooling
- Ceiling Fan(s), Central Air
Appliances
- Included: 220v in Kitchen, Dishwasher, Disposal, Microwave, Refrigerator
- Laundry: Electric Hook-up, Main Level
Features
- 9Ft + Ceilings, French Doors, Great Room, See Prop Desc Remarks, High Speed Internet, Pantry
- Flooring: Carpet, Vinyl/Linoleum, Wood
- Windows: Window Coverings
- Basement: Full,Partially Finished
- Has fireplace: Yes
- Fireplace features: Gas
Interior area
- Total structure area: 3,348
- Total interior livable area: 3,348 sqft
- Finished area above ground: 2,245
- Finished area below ground: 1,103
Property
Parking
- Total spaces: 2
- Parking features: Attached, Garage Door Opener, Oversized, Concrete Driveway
- Attached garage spaces: 2
Features
- Levels: Two
- Stories: 2
- Exterior features: Auto Sprinkler System
- Fencing: Back Yard
Lot
- Size: 6,787 Square Feet
- Features: Level, See Remarks, Hiking Trail, Near Fire Station, Near Park, Near Schools, Near Shopping Center, HOA Required $, Front Landscaped
Details
- Parcel number: 4230226005
Construction
Type & style
- Home type: SingleFamily
- Property subtype: Single Family Residence
Materials
- Masonite, Stone, Framed on Lot
- Foundation: Slab
- Roof: Composite Shingle
Condition
- Existing Home
- New construction: No
- Year built: 2005
Details
- Builder name: John Laing Home
Utilities & green energy
- Water: Assoc/Distr
- Utilities for property: Natural Gas Connected, Phone Available
Community & HOA
Community
- Features: Community Center, Fitness Center, Golf, Hiking or Biking Trails, Parks or Open Space, Playground, Pool
HOA
- Services included: Covenant Enforcement, Management
- HOA fee: $110 annually
Location
- Region: Peyton
Financial & listing details
- Price per square foot: $157/sqft
- Tax assessed value: $532,113
- Annual tax amount: $2,557
- Date on market: 11/23/2023
- Listing terms: Cash,Conventional,FHA,VA Loan
Price history
| Date | Event | Price |
|---|---|---|
| 11/22/2023 | Sold | $525,000$157/sqft |
Source:  elevateMLS #6874149 Report a problem elevateMLS #6874149 Report a problem | ||
| 11/4/2023 | Contingent | $525,000$157/sqft |
Source: elevateMLS #6874149 Report a problem | ||
| 10/24/2023 | Listed for sale | $525,000+96.3%$157/sqft |
Source: elevateMLS #6874149 Report a problem | ||
| 1/16/2021 | Listing removed | -- |
Source: Zillow Rental Manager Report a problem | ||
| 1/4/2021 | Listed for rent | $2,300+31.8%$1/sqft |
Source: Zillow Rental Manager Report a problem | ||
| 6/28/2014 | Listing removed | $1,745$1/sqft |
Source: Owner Report a problem | ||
| 6/12/2014 | Listed for rent | $1,745$1/sqft |
Source: Owner Report a problem | ||
| 10/2/2008 | Sold | $267,500-10.8%$80/sqft |
Source: Public Record Report a problem | ||
| 5/16/2008 | Listing removed | $299,900$90/sqft |
Source: Point2 #531689 Report a problem | ||
| 4/5/2008 | Listed for sale | $299,900+7.6%$90/sqft |
Source: Point2 #531689 Report a problem | ||
| 6/8/2005 | Sold | $278,700$83/sqft |
Source: Public Record Report a problem | ||
Public tax history
| Year | Property taxes | Tax assessment |
|---|---|---|
| 2024 | $3,143 +22.9% | $35,650 |
| 2023 | $2,557 -3.5% | $35,650 +40.7% |
| 2022 | $2,651 | $25,340 -2.8% |
| 2021 | -- | $26,070 +11.6% |
| 2020 | $2,561 +0.6% | $23,350 |
| 2019 | $2,546 +17% | $23,350 +11.8% |
| 2018 | $2,177 -5.4% | $20,890 |
| 2017 | $2,302 +5.7% | $20,890 +4.1% |
| 2016 | $2,177 +6.6% | $20,070 |
| 2015 | $2,042 +8.6% | $20,070 +10% |
| 2014 | $1,881 | $18,250 |
| 2013 | -- | -- |
| 2012 | -- | $19,620 |
| 2011 | $2,173 | $19,620 -10% |
| 2010 | -- | $21,800 |
| 2009 | -- | $21,800 +1% |
| 2008 | -- | $21,580 |
| 2006 | -- | $21,580 +566% |
| 2004 | -- | $3,240 +107.7% |
| 2003 | $9 | $1,560 |
Find assessor info on the county website
Neighborhood: 80831
Nearby homes
- $419,4003 bd2 ba1.6k sqft12243 Isle Royale Dr, Peyton, CO 80831Off Market
- $489,5004 bd4 ba2.9k sqft12255 Isle Royale Dr, Peyton, CO 80831Sold
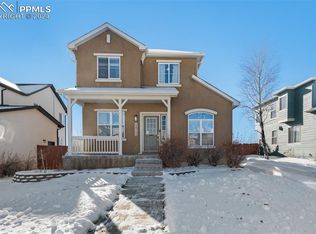
- $550,8005 bd4 ba3.2k sqft12237 Isle Royale Dr, Peyton, CO 80831Off Market

- $485,5004 bd4 ba2.3k sqft12261 Isle Royale Dr, Peyton, CO 80831Off Market
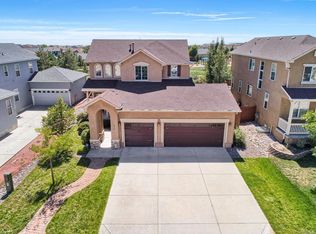
- $469,0005 bd3 ba2.6k sqft12242 Isle Royale Dr, Peyton, CO 80831Sold
- $439,4003 bd3 ba1.9k sqft12267 Isle Royale Dr, Peyton, CO 80831Off Market
- $466,6004 bd3 ba2.6k sqft12225 Isle Royale Dr, Peyton, CO 80831Off Market
- $511,3004 bd4 ba3.1k sqft12248 Isle Royale Dr, Peyton, CO 80831Off Market
Nearby schools
GreatSchools rating
- 7/10Woodmen Hills Elementary SchoolGrades: PK-5Distance: 1.8 mi
- 5/10Falcon Middle SchoolGrades: 6-8Distance: 1.1 mi
- 5/10Falcon High SchoolGrades: 9-12Distance: 1.3 mi
Schools provided by the listing agent
- Elementary: Woodmen Hills
- Middle: Falcon
- High: Falcon
- District: Falcon-49
Source: elevateMLS. This data may not be complete. We recommend contacting the local school district to confirm school assignments for this home.
Get a cash offer in 3 minutes
Find out how much your home could sell for in as little as 3 minutes with a no-obligation cash offer.
Estimated market value
$528,900
Get a cash offer in 3 minutes
Find out how much your home could sell for in as little as 3 minutes with a no-obligation cash offer.
Estimated market value
$528,900
- Colorado
- El Paso County
- Peyton
- 80831
- 12249 Isle Royale Dr
Nearby cities
Nearby zip codes
Other Peyton Topics
