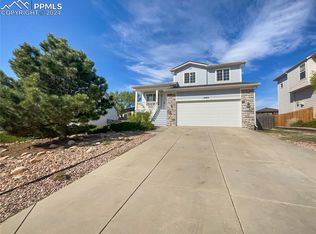
Fantastic Woodmen Hills 4-level home, ready for you! Numerous updates throughout. Enter a welcoming living room with two-tone paint and an eat-in kitchen, all with LVP flooring. The lower walkout level makes a great recreation area. The backyard is a great size, with a large patio for outdoor get-togethers. Upstairs, the primary bedroom is a nice size and has an attached full bath. Two additional bedrooms share a full bath off the hallway. The basement offers an additional bedroom and/or a secondary recreation room, plus laundry. Well-kept, bright, and it will show well. Enjoy the Woodmen Hills community amenities, including parks, trails, open space, and the recreation center with aquatics, group fitness, and year-round programs and events. Good value is hard to find today, and this one has it. Come see it today!
For sale
$409,900
9350 Bethpage Rd, Peyton, CO 80831
4beds
1,746sqft
Single Family Residence
Built in 2004
7,148 Square Feet Lot
$-- Zestimate®
$235/sqft
$8/mo HOA
What's special
Lvp flooringEat-in kitchenTwo-tone paint
- 1 day
- 63
- 5
Zillow last checked:
Listing updated:
Listed by:
Patrick Muldoon 719-491-1163,
Muldoon Associates Inc
Source: elevateMLS,MLS#: 7699625
Facts & features
Interior
Bedrooms & bathrooms
- Bedrooms: 4
- Bathrooms: 3
- Full bathrooms: 2
- 1/2 bathrooms: 1
Other
- Level: Upper
- Area: 168 Square Feet
- Dimensions: 14 x 12
Heating
- Forced Air, Natural Gas
Cooling
- Central Air
Appliances
- Included: 220v in Kitchen, Dishwasher, Dryer, Range, Refrigerator, Washer
Features
- Flooring: Luxury Vinyl
- Basement: Partial,Partially Finished
- Has fireplace: No
- Fireplace features: None
Interior area
- Total structure area: 1,746
- Total interior livable area: 1,746 sqft
- Finished area above ground: 1,362
- Finished area below ground: 384
Video & virtual tour
Property
Parking
- Total spaces: 2
- Parking features: Attached
- Attached garage spaces: 2
Features
- Levels: 4-Levels
- Stories: 4
Lot
- Size: 7,148 Square Feet
- Features: Level
Details
- Parcel number: 4231114006
Construction
Type & style
- Home type: SingleFamily
- Property subtype: Single Family Residence
Materials
- Masonite, Frame
- Roof: Composite Shingle
Condition
- Existing Home
- New construction: No
- Year built: 2004
Utilities & green energy
- Water: Assoc/Distr
- Utilities for property: Cable Connected, Electricity Connected, Natural Gas Connected, Phone Available
Community & HOA
HOA
- Has HOA: Yes
- HOA fee: $100 annually
Location
- Region: Peyton
Financial & listing details
- Price per square foot: $235/sqft
- Tax assessed value: $392,969
- Annual tax amount: $1,886
- Date on market: 11/17/2026
- Listing terms: Cash,Conventional,FHA,See Show/Agent Remarks
- Electric utility on property: Yes
Estimated market value
Not available
Estimated sales range
Not available
Not available
Price history
| Date | Event | Price |
|---|---|---|
| 11/17/2026 | Listed for sale | $409,900+51.8%$235/sqft |
Source:  elevateMLS #7699625 Report a problem | ||
| 8/14/2018 | Sold | $270,000+0.9%$155/sqft |
Source: Public Record Report a problem | ||
| 7/7/2018 | Pending sale | $267,500$153/sqft |
Source: Keller Williams Partners #1091564 Report a problem | ||
| 6/29/2018 | Listed for sale | $267,500$153/sqft |
Source: Keller Williams Partners #1091564 Report a problem | ||
| 6/27/2018 | Pending sale | $267,500$153/sqft |
Source: Keller Williams Partners #1091564 Report a problem | ||
| 6/14/2018 | Price change | $267,500-2.7%$153/sqft |
Source: Keller Williams Partners #1091564 Report a problem | ||
| 6/1/2018 | Listed for sale | $275,000+57.1%$158/sqft |
Source: Keller Williams Partners #1091564 Report a problem | ||
| 4/8/2014 | Listing removed | $1,295$1/sqft |
Source: Springs Homes Inc #726455 Report a problem | ||
| 12/10/2013 | Price change | $1,295-4.1%$1/sqft |
Source: Springs Homes Inc #726455 Report a problem | ||
| 11/2/2013 | Listed for rent | $1,350$1/sqft |
Source: Boylan and Company Report a problem | ||
| 6/6/2008 | Sold | $175,000-12.8%$100/sqft |
Source: Public Record Report a problem | ||
| 1/12/2005 | Sold | $200,640$115/sqft |
Source: Public Record Report a problem | ||
Public tax history
| Year | Property taxes | Tax assessment |
|---|---|---|
| 2025 | $1,726 +6.6% | $27,700 -1.6% |
| 2024 | $1,620 +22.1% | $28,160 |
| 2023 | $1,326 -9% | $28,160 +47.4% |
| 2022 | $1,458 | $19,100 -2.8% |
| 2021 | -- | $19,650 +21% |
| 2020 | $1,334 +0.8% | $16,240 |
| 2019 | $1,324 +23.2% | $16,240 +15.8% |
| 2018 | $1,075 -7.2% | $14,020 |
| 2017 | $1,159 +7.8% | $14,020 -2.8% |
| 2016 | $1,075 -2.9% | $14,430 |
| 2015 | $1,108 +8.1% | $14,430 +9.9% |
| 2014 | $1,025 | $13,130 |
| 2013 | -- | -- |
| 2012 | -- | $14,110 |
| 2011 | $1,171 | $14,110 -10% |
| 2010 | -- | $15,680 |
| 2009 | -- | $15,680 +1% |
| 2008 | -- | $15,520 |
| 2006 | -- | $15,520 +379% |
| 2004 | -- | $3,240 +315.4% |
| 2003 | $9 | $780 |
Find assessor info on the county website
Monthly payment
Est. payment
Payment breakdown
Explore the cost of this home by adjusting the details. Changes won't be saved.Climate risks
Neighborhood: 80831
Nearby schools
Schools provided by the listing agent
- District: District 49
Source: elevateMLS. This data may not be complete. We recommend contacting the local school district to confirm school assignments for this home.

Similar homes
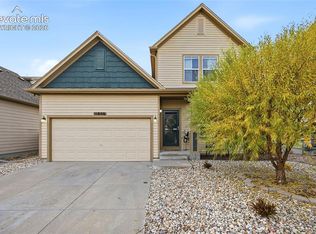
- $375,0003 bd3 ba1.2k sqft11806 Asplund Grv, Peyton, CO 80831For Sale
 MLS ID #6037017, Jennifer Crosby, Springs Home Finders. elevateMLS
- $415,0003 bd3 ba1.5k sqft12633 Pine Valley Cir, Peyton, CO 80831For Sale
 MLS ID #4018532, Cameron McClellan, Exp Realty LLC. elevateMLS
- $--6 bd4 ba2.2k sqft12249 Isle Royale Dr, Peyton, CO 80831AuctionServiceLink Auction
- $374,9004 bd4 ba2.3k sqft12127 Kaufman Point, Peyton, CO 80831For Sale
 MLS ID #6389203, Judy Glassman SFR , Orchard Brokerage LLC. elevateMLS
- $475,0004 bd3 ba2.5k sqft9420 Beryl Dr, Peyton, CO 80831For SaleMLS ID #2027979, Monica Breckenridge ABR CDPE CLHMS GRI MRP PSA RSPS SFR SRES , Pink Realty Inc. elevateMLS
- $400,0004 bd3 ba2k sqft11530 Farnese Hts, Peyton, CO 80831For SaleMLS ID #7900890, Olga Tsuber, Exp Realty LLC. elevateMLS
- $439,0004 bd4 ba2.3k sqft10149 Angeles Rd, Peyton, CO 80831For SaleMLS ID #7397231, Geraldine Diethelm, Pikes Peak Homes Realty LLC. elevateMLS
- $379,9003 bd3 ba1.5k sqft12854 Royal Birkdale Rd, Peyton, CO 80831For SaleMLS ID #8573956, Brittany Martin, Equity Colorado Real Estate. elevateMLS
- $450,0004 bd3 ba2.6k sqft11559 Cranston Dr, Peyton, CO 80831For SaleMLS ID #5231686, Lana Rodriguez, Real Broker, LLC DBA Real. elevateMLS
- $449,0005 bd4 ba2.1k sqft8059 Oliver Rd, Peyton, CO 80831For SaleMLS ID #4845652, John Lloyd, Double L Realty. elevateMLS
- $470,0004 bd3 ba2.5k sqft9437 Beryl Dr, Peyton, CO 80831For SaleMLS ID #6981318, Megan O'connor, Real Broker, LLC DBA Real. elevateMLS
- $425,0003 bd3 ba1.6k sqft9832 Morning Vista Dr, Peyton, CO 80831For SaleMLS ID #8111490, Andrew Steven Romano, Coldwell Banker Realty. elevateMLS
- $399,9994 bd3 ba2k sqft7514 Teocalli Pt, Peyton, CO 80831For SaleMLS ID #7259327, Tyler Hoerner, The Innovative Group, LLC. elevateMLS
- $489,0004 bd4 ba2.4k sqft7616 Greenough Rd, Peyton, CO 80831For SaleMLS ID #3949306, Danielle Frisbie CRS EPRO GRI MRP PSA , The Cutting Edge. elevateMLS
- $395,0003 bd3 ba2k sqft11649 Shaolin Grove, Peyton, CO 80831For Sale
 MLS ID #6784307, Rebecca Groe, Coldwell Banker Realty BK. REcolorado as distributed by MLS GRID
- $395,0003 bd3 ba2.2k sqft7714 Cruzer Hts, Peyton, CO 80831For SaleMLS ID #5290016, Ingrid Anderson ABR , HomeSmart. elevateMLS
- $387,9993 bd2 ba1.4k sqft7514 Jaoul Point, Peyton, CO 80831For SaleMLS ID #9194529, Macayla Bergeron, Exp Realty LLC. elevateMLS
- $390,0003 bd3 ba1.9k sqft7818 Leiden Point, Peyton, CO 80831For SaleMLS ID #3282907, Monica Breckenridge ABR CDPE CLHMS GRI MRP PSA RSPS SFR SRES , Pink Realty Inc. elevateMLS
- $375,0003 bd2 ba1.2k sqft11490 Moonrock Hts, Peyton, CO 80831For SaleMLS ID #5406901, Dustin Kimberlin MRP , Kimberlin Group. elevateMLS
- $375,0003 bd3 ba2.1k sqft11528 Louvre Pt, Peyton, CO 80831For SaleMLS ID #1492319, Tara Jones, Opendoor Brokerage LLC. elevateMLS
