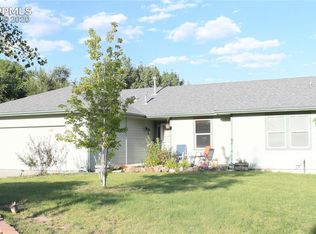
If country living is calling your name, look no further- this pristine ranch-style property in Paint Brush Hills is ready to welcome you home. Let’s start with one of the biggest perks: no HOA! Plus, there’s dedicated RV parking right alongside the home. You’ll love the spacious driveway, expansive front and back yards, and the privacy that comes with nearly half an acre of land. Inside, pride of ownership shines throughout. The open-concept living and dining areas flow seamlessly into the beautiful kitchen, featuring granite countertops and stainless steel appliances. The main level offers a convenient floor plan with the primary suite and an additional bedroom, while the finished basement is the perfect space for a family room, game room, or man cave, along with two more bedrooms and plenty of room to spread out. Located just minutes from all the exciting new development- including the new King Soopers- you’ll have shopping, dining, and everyday conveniences right at your fingertips. With 4 bedrooms, 3 bathrooms, a 2-car garage, and endless possibilities to make it your own, this home truly checks all the boxes. Friends, you know what this means- don’t let this gem slip away. Schedule your private showing today!
For sale
Price cut: $10K (7/28)
$489,900
11559 Cranston Dr, Peyton, CO 80831
4beds
2,600sqft
Single Family Residence
Built in 1994
0.46 Acres Lot
$-- Zestimate®
$188/sqft
$-- HOA
What's special
Finished basementStainless steel appliancesGranite countertopsSpacious drivewayBeautiful kitchenConvenient floor plan
- 69 days
- 892
- 83
Likely to sell faster than
Zillow last checked:
Listing updated:
Listed by:
Lana Rodriguez 719-644-8900,
Real Broker, LLC DBA Real
Source: elevateMLS,MLS#: 5231686
Facts & features
Interior
Bedrooms & bathrooms
- Bedrooms: 4
- Bathrooms: 3
- Full bathrooms: 2
- 3/4 bathrooms: 1
Other
- Level: Main
- Area: 192 Square Feet
- Dimensions: 16 x 12
Heating
- Forced Air, Natural Gas
Cooling
- Ceiling Fan(s)
Appliances
- Included: Dishwasher, Double Oven, Microwave, Oven, Range, Refrigerator
- Laundry: Main Level
Features
- Basement: Full,Partially Finished
Interior area
- Total structure area: 2,600
- Total interior livable area: 2,600 sqft
- Finished area above ground: 1,368
- Finished area below ground: 1,232
Video & virtual tour
Property
Parking
- Total spaces: 2
- Parking features: Attached
- Attached garage spaces: 2
Lot
- Size: 0.46 Acres
- Features: Level
Details
- Parcel number: 5225401015
Construction
Type & style
- Home type: SingleFamily
- Architectural style: Ranch
- Property subtype: Single Family Residence
Materials
- Stucco, Frame
- Roof: Tile
Condition
- Existing Home
- New construction: No
- Year built: 1994
Utilities & green energy
- Water: Assoc/Distr
- Utilities for property: Electricity Connected, Natural Gas Connected
Community & HOA
Location
- Region: Peyton
Financial & listing details
- Price per square foot: $188/sqft
- Tax assessed value: $469,813
- Annual tax amount: $2,811
- Date on market: 7/3/2026
- Listing terms: Cash,Conventional,FHA,VA Loan
- Electric utility on property: Yes
Estimated market value
Not available
Estimated sales range
Not available
Not available
Price history
| Date | Event | Price |
|---|---|---|
| 7/28/2026 | Price change | $489,900-2%$188/sqft |
Source:  elevateMLS #5231686 Report a problem elevateMLS #5231686 Report a problem | ||
| 7/3/2026 | Listed for sale | $499,900+0.4%$192/sqft |
Source: elevateMLS #5231686 Report a problem | ||
| 6/6/2026 | Listing removed | -- |
Source: Owner Report a problem | ||
| 4/26/2026 | Listed for sale | $498,000+38.3%$192/sqft |
Source: Owner Report a problem | ||
| 7/29/2019 | Sold | $360,000+0%$138/sqft |
Source: Public Record Report a problem | ||
| 6/27/2019 | Price change | $359,900-2.7%$138/sqft |
Source: Keller Williams Freedom Realty #5971665 Report a problem | ||
| 6/20/2019 | Listed for sale | $369,900+32.2%$142/sqft |
Source: Keller Williams Freedom Realty #5971665 Report a problem | ||
| 10/4/2016 | Sold | $279,900+30.8%$108/sqft |
Source: Public Record Report a problem | ||
| 10/17/2011 | Sold | $214,000$82/sqft |
Source: Public Record Report a problem | ||
| 7/14/2011 | Price change | $214,000-6.1%$82/sqft |
Source: Avalar Real Estate Solutions #679551 Report a problem | ||
| 6/21/2011 | Listed for sale | $228,000$88/sqft |
Source: Avalar Real Estate Solutions #679551 Report a problem | ||
Public tax history
| Year | Property taxes | Tax assessment |
|---|---|---|
| 2025 | $2,666 -46.7% | $33,120 -1.5% |
| 2024 | $5,002 +132.9% | $33,610 |
| 2023 | $2,148 -1.8% | $33,610 +42.2% |
| 2022 | $2,186 | $23,640 -2.8% |
| 2021 | -- | $24,320 +10.5% |
| 2020 | $1,991 +2.3% | $22,010 |
| 2019 | $1,946 +24.6% | $22,010 +19.7% |
| 2018 | $1,562 -6.7% | $18,390 |
| 2017 | $1,673 +7.1% | $18,390 -4.1% |
| 2016 | $1,562 -3.1% | $19,180 |
| 2015 | $1,612 +3.4% | $19,180 +10% |
| 2014 | $1,558 | $17,430 |
| 2013 | -- | -- |
| 2012 | -- | $18,740 |
| 2011 | $1,487 | $18,740 +8.3% |
| 2010 | -- | $17,300 |
| 2009 | -- | $17,300 +1% |
| 2008 | -- | $17,130 |
| 2006 | -- | $17,130 +15.4% |
| 2004 | -- | $14,850 |
| 2003 | $1,434 +3.8% | $14,850 -5.4% |
| 2002 | $1,381 +8.9% | $15,700 +12.5% |
| 2001 | $1,268 | $13,950 |
Find assessor info on the county website
Monthly payment
Est. payment
Payment breakdown
Explore the cost of this home by adjusting the details. Changes won't be saved.Climate risks
Neighborhood: 80831
Nearby schools
Schools provided by the listing agent
- District: District 49
Source: elevateMLS. This data may not be complete. We recommend contacting the local school district to confirm school assignments for this home.

Similar homes
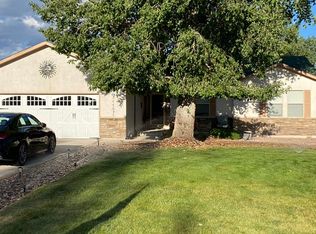
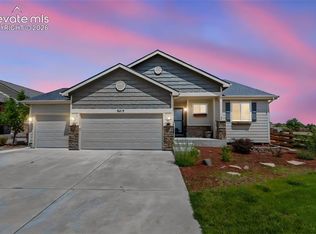
- $480,0005 bd3 ba2.9k sqft9419 Beryl Dr, Peyton, CO 80831For Sale
 MLS ID #3947334, Leacia Martinez, The Cutting Edge. elevateMLS
 - $594,9005 bd4 ba2.7k sqft10065 Litchfield St, Peyton, CO 80831For Sale
 MLS ID #3315017, Jose Medina, HomeSmart. elevateMLS
 - $499,9004 bd3 ba3.2k sqft4870 Purcell Drive, Colorado Springs, CO 80922For Sale

 MLS ID #4441529, Mariah Guerra, Brokers Guild Homes. REcolorado as distributed by MLS GRID
 - $490,0004 bd4 ba3k sqft4940 Purcell Dr, Colorado Springs, CO 80922For Sale
 MLS ID #7719135, Tulio Pena, Keller Williams Partners. elevateMLS
 - $369,0004 bd4 ba1.9k sqft7358 Maybeck Vw, Peyton, CO 80831For SaleMLS ID #5192673, Zach Inman MRP , REMAX PROPERTIES. elevateMLS
- $499,9004 bd4 ba3.3k sqft8140 Lythrum Dr, Colorado Springs, CO 80920For SaleMLS ID #3803805, Lisa Robinson ABR RENE , REMAX PROPERTIES. elevateMLS
- $499,9004 bd3 ba2.9k sqft6032 Vallecito Dr, Colorado Springs, CO 80923For SaleMLS ID #8129462, Kyle Petitt, Real Broker, LLC DBA Real. elevateMLS
- $495,0004 bd3 ba2.3k sqft2720 Northridge Dr, Colorado Springs, CO 80918For SaleMLS ID #2410563, Douglas Rollins, Century 21 Dream Home. elevateMLS
- $489,9004 bd4 ba2.6k sqft5902 Desoto Dr, Colorado Springs, CO 80922For SaleMLS ID #3562072, Ryan Marquez, Better Homes and Gardens Real Estate Kenney & Company. elevateMLS
- $489,0004 bd4 ba2.2k sqft3752 Pony Tracks Dr, Colorado Springs, CO 80922For SaleMLS ID #4184762, Maria Theresa Cordova SRS , Real Broker, LLC DBA Real. elevateMLS
- $489,9004 bd2 ba2.5k sqft3415 Cedarlawn Dr, Colorado Springs, CO 80918For SaleMLS ID #9915818, Michael Dale Bottenfield, Manchester Properties, LLC. elevateMLS
- $460,0004 bd2 ba2.2k sqft8510 Ilex Dr, Colorado Springs, CO 80920For SaleMLS ID #6358300, Bridget Loggins, Keller Williams Premier Realty. elevateMLS
- $494,9005 bd3 ba2.6k sqft2925 Walton Creek Dr, Colorado Springs, CO 80922For SaleMLS ID #2424028, Gary Fossceco, Fossceco Realty LLC. elevateMLS
- $500,0004 bd3 ba2.9k sqft7170 Mount Higgins Hts, Colorado Springs, CO 80922For SaleMLS ID #1326345, Colette King, REMAX PROPERTIES. elevateMLS
- $485,0004 bd3 ba2.6k sqft5233 Cambria Dr, Colorado Springs, CO 80918For SaleMLS ID #8955324, Monica Breckenridge ABR CDPE CLHMS GRI MRP PSA RSPS SFR SRES , Pink Realty Inc. elevateMLS
- $550,0004 bd4 ba3.1k sqft8102 Radcliff Dr, Colorado Springs, CO 80920For SaleMLS ID #5268320, Russell Brooks, NAV Real Estate. elevateMLS
- $490,0006 bd4 ba2.5k sqft4916 Horseshoe Bend St, Colorado Springs, CO 80917For SaleMLS ID #1410323, Rob Thompson, Coldwell Banker Realty. elevateMLS
- $449,5004 bd4 ba2.4k sqft6608 Summer Grace St, Colorado Springs, CO 80923For SaleMLS ID #3876735, Ron Mast, Morning Star Real Estate LLC. elevateMLS
- $459,9004 bd4 ba2.4k sqft3885 Pony Tracks Dr, Colorado Springs, CO 80922For SaleMLS ID #9227375, Lana Rodriguez, Real Broker, LLC DBA Real. elevateMLS
- $458,5004 bd2 ba2k sqft8555 Ilex Dr, Colorado Springs, CO 80920For SaleMLS ID #8970537, Brandy Farris, Brandy Farris. elevateMLS
