Investor Special! West facing Stucco Ranch Home on nearly half an acre. All The Big Ticket Items have been addressed rather recently. Water heater Replace in 2021, Furnace Replaced in 2020, Roof Replaced in 2017, Sewer Line Replaced frim House to Curb, Walkout and Sunroom with Hot Tub added in 2000. Radon Mitigation system in place. There are washer/dryer connections on both the main level and in the basement. Lots of trees have been planted and provide nice privacy screen from the neighbors. RV/Trailer Parking. Great Area with Parks, Open Space and No HOA! Close to Schools Shopping and Dining. Easy Access to Woodmen, Hwy 24 and Hodgen Road.
Sold for $372,770
$372,770
11549 Cranston Dr, Peyton, CO 80831
3beds
2,464sqft
Single Family Residence
Built in 1994
0.46 Acres Lot
$427,100 Zestimate®
$151/sqft
$2,632 Estimated rent
Home value
$427,100
$406,000 - $448,000
$2,632/mo
Zestimate® history
Owner options
List your home for rent
$2,632/mo
Rent Zestimate®
Find your next renter with Zillow Rental Manager. Plus, with online applications, you can quickly screen prospective tenants – for free.
$2,632/mo
Rent Zestimate®
Refinance and save
$2,184/mo
Est. payment
Refinancing to a lower rate could help reduce your monthly payments and save thousands over the life of the loan.
$2,184/mo
Est. payment
Explore your selling options
Work with a Zillow partner agent
Leverage their expertise and Zillow's premium Showcase listings to get your home seen by more buyers.
Get startedList with your own agent
Get your home in front of millions of buyers by listing it on Zillow.
Learn how to do itSell it yourself
Take full control of how buyers see your home on Zillow by listing For Sale by Owner (FSBO).
List your homeWhat's special
Zillow last checked:
Listing updated:
Listed by:
Ashley Wilson ABR MRP 719-440-1596,
RE/MAX Properties Inc
Bought with:
Dan Menna CDPE CRS GRI
REMAX PROPERTIES
Source: elevateMLS,MLS#: 1703860
Facts & features
Interior
Bedrooms & bathrooms
- Bedrooms: 3
- Bathrooms: 3
- Full bathrooms: 3
Basement
- Area: 1176
Heating
- Forced Air, Natural Gas
Cooling
- Ceiling Fan(s)
Features
- Basement: Full,Partially Finished
Interior area
- Total structure area: 2,464
- Total interior livable area: 2,464 sqft
- Finished area above ground: 1,288
- Finished area below ground: 1,176
Property
Parking
- Total spaces: 2
- Parking features: Attached, Even with Main Level, Heated Garage, Concrete Driveway
- Attached garage spaces: 2
Lot
- Size: 0.46 Acres
- Features: Level, Near Fire Station, Near Park, Near Schools, Near Shopping Center, No Landscaping
Details
- Additional structures: Storage
- Parcel number: 5225401017
Construction
Type & style
- Home type: SingleFamily
- Architectural style: Ranch
- Property subtype: Single Family Residence
Materials
- Stucco
- Foundation: Walk Out
- Roof: Composite Shingle
Condition
- Existing Home
- New construction: No
- Year built: 1994
Utilities & green energy
- Water: Assoc/Distr
- Utilities for property: Natural Gas Connected
Community & HOA
Community
- Features: Parks or Open Space
Location
- Region: Peyton
Financial & listing details
- Price per square foot: $151/sqft
- Tax assessed value: $485,535
- Annual tax amount: $1,400
- Date on market: 12/12/2023
- Listing terms: Cash,Conventional
Price history
| Date | Event | Price |
|---|---|---|
| 12/8/2023 | Sold | $372,770-1.9%$151/sqft |
Source:  elevateMLS #1703860 Report a problem elevateMLS #1703860 Report a problem | ||
| 11/7/2023 | Pending sale | $380,000$154/sqft |
Source:  REcolorado as distributed by MLS GRID #2951229 Report a problem REcolorado as distributed by MLS GRID #2951229 Report a problem | ||
| 11/2/2023 | Price change | $380,000-5%$154/sqft |
Source: elevateMLS #1703860 Report a problem | ||
| 10/20/2023 | Listed for sale | $400,000$162/sqft |
Source: elevateMLS #1703860 Report a problem | ||
Public tax history
| Year | Property taxes | Tax assessment |
|---|---|---|
| 2024 | $4,812 +243.7% | $32,530 |
| 2023 | $1,400 -1.8% | $32,530 +45.5% |
| 2022 | $1,426 | $22,360 -2.8% |
| 2021 | -- | $23,010 +18.5% |
| 2020 | $1,110 -35.3% | $19,420 |
| 2019 | $1,717 +34.3% | $19,420 +29% |
| 2018 | $1,278 -6.7% | $15,050 |
| 2017 | $1,369 +7.1% | $15,050 -0.7% |
| 2016 | $1,278 +0.4% | $15,150 |
| 2015 | $1,273 +3.4% | $15,150 +10% |
| 2014 | $1,231 | $13,770 |
| 2013 | -- | -- |
| 2012 | -- | $14,490 |
| 2011 | $1,384 | $14,490 -10% |
| 2010 | -- | $16,100 |
| 2009 | -- | $16,100 +0.9% |
| 2008 | -- | $15,950 |
| 2006 | -- | $15,950 +15.5% |
| 2004 | -- | $13,810 |
| 2003 | $1,324 +3.8% | $13,810 -4.7% |
| 2002 | $1,275 -1.9% | $14,490 +1.4% |
| 2001 | $1,299 | $14,290 |
Find assessor info on the county website
Neighborhood: 80831
Nearby homes
- $478,4003 bd2 ba1.8k sqft11553 Cranston Dr, Peyton, CO 80831Off Market
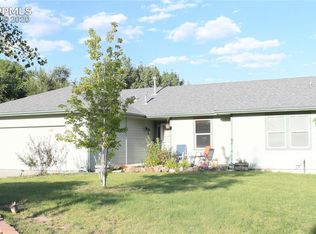
- $540,0004 bd3 ba3k sqft11541 Cranston Dr, Peyton, CO 80831Sold
- $489,9004 bd3 ba2.6k sqft11559 Cranston Dr, Peyton, CO 80831For Sale

- $469,0003 bd2 ba1.7k sqft11535 Cranston Dr, Peyton, CO 80831Sold
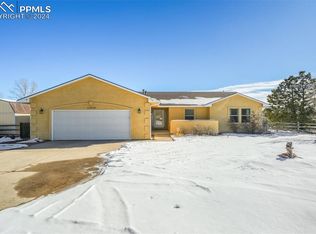
- $561,5004 bd3 ba2.9k sqft11530 Cranston Dr, Peyton, CO 80831Off Market
- $494,1004 bd2 ba2k sqft11540 Cranston Dr, Peyton, CO 80831Off Market
- $409,6755 bd3 ba3.1k sqft11520 Cranston Dr, Peyton, CO 80831Off Market
- $503,5005 bd2 ba1.5k sqft11550 Cranston Dr, Peyton, CO 80831Off Market
Nearby schools
GreatSchools rating
- 6/10Bennett Ranch Elementary SchoolGrades: PK-5Distance: 0.6 mi
- 5/10Falcon Middle SchoolGrades: 6-8Distance: 0.6 mi
- 5/10Falcon High SchoolGrades: 9-12Distance: 1.8 mi
Schools provided by the listing agent
- District: Falcon-49
Source: elevateMLS. This data may not be complete. We recommend contacting the local school district to confirm school assignments for this home.
Get a cash offer in 3 minutes
Find out how much your home could sell for in as little as 3 minutes with a no-obligation cash offer.
Estimated market value
$427,100
Get a cash offer in 3 minutes
Find out how much your home could sell for in as little as 3 minutes with a no-obligation cash offer.
Estimated market value
$427,100
- Colorado
- El Paso County
- Peyton
- 80831
- 11549 Cranston Dr
Nearby cities
Nearby zip codes
Other Peyton Topics
