One level living in Paintbrush Hills! This home is tucked back away from the street on a large lot. You will love the wood/laminate flooring throughout the main level. The living room & kitchen have vaulted ceilings and share a two sided gas fireplace. The kitchen has granite countertops and opens up to a large dining area. There is a large bonus space with entrances from the living room and the master bedroom, perfect for a hot tub, workout room, etc. The primary bedroom is spacious with an adjoining 5pc bathroom and walk in closet. The backyard is privacy fenced with mature trees, a great covered patio, plus there is a spacious storage shed. The home has ethernet installed throughout. New/upgraded garage door opener. *The sun room is an non-conditioned space. Located in a quiet community close to shopping, restaurants, trails & entertainment! Come take a look, we think you'll love it! Be sure to take the 3D Tour too!
Sold for $469,000
$469,000
11535 Cranston Dr, Peyton, CO 80831
3beds
1,782sqft
Single Family Residence
Built in 1995
0.52 Acres Lot
$481,100 Zestimate®
$263/sqft
$2,435 Estimated rent
Home value
$481,100
$457,000 - $505,000
$2,435/mo
Zestimate® history
Owner options
List your home for rent
$2,435/mo
Rent Zestimate®
Find your next renter with Zillow Rental Manager. Plus, with online applications, you can quickly screen prospective tenants – for free.
$2,435/mo
Rent Zestimate®
Refinance and save
$2,748/mo
Est. payment
Refinancing to a lower rate could help reduce your monthly payments and save thousands over the life of the loan.
$2,748/mo
Est. payment
Explore your selling options
Work with a Zillow partner agent
Leverage their expertise and Zillow's premium Showcase listings to get your home seen by more buyers.
Get startedList with your own agent
Get your home in front of millions of buyers by listing it on Zillow.
Learn how to do itSell it yourself
Take full control of how buyers see your home on Zillow by listing For Sale by Owner (FSBO).
List your homeWhat's special
Mature treesHot tubSun roomUpgraded garage door openerVaulted ceilingsWorkout roomMaster bedroom
Zillow last checked:
Listing updated:
Listed by:
Taryn Simental 719-201-4231,
The Cutting Edge
Bought with:
Karlie Sanson
8Z Real Estate LLC
Source: elevateMLS,MLS#: 8265296
Facts & features
Interior
Bedrooms & bathrooms
- Bedrooms: 3
- Bathrooms: 2
- Full bathrooms: 2
Heating
- Forced Air
Cooling
- Ceiling Fan(s), Central Air
Appliances
- Included: Dishwasher, Disposal, Dryer, Microwave, Refrigerator, Washer
Features
- Vaulted Ceiling(s), Breakfast Bar
- Flooring: Wood Laminate
- Has basement: No
- Number of fireplaces: 1
- Fireplace features: One
Interior area
- Total structure area: 1,782
- Total interior livable area: 1,782 sqft
- Finished area above ground: 1,782
- Finished area below ground: 0
Property
Parking
- Total spaces: 2
- Parking features: Attached
- Attached garage spaces: 2
Features
- Patio & porch: Covered
Lot
- Size: 0.52 Acres
- Features: Level
Details
- Additional structures: Storage
- Parcel number: 5225401019
Construction
Type & style
- Home type: SingleFamily
- Architectural style: Ranch
- Property subtype: Single Family Residence
Materials
- Stucco
- Foundation: Crawl Space
- Roof: Composite Shingle
Condition
- Existing Home
- New construction: No
- Year built: 1995
Utilities & green energy
- Water: Municipal
- Utilities for property: Natural Gas Connected, Phone Available
Community & HOA
Location
- Region: Peyton
Financial & listing details
- Price per square foot: $263/sqft
- Tax assessed value: $503,021
- Annual tax amount: $2,146
- Date on market: 4/13/2024
- Listing terms: Cash,Conventional,FHA,VA Loan
Price history
| Date | Event | Price |
|---|---|---|
| 4/12/2024 | Sold | $469,000$263/sqft |
Source:  elevateMLS #8265296 Report a problem elevateMLS #8265296 Report a problem | ||
| 3/15/2024 | Contingent | $469,000$263/sqft |
Source: elevateMLS #8265296 Report a problem | ||
| 3/13/2024 | Price change | $469,000-1.3%$263/sqft |
Source: elevateMLS #8265296 Report a problem | ||
| 3/2/2024 | Listed for sale | $475,000$267/sqft |
Source: elevateMLS #8265296 Report a problem | ||
| 2/26/2024 | Contingent | $475,000$267/sqft |
Source: elevateMLS #8265296 Report a problem | ||
| 2/14/2024 | Listed for sale | $475,000+48.4%$267/sqft |
Source: elevateMLS #8265296 Report a problem | ||
| 6/7/2019 | Sold | $320,000+51.7%$180/sqft |
Source: Public Record Report a problem | ||
| 6/2/2009 | Sold | $210,900-1.8%$118/sqft |
Source: Public Record Report a problem | ||
| 3/29/2009 | Price change | $214,800-4.4%$121/sqft |
Source: RE/MAX Advantage Realty, Inc #450709 Report a problem | ||
| 2/12/2009 | Price change | $224,800-4.3%$126/sqft |
Source: RE/MAX Advantage Realty, Inc #450709 Report a problem | ||
| 1/27/2009 | Listed for sale | $235,000+91.1%$132/sqft |
Source: RE/MAX Advantage Realty, Inc #450709 Report a problem | ||
| 11/27/1995 | Sold | $123,000$69/sqft |
Source: Public Record Report a problem | ||
Public tax history
| Year | Property taxes | Tax assessment |
|---|---|---|
| 2024 | $7,530 +250.8% | $33,700 |
| 2023 | $2,146 -1.8% | $33,700 +42.7% |
| 2022 | $2,185 | $23,620 -2.8% |
| 2021 | -- | $24,310 +18.4% |
| 2020 | $1,858 +2.3% | $20,540 |
| 2019 | $1,816 +34.4% | $20,540 +29.1% |
| 2018 | $1,351 -6.7% | $15,910 |
| 2017 | $1,448 +7.1% | $15,910 +3.3% |
| 2016 | $1,351 +4.4% | $15,400 |
| 2015 | $1,294 +3.4% | $15,400 +10% |
| 2014 | $1,251 | $14,000 |
| 2013 | -- | -- |
| 2012 | -- | $14,730 |
| 2011 | $1,407 | $14,730 -10% |
| 2010 | -- | $16,370 |
| 2009 | -- | $16,370 +0.9% |
| 2008 | -- | $16,220 |
| 2006 | -- | $16,220 +16% |
| 2004 | -- | $13,980 |
| 2003 | $1,346 +3.8% | $13,980 -5.2% |
| 2002 | $1,297 +4.7% | $14,740 +8.1% |
| 2001 | $1,239 | $13,630 |
Find assessor info on the county website
Neighborhood: 80831
Nearby homes
- $540,0004 bd3 ba3k sqft11541 Cranston Dr, Peyton, CO 80831Sold
- $475,0003 bd3 ba2.1k sqft11529 Cranston Dr, Peyton, CO 80831Sold
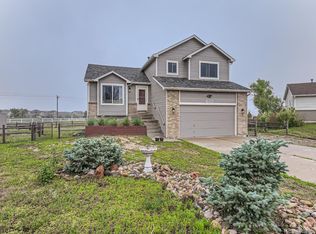
- $476,7003 bd2 ba1.3k sqft11523 Cranston Dr, Peyton, CO 80831Off Market
- $372,7703 bd3 ba2.4k sqft11549 Cranston Dr, Peyton, CO 80831Sold

- $477,6003 bd3 ba2.8k sqft11517 Cranston Dr, Peyton, CO 80831Off Market
- $409,6755 bd3 ba3.1k sqft11520 Cranston Dr, Peyton, CO 80831Off Market
- $546,2003 bd3 ba3.4k sqft11511 Cranston Dr, Peyton, CO 80831Off Market
- $478,4003 bd2 ba1.8k sqft11553 Cranston Dr, Peyton, CO 80831Off Market
Nearby schools
GreatSchools rating
- 6/10Bennett Ranch Elementary SchoolGrades: PK-5Distance: 0.7 mi
- 5/10Falcon Middle SchoolGrades: 6-8Distance: 0.6 mi
- 5/10Falcon High SchoolGrades: 9-12Distance: 1.8 mi
Schools provided by the listing agent
- District: Falcon-49
Source: elevateMLS. This data may not be complete. We recommend contacting the local school district to confirm school assignments for this home.
Get a cash offer in 3 minutes
Find out how much your home could sell for in as little as 3 minutes with a no-obligation cash offer.
Estimated market value
$481,100
Get a cash offer in 3 minutes
Find out how much your home could sell for in as little as 3 minutes with a no-obligation cash offer.
Estimated market value
$481,100
- Colorado
- El Paso County
- Peyton
- 80831
- 11535 Cranston Dr
Nearby cities
Nearby zip codes
Other Peyton Topics
