Are you dreaming of a beautiful home on a half acre lot? If so, then welcome home! This beautiful home greets you with a dramatic driveway that leads to a 2 car garage and RV parking! Upon entering this home, the main level offers an open and inviting feel, with soaring ceilings. Stainless steel appliances fill the kitchen and open up to the dining space. Upstairs you will find the master suite that hosts a walk in closet, high ceilings and plenty of sunlight! The attached bathroom has a double vanity and large garden tub. You will also find the other two bedrooms on the upper level, complete with walk in closets. These two rooms share a full bathroom on the upper level. Going to the lower level, your eyes will be fixated on the gorgeous brick fireplace, spanning all the way to the ceiling. This room offers access to the large back deck, as well as a half-bath, laundry room and garage access. Just when you think this house is wonderful, you remember that it also boasts a light and bright unfinished basement! Here you can let your imagination run wild while completing the space, or have a fantastic option for storage! Access to crawl space storage can also be found in the basement. In 2021 the home received a new HVAC system, new roof, new paint and lots of new, upgraded windows! Last, but certainly not least, the large fenced in back yard is home to a storage shed, large deck and a myriad of opportunities! Welcome home!
Sold for $475,000
$475,000
11529 Cranston Drive, Peyton, CO 80831
3beds
2,100sqft
Single Family Residence
Built in 1996
0.54 Acres Lot
$488,700 Zestimate®
$226/sqft
$2,573 Estimated rent
Home value
$488,700
$464,000 - $513,000
$2,573/mo
Zestimate® history
Owner options
List your home for rent
$2,573/mo
Rent Zestimate®
Find your next renter with Zillow Rental Manager. Plus, with online applications, you can quickly screen prospective tenants – for free.
$2,573/mo
Rent Zestimate®
Refinance and save
$2,784/mo
Est. payment
Refinancing to a lower rate could help reduce your monthly payments and save thousands over the life of the loan.
$2,784/mo
Est. payment
Explore your selling options
Work with a Zillow partner agent
Leverage their expertise and Zillow's premium Showcase listings to get your home seen by more buyers.
Get startedList with your own agent
Get your home in front of millions of buyers by listing it on Zillow.
Learn how to do itSell it yourself
Take full control of how buyers see your home on Zillow by listing For Sale by Owner (FSBO).
List your homeWhat's special
Zillow last checked:
Listing updated:
Listed by:
Jim Hill 719-243-1914 jhill@erashields.com,
ERA Shields Real Estate
Bought with:
Angela Hunter, 100047180
ERA Shields Real Estate
Source: REcolorado as distributed by MLS GRID,MLS#: 5343138
Facts & features
Interior
Bedrooms & bathrooms
- Bedrooms: 3
- Bathrooms: 3
- Full bathrooms: 2
- 1/2 bathrooms: 1
Bedroom
- Description: High Ceilings, Walk-In Closet
- Level: Upper
- Area: 168 Square Feet
- Dimensions: 14 x 12
Bedroom
- Description: Walk-In Closet
- Level: Upper
- Area: 99 Square Feet
- Dimensions: 11 x 9
Bedroom
- Description: Walk-In Closet
- Level: Upper
- Area: 100 Square Feet
- Dimensions: 10 x 10
Bathroom
- Description: Double Vanity, Large Garden Tub
- Level: Upper
Bathroom
- Description: Upstairs Bathroom
- Level: Upper
Bathroom
- Level: Lower
Bonus room
- Description: Unfinished Basement Space
- Level: Basement
- Area: 357 Square Feet
- Dimensions: 21 x 17
Dining room
- Level: Main
- Area: 99 Square Feet
- Dimensions: 11 x 9
Family room
- Description: Brick Fireplace, Back Deck Access
- Level: Lower
- Area: 247 Square Feet
- Dimensions: 13 x 19
Kitchen
- Description: Stainless Steel Appliances
- Level: Main
- Area: 108 Square Feet
- Dimensions: 9 x 12
Laundry
- Level: Main
- Area: 66 Square Feet
- Dimensions: 11 x 6
Living room
- Description: Formal Living Room
- Level: Main
- Area: 180 Square Feet
- Dimensions: 15 x 12
Heating
- Natural Gas
Cooling
- Central Air
Appliances
- Included: Cooktop, Dishwasher, Disposal, Double Oven, Microwave, Range Hood, Refrigerator
Features
- Ceiling Fan(s), High Ceilings, Smoke Free, Vaulted Ceiling(s), Walk-In Closet(s)
- Flooring: Carpet, Linoleum, Vinyl
- Windows: Window Coverings
- Basement: Full
- Number of fireplaces: 1
- Common walls with other units/homes: No Common Walls
Interior area
- Total structure area: 2,100
- Total interior livable area: 2,100 sqft
- Finished area above ground: 1,632
- Finished area below ground: 0
Property
Parking
- Total spaces: 2
- Parking features: Concrete
- Attached garage spaces: 2
Features
- Levels: Tri-Level
- Patio & porch: Deck
- Exterior features: Dog Run
- Fencing: Partial
Lot
- Size: 0.54 Acres
- Features: Cul-De-Sac, Irrigated, Landscaped, Level
Details
- Parcel number: 5225401020
- Zoning: RS-20000
- Special conditions: Standard
Construction
Type & style
- Home type: SingleFamily
- Property subtype: Single Family Residence
Materials
- Frame
- Roof: Composition
Condition
- Year built: 1996
Utilities & green energy
- Sewer: Public Sewer
- Water: Public
- Utilities for property: Cable Available, Natural Gas Available, Phone Available
Community & HOA
Community
- Subdivision: Falcon Hills
HOA
- Has HOA: No
Location
- Region: Peyton
Financial & listing details
- Price per square foot: $226/sqft
- Tax assessed value: $498,234
- Annual tax amount: $2,009
- Date on market: 7/7/2023
- Listing terms: Cash,Conventional,FHA,VA Loan
- Exclusions: Seller's Personal Property, Curtains
- Ownership: Individual
- Electric utility on property: Yes
- Road surface type: Paved
Price history
| Date | Event | Price |
|---|---|---|
| 8/11/2023 | Sold | $475,000$226/sqft |
Source:  REcolorado as distributed by MLS GRID #5343138 Report a problem REcolorado as distributed by MLS GRID #5343138 Report a problem | ||
| 7/7/2023 | Listed for sale | $475,000+97.9%$226/sqft |
Source:  elevateMLS #7761711 Report a problem elevateMLS #7761711 Report a problem | ||
| 7/31/2015 | Sold | $240,000+20.1%$114/sqft |
Source: Public Record Report a problem | ||
| 1/17/2013 | Sold | $199,900$95/sqft |
Source: Public Record Report a problem | ||
| 11/13/2012 | Sold | $199,900$95/sqft |
Source: Public Record Report a problem | ||
| 8/18/2012 | Pending sale | $199,900$95/sqft |
Source: Keller Williams Clients' Choice Realty #788979 Report a problem | ||
| 7/6/2012 | Price change | $199,900-2.4%$95/sqft |
Source: Keller Williams Clients' Choice Realty #788979 Report a problem | ||
| 4/24/2012 | Listed for sale | $204,900+25.3%$98/sqft |
Source: Keller Williams Clients' Choice Realty #788979 Report a problem | ||
| 6/7/2000 | Sold | $163,500+10.1%$78/sqft |
Source: Public Record Report a problem | ||
| 1/15/1997 | Sold | $148,500+729.6%$71/sqft |
Source: Public Record Report a problem | ||
| 6/20/1996 | Sold | $17,900$9/sqft |
Source: Public Record Report a problem | ||
Public tax history
| Year | Property taxes | Tax assessment |
|---|---|---|
| 2024 | $7,445 +270.6% | $33,380 |
| 2023 | $2,009 -1.8% | $33,380 +51% |
| 2022 | $2,045 | $22,110 -2.8% |
| 2021 | -- | $22,750 +14.8% |
| 2020 | $1,793 +2.3% | $19,820 |
| 2019 | $1,752 +16.7% | $19,820 +12.1% |
| 2018 | $1,501 -6.7% | $17,680 |
| 2017 | $1,609 +7.1% | $17,680 +5.1% |
| 2016 | $1,501 +6.2% | $16,830 |
| 2015 | $1,414 +3.4% | $16,830 +10% |
| 2014 | $1,368 | $15,300 |
| 2013 | -- | -- |
| 2012 | -- | $16,110 |
| 2011 | $1,539 | $16,110 -10% |
| 2010 | -- | $17,900 |
| 2009 | -- | $17,900 +1% |
| 2008 | -- | $17,730 |
| 2006 | -- | $17,730 +29.2% |
| 2004 | -- | $13,720 |
| 2003 | $1,324 +3.8% | $13,720 -5.3% |
| 2002 | $1,275 -3.6% | $14,490 -0.4% |
| 2001 | $1,323 | $14,550 |
Find assessor info on the county website
Neighborhood: 80831
Nearby homes
- $476,7003 bd2 ba1.3k sqft11523 Cranston Dr, Peyton, CO 80831Off Market
- $469,0003 bd2 ba1.7k sqft11535 Cranston Dr, Peyton, CO 80831Sold
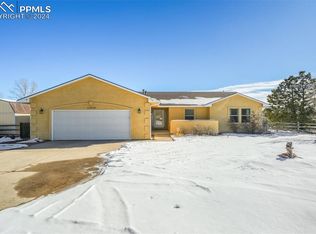
- $477,6003 bd3 ba2.8k sqft11517 Cranston Dr, Peyton, CO 80831Off Market

- $540,0004 bd3 ba3k sqft11541 Cranston Dr, Peyton, CO 80831Sold
- $546,2003 bd3 ba3.4k sqft11511 Cranston Dr, Peyton, CO 80831Off Market
- $409,6755 bd3 ba3.1k sqft11520 Cranston Dr, Peyton, CO 80831Off Market
- $372,7703 bd3 ba2.4k sqft11549 Cranston Dr, Peyton, CO 80831Sold
- $550,8005 bd3 ba3.4k sqft11505 Cranston Dr, Peyton, CO 80831Off Market
Nearby schools
GreatSchools rating
- 6/10Bennett Ranch Elementary SchoolGrades: PK-5Distance: 0.7 mi
- 5/10Falcon Middle SchoolGrades: 6-8Distance: 0.6 mi
- 5/10Falcon High SchoolGrades: 9-12Distance: 1.8 mi
Schools provided by the listing agent
- Elementary: Falcon
- Middle: Falcon
- High: Falcon
- District: District 49
Source: REcolorado as distributed by MLS GRID. This data may not be complete. We recommend contacting the local school district to confirm school assignments for this home.
Get a cash offer in 3 minutes
Find out how much your home could sell for in as little as 3 minutes with a no-obligation cash offer.
Estimated market value
$488,700
Get a cash offer in 3 minutes
Find out how much your home could sell for in as little as 3 minutes with a no-obligation cash offer.
Estimated market value
$488,700
- Colorado
- El Paso County
- Peyton
- 80831
- 11529 Cranston Drive
Nearby cities
Nearby zip codes
Other Peyton Topics
