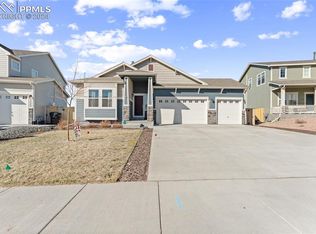
This stunning home offers breathtaking views of Pikes Peak and is located in a peaceful neighborhood with no HOA restrictions. Designed with sustainability and efficiency in mind, the home features fully paid solar panels, providing significant savings on energy costs—an incredible perk for years to come! The Xeriscaped front yard ensures low-maintenance living. Step inside to a bright and airy open floor plan, where a family room with panoramic views and a gas fireplace flows seamlessly into the dining area—perfect for hosting and everyday living. The chef’s kitchen boasts granite countertops, stainless steel appliances, and a spacious pantry, with a mudroom leading to an oversized, heated 3 car garage. Designed for versatility, the garage accommodates large trucks with ease and includes a 240-volt outlet for EV charging. The main floor also features a stylish home office and a convenient half bathroom. Upstairs, you'll find a spacious loft and four bedrooms, each with walk-in closets. The luxurious primary suite is a true retreat, complete with spectacular mountain views, a spa-like five-piece ensuite bathroom, and a walk-in closet with an upgraded closet system. The basement offers endless possibilities, featuring durable LVP flooring, a second laundry area, and a kitchenette ideal for light cooking. Whether you're hosting guests, exploring multi-generational living, or considering rental potential, this space has its own access to the backyard, ensuring privacy and convenience. The backyard oasis includes a spacious deck for summer BBQs, a sanded play area, a storage shed, and a large, fenced yard perfect for activities. For some fun throughout the year, the property features Jellyfish permanent lighting. Located near schools, stores, and the Woodmen Hills Metro District rec. center (membership opt.), this home effortlessly blends style, comfort, and practicality. Don’t miss your opportunity to make this energy-efficient, thoughtfully designed property yours!
Sold for $616,500
$616,500
10108 Bracknell Pl, Peyton, CO 80831
5beds
3,745sqft
Single Family Residence
Built in 2020
0.25 Acres Lot
$594,700 Zestimate®
$165/sqft
$3,068 Estimated rent
Home value
$594,700
$559,000 - $630,000
$3,068/mo
Zestimate® history
Owner options
List your home for rent
$3,068/mo
Rent Zestimate®
Find your next renter with Zillow Rental Manager. Plus, with online applications, you can quickly screen prospective tenants – for free.
$3,068/mo
Rent Zestimate®
Refinance and save
$2,838/mo
Est. payment
Refinancing to a lower rate could help reduce your monthly payments and save thousands over the life of the loan.
$2,838/mo
Est. payment
Explore your selling options
Work with a Zillow partner agent
Leverage their expertise and Zillow's premium Showcase listings to get your home seen by more buyers.
Get startedList with your own agent
Get your home in front of millions of buyers by listing it on Zillow.
Learn how to do itSell it yourself
Take full control of how buyers see your home on Zillow by listing For Sale by Owner (FSBO).
List your homeWhat's special
Gas fireplaceLarge fenced yardSpacious deckSanded play areaLuxurious primary suiteSpacious loftStainless steel appliances
Zillow last checked:
Listing updated:
Listed by:
Karen Darilek ABR MRP 719-355-9182,
Redfin Corporation
Bought with:
Jp Speers SRES CDPE
Berkshire Hathaway HomeServices Rocky Mountain
Source: elevateMLS,MLS#: 8882940
Facts & features
Interior
Bedrooms & bathrooms
- Bedrooms: 5
- Bathrooms: 4
- Full bathrooms: 3
- 1/2 bathrooms: 1
Basement
- Area: 1103
Heating
- Forced Air, Natural Gas
Cooling
- Ceiling Fan(s), Central Air, Electric
Appliances
- Included: 220v in Kitchen, Dishwasher, Disposal, Dryer, Microwave, Refrigerator, Self Cleaning Oven, Washer
Features
- 9Ft + Ceilings, Other, See Prop Desc Remarks, Pantry, Wet Bar
- Flooring: Carpet, Tile, Vinyl/Linoleum, Wood Laminate
- Windows: Window Coverings
- Basement: Full,Partially Finished
- Number of fireplaces: 1
- Fireplace features: Gas, One
Interior area
- Total structure area: 3,745
- Total interior livable area: 3,745 sqft
- Finished area above ground: 2,642
- Finished area below ground: 1,103
Property
Parking
- Total spaces: 3
- Parking features: Attached, Garage Door Opener, Heated Garage, Oversized, Concrete Driveway
- Attached garage spaces: 3
Features
- Levels: Two
- Stories: 2
- Patio & porch: Concrete, Wood Deck
- Fencing: Back Yard
- Has view: Yes
- View description: Mountain(s)
Lot
- Size: 0.25 Acres
- Features: Near Fire Station, Near Schools, Near Shopping Center, Landscaped
Details
- Additional structures: Storage
- Parcel number: 5225212015
Construction
Type & style
- Home type: SingleFamily
- Property subtype: Single Family Residence
Materials
- Fiber Cement
- Foundation: Walk Out
- Roof: Composite Shingle
Condition
- Existing Home
- New construction: No
- Year built: 2020
Utilities & green energy
- Electric: 220 Volts in Garage
- Water: Assoc/Distr
- Utilities for property: Phone Available, Other
Community & HOA
Location
- Region: Peyton
Financial & listing details
- Price per square foot: $165/sqft
- Tax assessed value: $649,147
- Annual tax amount: $5,361
- Date on market: 3/19/2025
- Listing terms: Cash,Conventional,FHA,VA Loan
Price history
| Date | Event | Price |
|---|---|---|
| 3/17/2025 | Sold | $616,500-1.4%$165/sqft |
Source:  elevateMLS #8882940 Report a problem elevateMLS #8882940 Report a problem | ||
| 2/22/2025 | Pending sale | $625,000$167/sqft |
Source:  REcolorado as distributed by MLS GRID #4574365 Report a problem REcolorado as distributed by MLS GRID #4574365 Report a problem | ||
| 2/17/2025 | Price change | $625,000-0.8%$167/sqft |
Source: elevateMLS #8882940 Report a problem | ||
| 2/14/2025 | Listed for sale | $630,000$168/sqft |
Source: elevateMLS #8882940 Report a problem | ||
| 2/10/2025 | Pending sale | $630,000$168/sqft |
Source: REcolorado as distributed by MLS GRID #4574365 Report a problem | ||
| 2/10/2025 | Contingent | $630,000$168/sqft |
Source: elevateMLS #8882940 Report a problem | ||
| 2/6/2025 | Price change | $630,000-1.6%$168/sqft |
Source: elevateMLS #8882940 Report a problem | ||
| 1/17/2025 | Price change | $640,000-0.6%$171/sqft |
Source: elevateMLS #8882940 Report a problem | ||
| 1/9/2025 | Price change | $644,000-0.2%$172/sqft |
Source: elevateMLS #8882940 Report a problem | ||
| 12/5/2024 | Price change | $645,000-0.8%$172/sqft |
Source: elevateMLS #8882940 Report a problem | ||
| 10/11/2024 | Listed for sale | $649,900+8.3%$174/sqft |
Source: elevateMLS #8882940 Report a problem | ||
| 9/6/2023 | Sold | $600,000$160/sqft |
Source: Public Record Report a problem | ||
| 7/24/2023 | Contingent | $600,000$160/sqft |
Source: elevateMLS #4413458 Report a problem | ||
| 7/18/2023 | Listed for sale | $600,000-0.8%$160/sqft |
Source: elevateMLS #4413458 Report a problem | ||
| 7/11/2023 | Listing removed | -- |
Source: elevateMLS #2160971 Report a problem | ||
| 7/7/2023 | Price change | $605,000-0.8%$162/sqft |
Source: elevateMLS #2160971 Report a problem | ||
| 6/25/2023 | Price change | $610,000-2.4%$163/sqft |
Source: elevateMLS #2160971 Report a problem | ||
| 6/7/2023 | Listed for sale | $625,000-0.8%$167/sqft |
Source: elevateMLS #2160971 Report a problem | ||
| 5/30/2023 | Listing removed | -- |
Source: elevateMLS #2160971 Report a problem | ||
| 5/5/2023 | Price change | $630,000-1.6%$168/sqft |
Source: elevateMLS #2160971 Report a problem | ||
| 4/20/2023 | Listed for sale | $640,000+39.8%$171/sqft |
Source: elevateMLS #2160971 Report a problem | ||
| 6/10/2020 | Sold | $457,855$122/sqft |
Source: Public Record Report a problem | ||
Public tax history
| Year | Property taxes | Tax assessment |
|---|---|---|
| 2024 | $5,361 +29.7% | $43,490 |
| 2023 | $4,133 -2.1% | $43,490 +48.2% |
| 2022 | $4,224 | $29,340 -2.8% |
| 2021 | -- | $30,190 +253.5% |
| 2020 | $1,200 +2121.9% | $8,540 +2089.7% |
| 2019 | $54 | $390 |
Find assessor info on the county website
Neighborhood: 80831
Nearby homes
- $506,2004 bd2 ba2.3k sqft10094 Bracknell Pl, Peyton, CO 80831Off Market
- $577,8004 bd3 ba2.3k sqft10122 Bracknell Pl, Peyton, CO 80831Off Market
- $600,0004 bd3 ba3.2k sqft10080 Bracknell Pl, Peyton, CO 80831Sold
- $515,8004 bd3 ba1.4k sqft10136 Bracknell Pl, Peyton, CO 80831Off Market
- $557,6004 bd3 ba2.3k sqft10153 Beckham St, Peyton, CO 80831Off Market
- $530,7003 bd2 ba2.9k sqft10165 Beckham St, Peyton, CO 80831Off Market
- $533,6005 bd4 ba3.3k sqft10189 Beckham St, Peyton, CO 80831Sold
- $501,4004 bd2 ba2k sqft10141 Beckham St, Peyton, CO 80831Off Market
Nearby schools
GreatSchools rating
- 6/10Bennett Ranch Elementary SchoolGrades: PK-5Distance: 0.3 mi
- 5/10Falcon Middle SchoolGrades: 6-8Distance: 0.5 mi
- 5/10Falcon High SchoolGrades: 9-12Distance: 2.6 mi
Schools provided by the listing agent
- Elementary: Bennett Ranch
- Middle: Falcon
- High: Falcon
- District: Falcon-49
Source: elevateMLS. This data may not be complete. We recommend contacting the local school district to confirm school assignments for this home.
Get a cash offer in 3 minutes
Find out how much your home could sell for in as little as 3 minutes with a no-obligation cash offer.
Estimated market value
$594,700
Get a cash offer in 3 minutes
Find out how much your home could sell for in as little as 3 minutes with a no-obligation cash offer.
Estimated market value
$594,700
- Colorado
- El Paso County
- Peyton
- 80831
- 10108 Bracknell Pl
Nearby cities
Nearby zip codes
Other Peyton Topics
