Skip main navigation
Sold for $600,000
  • $600,000

    10080 Bracknell Pl, Peyton, CO 80831

    4beds
    3,286sqft
    Single Family Residence
    Built in 2020
    8,712 Square Feet Lot
    $593,300 Zestimate®
    $183/sqft
    $2,781 Estimated rent

    Home value

    $593,300

    $564,000 - $623,000

    $2,781/mo

    Zestimate® history
    Loading
    Loading...

    Owner options

    List your home for rent

    $2,781/mo

    Rent Zestimate®

    Find your next renter with Zillow Rental Manager. Plus, with online applications, you can quickly screen prospective tenants – for free.

    Learn more

    $2,781/mo

    Rent Zestimate®

    Refinance and save

    $3,405/mo

    Est. payment

    Refinancing to a lower rate could help reduce your monthly payments and save thousands over the life of the loan.

    See today's rates

    $3,405/mo

    Est. payment

    Explore your selling options

    Work with a Zillow partner agent

    Leverage their expertise and Zillow's premium Showcase listings to get your home seen by more buyers.

    Get started

    List with your own agent

    Get your home in front of millions of buyers by listing it on Zillow.

    Learn how to do it

    Sell it yourself

    Take full control of how buyers see your home on Zillow by listing For Sale by Owner (FSBO).

    List your home

    What's special

    Modern appliancesBeautiful mountain viewsPaint brush hillsHome gymExtra storage areaPlenty of roomAmple space
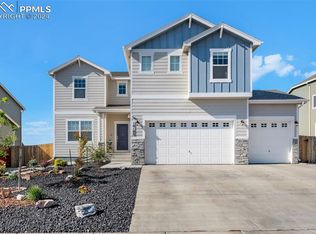
    Nestled in Paint Brush Hills, this home offers peace and tranquility. With four bedrooms and three bathrooms, it provides ample space for relaxation and privacy. Residents are greeted by beautiful mountain views, perfect for enjoying with a cup of coffee. The home's open living area creates a bright and inviting space. The kitchen, designed for both cooking and socializing, features modern appliances, natural hardwood floors, and generous counter space. Additionally, a heated three-car garage offers plenty of room for vehicles and storage, while the versatile walkout basement can serve as a game room, home gym, or extra storage area. This residence combines comfort and functionality, making it an ideal setting for a serene and fulfilling lifestyle.

    Zillow last checked:

    Listing updated:

    Listed by:

    Savannah Mays 315-525-2223,

    Keller Williams Partners

    Bought with:

    John Hammett

    Coldwell Banker Realty

    Source: elevateMLS,MLS#: 5481718MLS Logo

    Facts & features

    Interior

    Bedrooms & bathrooms
    • Bedrooms: 4
    • Bathrooms: 3
    • Full bathrooms: 3
    Basement
    • Area: 1589
    Heating
    • Forced Air, Natural Gas
    Cooling
    • Ceiling Fan(s), Central Air
    Appliances
    • Included: 220v in Kitchen, Dishwasher, Disposal, Double Oven, Refrigerator
    • Laundry: Main Level
    Features
    • Flooring: Carpet, Wood
    • Basement: Full,Partially Finished
    Interior area
    • Total structure area: 3,286
    • Total interior livable area: 3,286 sqft
    • Finished area above ground: 1,697
    • Finished area below ground: 1,589

    Property

    Parking
    • Total spaces: 3
    • Parking features: Attached, Heated Garage
    • Attached garage spaces: 3
    Lot
    • Size: 8,712 Square Feet
    • Features: Sloped
    Details
    • Additional structures: Storage
    • Parcel number: 5225212017

    Construction

    Type & style
    • Home type: SingleFamily
    • Architectural style: Ranch
    • Property subtype: Single Family Residence
    Materials
    • Alum/Vinyl/Steel, Framed on Lot
    • Roof: Composite Shingle
    Condition
    • Existing Home
    • New construction: No
    • Year built: 2020

    Utilities & green energy

    • Water: Assoc/Distr
    • Utilities for property: Electricity Available, Phone Available
    Green energy
    • Indoor air quality: Radon System

    Community & HOA

    Location
    • Region: Peyton

    Financial & listing details

    • Price per square foot: $183/sqft
    • Tax assessed value: $595,690
    • Annual tax amount: $4,868
    • Date on market: 7/18/2024
    • Listing terms: Cash,Conventional,FHA,VA Loan

    Price history

    DateEventPrice
    7/1/2024Sold$600,000-1.6%$183/sqft
    Source: elevateMLS #5481718 Report a problem
    4/5/2024Listed for sale$610,000+42.7%$186/sqft
    Source: elevateMLS #5481718 Report a problem
    5/20/2020Sold$427,495$130/sqft
    Source: Public Record Report a problem

    Public tax history

    YearProperty taxesTax assessment
    2024$4,868 +33%$39,910
    2023$3,661 -2.1%$39,910 +53.6%
    2022$3,741 $25,990 -2.8%
    2021-- $26,740 +213.1%
    2020$968 +1692.6%$8,540 +2089.7%
    2019$54 $390
    Find assessor info on the county website

    Neighborhood: 80831

    Nearby schools

    GreatSchools rating
    Schools provided by the listing agent
    • Elementary: Bennet
    • Middle: Falcon
    • High: Falcon
    • District: Falcon-49

    Source: elevateMLS. This data may not be complete. We recommend contacting the local school district to confirm school assignments for this home.

    Get a cash offer in 3 minutes
    Find out how much your home could sell for in as little as 3 minutes with a no-obligation cash offer.
    Estimated market value
    $593,300
    Get a cash offer in 3 minutes
    Find out how much your home could sell for in as little as 3 minutes with a no-obligation cash offer.
    Estimated market value
    $593,300