Skip main navigation
Sold for $645,000
  • $645,000

    12719 Sunrise Ridge Dr, Peyton, CO 80831

    5beds
    3,506sqft
    Single Family Residence
    Built in 2018
    9,626.76 Square Feet Lot
    $639,900 Zestimate®
    $184/sqft
    $2,993 Estimated rent

    Home value

    $639,900

    $608,000 - $672,000

    $2,993/mo

    Zestimate® history
    Loading
    Loading...

    Owner options

    List your home for rent

    $2,993/mo

    Rent Zestimate®

    Find your next renter with Zillow Rental Manager. Plus, with online applications, you can quickly screen prospective tenants – for free.

    Learn more

    $2,993/mo

    Rent Zestimate®

    Refinance and save

    $3,793/mo

    Est. payment

    Refinancing to a lower rate could help reduce your monthly payments and save thousands over the life of the loan.

    See today's rates

    $3,793/mo

    Est. payment

    Explore your selling options

    Work with a Zillow partner agent

    Leverage their expertise and Zillow's premium Showcase listings to get your home seen by more buyers.

    Get started

    List with your own agent

    Get your home in front of millions of buyers by listing it on Zillow.

    Learn how to do it

    Sell it yourself

    Take full control of how buyers see your home on Zillow by listing For Sale by Owner (FSBO).

    List your home

    What's special

    Gas fireplaceLow-maintenance xeriscapingStainless appliancesTile backsplashFormal dining areaMassive quartz-topped islandCentral air
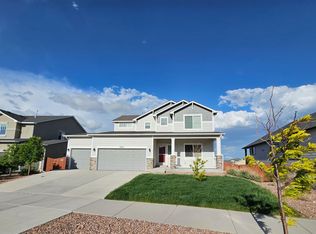
    Welcome to this impeccably maintained Monarch floor plan by Campbell Homes, offering easy main level living and a pristine, pet-free, and allergy-friendly interior that is as spotless as it is inviting. With all essential spaces on one level, including the kitchen, dining areas, living room, laundry with three bedrooms & two full bathrooms, this home fosters comfort & convenience. The heart of the home is a stunning chef’s kitchen with a massive quartz-topped island, tile backsplash, stainless appliances (including gas cooktop & double ovens) & a spacious walk-in pantry. The kitchen flows seamlessly into a bright dining space adjacent to walk-out access to the backyard & an open-concept living room; all are centered around a cozy gas fireplace. A formal dining area with a large picture window adds versatility for entertaining or everyday meals. The primary suite offers decorative ceiling beams, a walk-in closet & a luxurious 5-piece bath with double vanity, soaking tub & walk-in tiled shower. The main floor is completed by two additional main level bedrooms, a full hall bath. and laundry room. Other thoughtful house touches include custom wainscoting, plantation window shutters, central air & rich oak hardwood flooring. The oversized 3-car garage is insulated, sheet-rocked, and painted and has 240V 30/50amp plug-ins for an electric vehicle charger. Outside, enjoy low-maintenance xeriscaping in both front & back yards, numerous established plantings with drip lines, brick columns and steps, a stunning decorative round paver patio nestled within shade trees, & pet-friendly turf. Located in the community of Meridian Ranch, residents enjoy access to a modern rec center with indoor/outdoor pools, fitness gym areas, a new indoor field house with elevated track, a golf course, and year-round community events. With District 49 schools that include charter choices, miles of paved trails, & parks, this home offers not just a place to live---but a lifestyle to love.

    Zillow last checked:

    Listing updated:

    Listed by:

    Laurie Klipfel ABR CRS GRI 719-661-5353,

    The Platinum Group,

    Heidi Klipfel 719-459-1971

    Bought with:

    Mike MacGuire

    The Platinum Group

    Source: elevateMLS,MLS#: 4176613MLS Logo

    Facts & features

    Interior

    Bedrooms & bathrooms
    • Bedrooms: 5
    • Bathrooms: 3
    • Full bathrooms: 3
    Primary bedroom
    • Level: Main
    • Area: 225 Square Feet
    • Dimensions: 15 x 15
    Heating
    • Forced Air, Natural Gas
    Cooling
    • Ceiling Fan(s), Central Air
    Appliances
    • Included: Cooktop, Dishwasher, Disposal, Double Oven, Gas in Kitchen, Microwave
    • Laundry: Electric Hook-up, Main Level
    Features
    • 5-Pc Bath, 9Ft + Ceilings, Beamed Ceilings, Great Room, High Speed Internet, Pantry
    • Flooring: Vinyl/Linoleum, Wood
    • Windows: Window Coverings
    • Basement: Full,Partially Finished
    • Number of fireplaces: 1
    • Fireplace features: Gas, One
    Interior area
    • Total structure area: 3,506
    • Total interior livable area: 3,506 sqft
    • Finished area above ground: 1,753
    • Finished area below ground: 1,753

    Property

    Parking
    • Total spaces: 3
    • Parking features: Attached, Garage Door Opener, Concrete Driveway
    • Attached garage spaces: 3
    Features
    • Patio & porch: Concrete
    • Exterior features: Auto Sprinkler System
    • Fencing: Back Yard
    Lot
    • Size: 9,626 sqft
    • Features: Level, Hiking Trail, Near Fire Station, Near Park, Near Schools, Near Shopping Center, HOA Required $, Landscaped
    Details
    • Parcel number: 4219414011

    Construction

    Type & style
    • Home type: SingleFamily
    • Architectural style: Ranch
    • Property subtype: Single Family Residence
    Materials
    • Stone, Stucco, Framed on Lot, Frame
    • Roof: Composite Shingle
    Condition
    • Existing Home
    • New construction: No
    • Year built: 2018
    Details
    • Builder model: Monarch
    • Builder name: Campbell Homes LLC

    Utilities & green energy

    • Water: Assoc/Distr
    • Utilities for property: Electricity Connected, Natural Gas Connected
    Green energy
    • Indoor air quality: Radon System

    Community & neighborhood

    Community
    • Community features: Clubhouse, Community Center, Fitness Center, Golf, Hiking or Biking Trails, Playground, Pool, See Prop Desc Remarks
    Location
    • Region: Peyton

    HOA & financial

    HOA
    • Has HOA: Yes
    • HOA fee: $102 annually
    • Services included: Covenant Enforcement, Management

    Other

    Other facts
    • Listing terms: Assumable,Cash,Conventional,FHA,VA Loan

    Price history

    DateEventPrice
    9/22/2025Sold$645,000-1.4%$184/sqft
    Source: elevateMLS #4176613 Report a problem
    8/22/2025Pending sale$654,000$187/sqft
    Source: elevateMLS #4176613 Report a problem
    8/2/2025Price change$654,000-1.6%$187/sqft
    Source: elevateMLS #4176613 Report a problem
    7/11/2025Listed for sale$664,900+45.2%$190/sqft
    Source: elevateMLS #4176613 Report a problem
    4/8/2020Sold$457,860-2.6%$131/sqft
    Source: Public Record Report a problem
    2/5/2020Price change$469,900-2.1%$134/sqft
    Source: Keller Williams Clients Choice #6221187 Report a problem
    1/10/2020Listed for sale$479,900+6.5%$137/sqft
    Source: Keller Williams Clients Choice #6221187 Report a problem
    9/27/2018Sold$450,800$129/sqft
    Source: Public Record Report a problem

    Public tax history

    YearProperty taxesTax assessment
    2024$3,602 +13.5%$40,130
    2023$3,174 -3.5%$40,130 +27.6%
    2022$3,290 $31,450 -2.8%
    2021-- $32,350 +1.9%
    2020$3,482 +0.6%$31,750
    2019$3,462 +299.8%$31,750 +264.9%
    2018$866 -9.7%$8,700 +4.7%
    2017$959 +10.7%$8,310 +3362.5%
    2016$866 $240

    Find assessor info on the county website

    Neighborhood: 80831

    Nearby schools

    GreatSchools rating
    Schools provided by the listing agent
    • District: District 49

    Source: elevateMLS. This data may not be complete. We recommend contacting the local school district to confirm school assignments for this home.

    Get a cash offer in 3 minutes
    Find out how much your home could sell for in as little as 3 minutes with a no-obligation cash offer.
    Estimated market value
    $639,900
    Get a cash offer in 3 minutes
    Find out how much your home could sell for in as little as 3 minutes with a no-obligation cash offer.
    Estimated market value
    $639,900