Welcome to this exceptional home, offering nearly 6,000 SF of living space backing to open space. With 6 bedrooms, 6 full bathrooms, and a powder bath, this thoughtfully designed floor plan provides a walk-in closet and private bathroom access for every bedroom. Rich wood-look plank flooring flows throughout the main level, where you'll find a private study with French doors, elegant formal dining room with a backlit tray ceiling, a functional mud room, and spacious great room that opens seamlessly to gourmet kitchen. Designed to impress, the kitchen features quartz countertops, a massive center island, gas cooktop, double ovens, refrigerator, oversized walk-in pantry, dedicated beverage and coffee station, and separate breakfast room for casual dining. Step outside to the concrete patio and enjoy the landscaped, fenced backyard featuring low-maintenance artificial turf, open-space views, and plenty of room to relax, play, and entertain. Upstairs, the luxurious primary suite offers a spa-inspired bath, an enormous walk-in closet with direct access to the laundry room for everyday convenience. Three additional bedrooms each feature private en-suite baths and walk-in closets, while large loft provides flexible space for media room, study area, playroom, or second family room. Finished basement features a 35' x 18' rec room, private guest suite, additional bedroom with direct access to a nearby full bath, walk-in closets in both bedrooms, and abundant storage. An attached 2-car garage plus a separate attached 1-car garage provide exceptional flexibility for vehicles, hobbies, and storage. Enjoy Meridian Ranch amenities including pools, parks, trails, recreation facilities, community events, schools, shopping, dining, and convenient access to military installations. Rarely does a home offer this combination of nearly 6,000 square feet, private bathroom access for every bedroom, open-space views, and exceptional functionality.
For sale
$815,000
12810 Windingwalk Dr, Peyton, CO 80831
6beds
5,937sqft
:
Get pre-qualified$5,006/mo
Single Family Residence
Built in 2021
8,633 Square Feet Lot
$-- Zestimate®
$137/sqft
$9/mo HOA
What's special
Open-space viewsAbundant storageOversized walk-in pantryMassive center islandKitchen features quartz countertopsFunctional mud room
- 52 days |
- 127 |
- 7 |
Zillow last checked:
Listing updated:
Listed by:
Tammi Stuart 719-331-7727,
Keller Williams Premier Realty
Source: elevateMLS,MLS#: 6614645
Facts & features
Interior
Bedrooms & bathrooms
- Bedrooms: 6
- Bathrooms: 7
- Full bathrooms: 4
- 3/4 bathrooms: 2
- 1/2 bathrooms: 1
Other
- Level: Upper
- Area: 288 Square Feet
- Dimensions: 18 x 16
Heating
- Forced Air, Natural Gas
Cooling
- Ceiling Fan(s), Central Air
Appliances
- Included: Dishwasher, Double Oven, Gas in Kitchen, Microwave, Oven, Range, Refrigerator
- Laundry: Electric Hook-up, Upper Level
Features
- 5-Pc Bath, French Doors, Great Room, See Prop Desc Remarks, Pantry, Secondary Suite w/in Home
- Flooring: Carpet, Luxury Vinyl
- Basement: Full,Partially Finished
- Number of fireplaces: 1
- Fireplace features: Gas, One
Interior area
- Total structure area: 5,937
- Total interior livable area: 5,937 sqft
- Finished area above ground: 4,095
- Finished area below ground: 1,842
Video & virtual tour
Property
Parking
- Total spaces: 3
- Parking features: Attached, Concrete Driveway
- Attached garage spaces: 3
Features
- Levels: Two
- Stories: 2
- Patio & porch: Concrete
- Exterior features: Auto Sprinkler System
- Fencing: Back Yard
- Has view: Yes
- View description: Mountain(s)
Lot
- Size: 8,633 Square Feet
- Features: Backs to Open Space, Level, Landscaped
Details
- Parcel number: 4229306023
Construction
Type & style
- Home type: SingleFamily
- Property subtype: Single Family Residence
Materials
- Masonite, Framed on Lot
- Roof: Composite Shingle
Condition
- Existing Home
- New construction: No
- Year built: 2021
Details
- Builder model: The Sunlight Peak
- Builder name: Reunion Homes
Utilities & green energy
- Water: Assoc/Distr
- Utilities for property: Cable Available, Electricity Connected, Natural Gas Connected
Community & HOA
Community
- Features: Community Center, Dog Park, Fitness Center, Hiking or Biking Trails, Parks or Open Space, Playground, Pool, Shops
- Security: Security System
HOA
- Has HOA: Yes
- Services included: Covenant Enforcement, Management
- HOA fee: $110 annually
Location
- Region: Peyton
Financial & listing details
- Price per square foot: $137/sqft
- Tax assessed value: $661,150
- Annual tax amount: $4,787
- Date on market: 6/20/2026
- Listing terms: Assumable,Cash,Conventional,VA Loan
- Electric utility on property: Yes
Estimated market value
Not available
Estimated sales range
Not available
Not available
Price history
| Date | Event | Price |
|---|---|---|
| 6/20/2026 | Listed for sale | $815,000+38.8%$137/sqft |
Source:  elevateMLS #6614645 Report a problem elevateMLS #6614645 Report a problem | ||
| 12/8/2021 | Sold | $587,200$99/sqft |
Source: Public Record Report a problem | ||
Public tax history
| Year | Property taxes | Tax assessment |
|---|---|---|
| 2024 | $4,841 +3.9% | $44,300 |
| 2023 | $4,658 +162% | $44,300 +15% |
| 2022 | $1,778 | $38,520 +142% |
| 2021 | -- | $15,920 |
Find assessor info on the county website
Monthly payment
Est. payment
Payment breakdown
Explore the cost of this home by adjusting the details. Changes won't be saved.Climate risks
Neighborhood: 80831
Nearby schools
GreatSchools rating
- 7/10Woodmen Hills Elementary SchoolGrades: PK-5Distance: 1.7 mi
- 5/10Falcon Middle SchoolGrades: 6-8Distance: 2 mi
- 5/10Falcon High SchoolGrades: 9-12Distance: 0.6 mi
Schools provided by the listing agent
- Elementary: Woodmen Hills
- High: Falcon
- District: District 49
Source: elevateMLS. This data may not be complete. We recommend contacting the local school district to confirm school assignments for this home.
- $465,7003 bd2 ba2.7k sqft12814 Windingwalk Dr, Peyton, CO 80831Off Market
- $631,8003 bd2 ba1.6k sqft12806 Windingwalk Dr, Peyton, CO 80831Off Market
- $555,0004 bd3 ba3.2k sqft12818 Windingwalk Dr, Peyton, CO 80831Sold
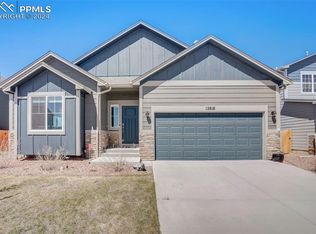
- $555,0004 bd3 ba1.6k sqft12818 Windingwalk Dr, Elbert, CO 80106Sold
- $574,2004 bd4 ba4.2k sqft12802 Windingwalk Dr, Peyton, CO 80831Off Market
- $608,0004 bd4 ba4k sqft9755 Picket Fence Way, Peyton, CO 80831Off Market
- $567,3003 bd3 ba1.8k sqft12822 Windingwalk Dr, Peyton, CO 80831Off Market
- $714,3004 bd4 ba5.6k sqft9756 Picket Fence Way, Peyton, CO 80831Off Market
A local agent can set up tours, give advice and negotiate with sellers.
Similar homes
- $825,0006 bd7 ba5.9k sqft9602 Fairway Glen Dr, Peyton, CO 80831For Sale
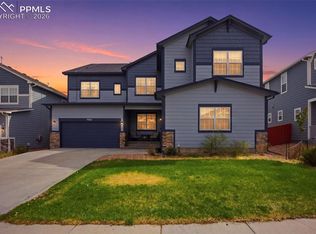
 MLS ID #8445947, Caprice George ABR MRP SRES , ERA Shields Real Estate. elevateMLS
 - $799,9004 bd5 ba5.7k sqft10877 Rolling Mesa Dr, Peyton, CO 80831For Sale
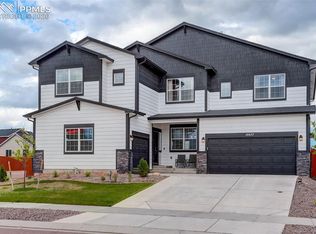 MLS ID #2282943, Gigi Stangle, Coldwell Banker Realty. elevateMLS
 - $701,5005 bd3 ba3.8k sqft12620 Enclave Scenic Dr, Peyton, CO 80831For Sale
 MLS ID #8335059, Eric Ramon Johnson MRP , Real Broker, LLC DBA Real. elevateMLS
 - $769,0005 bd3 ba3.5k sqft12637 Clark Peak Ct, Peyton, CO 80831For Sale
 MLS ID #7623005, Lauren Atkins, Realty One Group Apex. elevateMLS
 - $665,0005 bd3 ba3.6k sqft12732 Enclave Scenic Dr, Peyton, CO 80831For SaleMLS ID #5394666, Marilyn Kinnamon, HomeSmart. elevateMLS
- $549,0005 bd3 ba3.8k sqft12749 Granite Ridge Dr, Peyton, CO 80831For SaleMLS ID #4239836, Marquesa Hobbs CNE MRP , The Platinum Group. elevateMLS
- $675,0005 bd4 ba4.3k sqft10610 Pictured Rocks Dr, Peyton, CO 80831For SaleMLS ID #3160371, Leann Hatchett, RE/MAX Real Estate Group LLC. elevateMLS
- $575,0005 bd4 ba3.4k sqft12746 Windingwalk Dr, Peyton, CO 80831For SaleMLS ID #3023975, Lauren Jerden MRP , Exp Realty LLC. elevateMLS
- $550,0004 bd3 ba3.2k sqft12951 Ranch Gate Dr, Peyton, CO 80831For SaleMLS ID #1938097, Christopher Morrison, Action Team Realty. elevateMLS
- $630,0004 bd3 ba3.5k sqft11892 Royal County Down Rd, Peyton, CO 80831For SaleMLS ID #5316466, Megan Niles, Exp Realty LLC. elevateMLS
- $689,9005 bd3 ba3.5k sqft9983 Henman Ter, Peyton, CO 80831For SaleMLS ID #4279614, Michael Carter, The Platinum Group. elevateMLS
- $655,0004 bd4 ba3.9k sqft12763 Clark Peak Ct, Peyton, CO 80831For SaleMLS ID #7158933, Cheri Morgan, Keller Williams Clients Choice Realty. elevateMLS
- $538,9995 bd3 ba3.2k sqft12839 Morning Breeze Way, Peyton, CO 80831For SaleMLS ID #4133802, Sheri Bennett, Coldwell Banker Realty. elevateMLS
- $635,0005 bd3 ba3.2k sqft12647 Pyramid Peak Dr, Peyton, CO 80831For SaleMLS ID #5773697, Jackie Parr MRP SFR , The Platinum Group. elevateMLS
- $600,0005 bd3 ba3.1k sqft10734 Rolling Peaks Dr, Peyton, CO 80831For SaleMLS ID #1565052, Cortney Pittman, Colorado's Peak Realty. elevateMLS
- $674,9995 bd5 ba4.3k sqft8251 Barley Ct, Peyton, CO 80831For SaleMLS ID #2508284, Judy Glassman SFR , Orchard Brokerage LLC. elevateMLS
- $589,0004 bd3 ba3.4k sqft12554 Granite Spring Pl, Peyton, CO 80831For SaleMLS ID #1695743, Pamela Hensley, Keller Williams Partners. elevateMLS
- $980,0004 bd3 ba3.7k sqft11180 Palmer Peak Pl, Peyton, CO 80831For SaleMLS ID #6945671, Aimee Fletcher CLHMS GRI , Exp Realty LLC. elevateMLS
- $650,0004 bd3 ba4k sqft10863 Rolling Mesa Dr, Peyton, CO 80831For SaleMLS ID #7135190, Dzelal Hrustanovic, Reunion Realty LLC. elevateMLS
- $591,9004 bd4 ba3.4k sqft9895 Kings Canyon Dr, Peyton, CO 80831For SaleMLS ID #2587001, Jerome Hanson ABR MRP RENE SRS , Hanson Realty. elevateMLS
