Welcome to this stunning 2021 built house that boasts an open concept and modern upgrades located in the Meridian Ranch community. The heart of the home lies in its stunning kitchen featuring granite counter tops and stainless steel appliances with a gas stove top included. This house is located adjacent to a park and residents can indulge in the open space and trails right from their own backyard. The spacious floor plan extends into the large basement ideal for entertaining or creating a versatile living space. Residents have access to a coveted community that includes a golf course, recreation center with pools/hot tubs, a gym, scenic trails, restaurants, and more! This community provides endless opportunities for leisure and outdoor enjoyment. Dont miss the chance to make this exceptional property your new home sweet home! Take a virtual tour
Sold for $555,000
$555,000
12818 Windingwalk Dr, Peyton, CO 80831
4beds
3,266sqft
Single Family Residence
Built in 2021
7,823 Square Feet Lot
$560,800 Zestimate®
$170/sqft
$2,759 Estimated rent
Home value
$560,800
$533,000 - $589,000
$2,759/mo
Zestimate® history
Owner options
List your home for rent
$2,759/mo
Rent Zestimate®
Find your next renter with Zillow Rental Manager. Plus, with online applications, you can quickly screen prospective tenants – for free.
$2,759/mo
Rent Zestimate®
Refinance and save
$3,343/mo
Est. payment
Refinancing to a lower rate could help reduce your monthly payments and save thousands over the life of the loan.
$3,343/mo
Est. payment
Explore your selling options
Work with a Zillow partner agent
Leverage their expertise and Zillow's premium Showcase listings to get your home seen by more buyers.
Get startedList with your own agent
Get your home in front of millions of buyers by listing it on Zillow.
Learn how to do itSell it yourself
Take full control of how buyers see your home on Zillow by listing For Sale by Owner (FSBO).
List your homeWhat's special
Zillow last checked:
Listing updated:
Listed by:
Michelle Barco 720-416-4233,
START Real Estate
Bought with:
Tiffany Stephens GRI
RE/MAX Real Estate Group LLC
Source: elevateMLS,MLS#: 7859931
Facts & features
Interior
Bedrooms & bathrooms
- Bedrooms: 4
- Bathrooms: 3
- Full bathrooms: 3
Basement
- Area: 1610
Heating
- Forced Air
Cooling
- Central Air
Appliances
- Included: Dishwasher, Disposal, Dryer, Microwave, Oven, Refrigerator, Washer
- Laundry: Main Level
Features
- Basement: Full,Finished
- Has fireplace: Yes
- Fireplace features: Electric
Interior area
- Total structure area: 3,266
- Total interior livable area: 3,266 sqft
- Finished area above ground: 1,656
- Finished area below ground: 1,610
Property
Parking
- Total spaces: 2
- Parking features: Attached, Concrete Driveway
- Attached garage spaces: 2
Lot
- Size: 7,823 Square Feet
- Features: Backs to Open Space, Near Schools, Near Shopping Center
Construction
Type & style
- Home type: SingleFamily
- Architectural style: Ranch
- Property subtype: Single Family Residence
Materials
- Wood Siding, Concrete, Other
- Roof: Composite Shingle
Condition
- Existing Home
- New construction: No
- Year built: 2021
Utilities & green energy
- Water: Municipal
Community & HOA
Community
- Features: Clubhouse, Community Center, Dining, Fitness Center, Gated, Golf, Parks or Open Space, Playground, Pool, Tennis Court(s)
HOA
- HOA fee: $100 annually
Location
- Region: Peyton
Financial & listing details
- Price per square foot: $170/sqft
- Annual tax amount: $3,396
- Date on market: 7/20/2024
- Listing terms: Cash,Conventional,FHA,VA Loan
Price history
| Date | Event | Price |
|---|---|---|
| 7/19/2024 | Sold | $555,000$170/sqft |
Source:  elevateMLS #7859931 Report a problem elevateMLS #7859931 Report a problem | ||
| 5/22/2024 | Pending sale | $555,000$170/sqft |
Source:  REcolorado as distributed by MLS GRID #5693965 Report a problem REcolorado as distributed by MLS GRID #5693965 Report a problem | ||
| 4/15/2024 | Listed for sale | $555,000$170/sqft |
Source: REcolorado as distributed by MLS GRID #5693965 Report a problem | ||
Public tax history
Tax history is unavailable.
Neighborhood: 80831
Nearby homes
- $555,0004 bd3 ba1.6k sqft12818 Windingwalk Dr, Elbert, CO 80106Sold
- $465,7003 bd2 ba2.7k sqft12814 Windingwalk Dr, Peyton, CO 80831Off Market
- $564,9003 bd3 ba1.8k sqft12822 Windingwalk Dr, Peyton, CO 80831Off Market
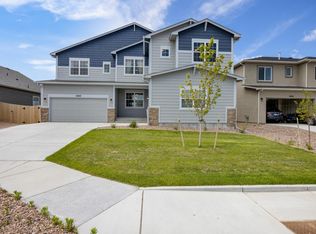
- $815,0006 bd7 ba5.9k sqft12810 Windingwalk Dr, Peyton, CO 80831For Sale

- $712,0007 bd4 ba4.9k sqft9770 Quietwalk Ln, Peyton, CO 80831Sold
- $610,1004 bd4 ba4k sqft9755 Picket Fence Way, Peyton, CO 80831Off Market
- $515,4005 bd3 ba3.2k sqft12830 Windingwalk Dr, Peyton, CO 80831Off Market
- $635,3003 bd2 ba1.6k sqft12806 Windingwalk Dr, Peyton, CO 80831Off Market
Nearby schools
GreatSchools rating
- 7/10Woodmen Hills Elementary SchoolGrades: PK-5Distance: 1.8 mi
- 5/10Falcon Middle SchoolGrades: 6-8Distance: 2 mi
- 5/10Falcon High SchoolGrades: 9-12Distance: 0.6 mi
Schools provided by the listing agent
- Elementary: Woodmen Hills
- Middle: Falcon
- High: Falcon
- District: Falcon-49
Source: elevateMLS. This data may not be complete. We recommend contacting the local school district to confirm school assignments for this home.
Get a cash offer in 3 minutes
Find out how much your home could sell for in as little as 3 minutes with a no-obligation cash offer.
Estimated market value
$560,800
Get a cash offer in 3 minutes
Find out how much your home could sell for in as little as 3 minutes with a no-obligation cash offer.
Estimated market value
$560,800
- Colorado
- El Paso County
- Peyton
- 80831
- 12818 Windingwalk Dr
Nearby cities
Nearby zip codes
Other Peyton Topics
