Better than new and loaded with upgrades, this stunning 5-bedroom, 3.5-bathroom home in Wolf Ranch offers modern luxury, low-maintenance living, and unforgettable mountain views. This impressive three-story home with a walk-out basement backs to trails and open space, giving you direct access to the outdoor lifestyle Colorado is known for. Inside, you’ll find tall ceilings, designer finishes, metal horizontal railings, custom accent walls, and a light, open layout that feels both elevated and inviting. The chef’s kitchen is a true standout with quartz countertops, upper decorative cabinets, a pantry, Monogram appliances, hood vent, gas stove, and an undermount sink—blending style and function for everyday living and entertaining. The spacious primary suite is a true retreat with a vaulted ceiling, stand-alone soaking tub, 5-piece bath, and a custom closet complete with built-in cabinets. Enjoy entertaining or relaxing outdoors on the extended covered porch or around the custom gas firepit, all set against incredible views. Additional upgrades include built-in garage shelving and thoughtful extras throughout that make this home stand out from a standard new build. Located in sought-after District 20, this home also offers maintenance-free living, with the HOA taking care of all exterior lawn care. Plus, you’re within walking distance to the existing clubhouse and dog park. This is Wolf Ranch living at its finest—stylish, convenient, and designed to make the most of Colorado’s beauty
Pending
$777,000
8860 Frolic Vw, Colorado Springs, CO 80924
5beds
3,914sqft
Single Family Residence
Built in 2024
4,094 Square Feet Lot
$-- Zestimate®
$199/sqft
$189/mo HOA
What's special
Designer finishesUnforgettable mountain viewsVaulted ceilingCustom accent wallsMetal horizontal railingsSpacious primary suiteExtended covered porch
- 81 days
- 74
- 2
Zillow last checked:
Listing updated:
Listed by:
Amber Dillo 843-860-0524,
Exp Realty LLC
Source: elevateMLS,MLS#: 9002366
Facts & features
Interior
Bedrooms & bathrooms
- Bedrooms: 5
- Bathrooms: 4
- Full bathrooms: 3
- 1/2 bathrooms: 1
Other
- Level: Upper
Heating
- Forced Air
Cooling
- Ceiling Fan(s), Central Air
Appliances
- Included: Disposal, Dryer, Gas in Kitchen, Exhaust Fan, Microwave, Oven, Refrigerator, Washer
- Laundry: Upper Level
Features
- Windows: Window Coverings
- Basement: Full,Partially Finished
- Has fireplace: Yes
Interior area
- Total structure area: 3,914
- Total interior livable area: 3,914 sqft
- Finished area above ground: 2,768
- Finished area below ground: 1,146
Property
Parking
- Total spaces: 2
- Parking features: Attached
- Attached garage spaces: 2
Features
- Levels: Two
- Stories: 2
- Has view: Yes
- View description: Mountain(s), View of Pikes Peak
Lot
- Size: 4,094 Square Feet
- Features: Backs to Open Space
Details
- Parcel number: 5231417042
Construction
Type & style
- Home type: SingleFamily
- Property subtype: Single Family Residence
Materials
- Fiber Cement, Framed on Lot
- Roof: Composite Shingle
Condition
- Existing Home
- New construction: No
- Year built: 2024
Utilities & green energy
- Water: Municipal
- Utilities for property: Electricity Connected, Natural Gas Connected
Community & HOA
Community
- Features: Clubhouse, Dog Park, Fitness Center, Hiking or Biking Trails, Lake, Parks or Open Space
HOA
- Has HOA: Yes
- Services included: Covenant Enforcement, Maintenance Grounds, Snow Removal, Trash Removal
- HOA fee: $189 monthly
Location
- Region: Colorado Springs
Financial & listing details
- Price per square foot: $199/sqft
- Tax assessed value: $761,192
- Annual tax amount: $6,024
- Date on market: 8/4/2026
- Listing terms: Cash,Conventional,FHA,VA Loan
- Electric utility on property: Yes
Estimated market value
Not available
Estimated sales range
Not available
Not available
Price history
| Date | Event | Price |
|---|---|---|
| 9/16/2026 | Pending sale | $777,000$199/sqft |
Source:  elevateMLS #9002366 Report a problem elevateMLS #9002366 Report a problem | ||
| 8/4/2026 | Listed for sale | $777,000$199/sqft |
Source: elevateMLS #9002366 Report a problem | ||
| 8/4/2026 | Listing removed | $777,000$199/sqft |
Source: eXp Realty #5022922 Report a problem | ||
| 7/23/2026 | Price change | $777,000-2.9%$199/sqft |
Source: elevateMLS #5022922 Report a problem | ||
| 6/5/2026 | Price change | $799,900-2.3%$204/sqft |
Source: elevateMLS #5022922 Report a problem | ||
| 5/21/2026 | Price change | $819,000-3.5%$209/sqft |
Source: eXp Realty #9735823 Report a problem | ||
| 4/29/2026 | Price change | $849,000-5.6%$217/sqft |
Source: elevateMLS #5022922 Report a problem | ||
| 4/18/2026 | Listed for sale | $899,000+5.9%$230/sqft |
Source: elevateMLS #5022922 Report a problem | ||
| 7/25/2024 | Sold | $848,949$217/sqft |
Source: Public Record Report a problem | ||
Public tax history
| Year | Property taxes | Tax assessment |
|---|---|---|
| 2025 | $2,442 -50.5% | $53,670 +173.4% |
| 2024 | $4,930 +5388.1% | $19,630 |
| 2023 | $90 | $19,630 +2589% |
| 2022 | -- | $730 |
Find assessor info on the county website
Monthly payment
Est. payment
Payment breakdown
Explore the cost of this home by adjusting the details. Changes won't be saved.Climate risks
Neighborhood: Briargate
Nearby schools
Schools provided by the listing agent
- District: Academy-20
Source: elevateMLS. This data may not be complete. We recommend contacting the local school district to confirm school assignments for this home.


Similar homes
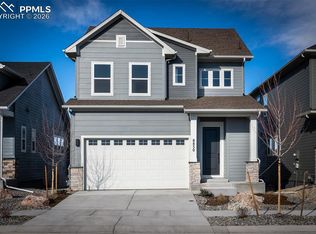
- $789,0004 bd3 ba4k sqft9334 Warrick St, Colorado Springs, CO 80924For Sale

 MLS ID #1130881, Tanya Walter C2EX MRP RENE SRES , ERA Shields Real Estate. elevateMLS
 - $689,0004 bd3 ba4k sqft6202 Rowdy Dr, Colorado Springs, CO 80924For Sale
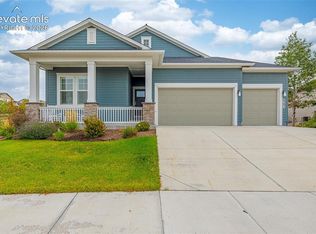 MLS ID #3679898, Amy Thompson, Coldwell Banker Realty. elevateMLS
 - $695,0004 bd3 ba3.7k sqft8937 Bugaboo Dr, Colorado Springs, CO 80924For Sale
 MLS ID #5155145, Aracely Arvizu ABR MRP , Equity Colorado Real Estate. elevateMLS
 - $724,7564 bd4 ba3.9k sqft9040 Frolic Vw, Colorado Springs, CO 80924New Construction
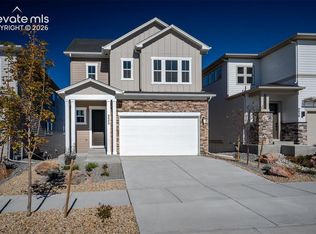 elevateMLS
 - $720,0004 bd3 ba3.9k sqft10398 Sharon Springs Dr, Colorado Springs, CO 80924For SaleMLS ID #2003318, Kathy Loidolt, The Platinum Group. elevateMLS
- $775,9004 bd3 ba3.6k sqft4564 Captain Jack Ln, Colorado Springs, CO 80924For SaleMLS ID #6469696, Dawn Kuster ABR GRI MRP , Key Realty. elevateMLS
- $630,0005 bd3 ba3.2k sqft8913 Bugaboo Dr, Colorado Springs, CO 80924For SaleMLS ID #7529766, Jennifer Watton ABR EPRO GRI MRP PSA , Welcome Home CO, Inc.. elevateMLS
- $799,9004 bd3 ba3.6k sqft6717 Thimble Ct, Colorado Springs, CO 80924For SaleMLS ID #1068571, Peter Sahhar, Compass Real Estate Group. elevateMLS
- $725,0005 bd4 ba3.6k sqft5768 Adkisson Pl, Colorado Springs, CO 80924For SaleMLS ID #5531188, Anthony Geraty, Your Castle Real Estate LLC. elevateMLS
- $950,0004 bd5 ba3.9k sqft9234 Gallery Pl, Colorado Springs, CO 80924For SaleMLS ID #5737031, Rhonda Covey GRI MRP RENE , Covey Properties. elevateMLS
- $796,4306 bd5 ba4.8k sqft6712 Chelsea Thicket Ct, Colorado Springs, CO 80924New ConstructionelevateMLS
- $874,9004 bd3 ba4.2k sqft9471 Allouche St, Colorado Springs, CO 80924New ConstructionelevateMLS
- $939,8004 bd4 ba4k sqft6707 Thimble Ct, Colorado Springs, CO 80924For SaleMLS ID #4924337, Chad William Lauber, Coldwell Banker Realty. elevateMLS
- $820,0005 bd4 ba4.1k sqft8182 Wheatland Dr, Colorado Springs, CO 80908For SaleMLS ID #8218367, Lauren Atkins, Realty One Group Premier. elevateMLS
- $759,9004 bd3 ba4.5k sqft9887 Antelope Ravine Dr, Colorado Springs, CO 80908For SaleMLS ID #7659558, Bryan Vail, RE/MAX Real Estate Group LLC. elevateMLS
- $749,9005 bd4 ba3.7k sqft8673 Long Beach Ter, Colorado Springs, CO 80908New ConstructionMLS ID #1866909, Alexia Giesbrecht, New Home Star LLC. elevateMLS
- $658,9003 bd3 ba2.7k sqft8412 Noreen Falls Dr, Colorado Springs, CO 80924For SaleMLS ID #7226881, Nathan Belote, RE/MAX Professionals. elevateMLS
- $678,5293 bd4 ba3k sqft6717 Knapp Dr, Colorado Springs, CO 80924New ConstructionelevateMLS
- $849,9005 bd3 ba4k sqft10166 Pine Glade Dr, Colorado Springs, CO 80920For SaleMLS ID #7918883, Elizabeth Moreau, The Platinum Group. elevateMLS
- $599,9994 bd3 ba3.1k sqft5133 Janga Dr, Colorado Springs, CO 80924For SaleMLS ID #6366506, Thomas Enck MRP SFR , Great Colorado Homes, Inc.. elevateMLS
