Skip main navigation
Sold for $770,000
  • $770,000

    6311 Levity Hts, Colorado Springs, CO 80924

    5beds
    3,978sqft
    Single Family Residence
    Built in 2022
    6,041 Square Feet Lot
    $757,300 Zestimate®
    $194/sqft
    $4,025 Estimated rent

    Home value

    $757,300

    $719,000 - $795,000

    $4,025/mo

    Zestimate® history
    Loading
    Loading...

    Owner options

    List your home for rent

    $4,025/mo

    Rent Zestimate®

    Find your next renter with Zillow Rental Manager. Plus, with online applications, you can quickly screen prospective tenants – for free.

    Learn more

    $4,025/mo

    Rent Zestimate®

    Refinance and save

    $4,680/mo

    Est. payment

    Refinancing to a lower rate could help reduce your monthly payments and save thousands over the life of the loan.

    See today's rates

    $4,680/mo

    Est. payment

    Explore your selling options

    Work with a Zillow partner agent

    Leverage their expertise and Zillow's premium Showcase listings to get your home seen by more buyers.

    Get started

    List with your own agent

    Get your home in front of millions of buyers by listing it on Zillow.

    Learn how to do it

    Sell it yourself

    Take full control of how buyers see your home on Zillow by listing For Sale by Owner (FSBO).

    List your home

    What's special

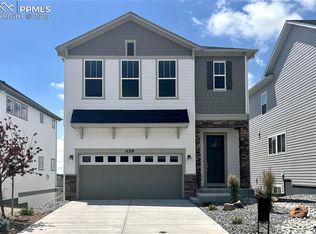
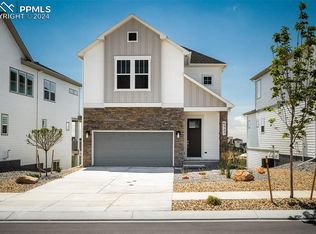
    The Wintercrest in Revel Crossing is the perfect place to call home! From the moment you enter the home, you’ll feel at home. The home offers an abundance of natural lighting with high ceilings creating a warm and inviting environment. With beautiful floors, finishes and an open layout, this home offers elegance and practicality. The main level features a spacious study – perfect for those who work from home! The designer kitchen with inviting island overlooks the family room and dining room, making it an ideal space for entertaining. Upstairs, you’ll find an amazing layout with 4 bedrooms, including an Owner’s Retreat that will make all of your friends and family envious and features a 5-piece bath, spacious dual walk-in closets. The loft offers a private area to unwind at the end of a busy day. You’ll also find 3 additional bedrooms and an upstairs laundry room. The finished walk-out basement is limited only by your imagination, with a large gameroom/secondary living area, a bedroom and full bath. This stunning home is located in the highly sought-after D20 school district, and offers amenities such as a pool, community center, private lake and miles of walking trails.

    Zillow last checked:

    Listing updated:

    Listed by:

    Jerry Sanden 719-472-4349,

    House Hunters, LLC

    Bought with:

    Michelle VanHorn

    Worth Clark Realty

    Source: elevateMLS,MLS#: 5271370MLS Logo

    Facts & features

    Interior

    Bedrooms & bathrooms
    • Bedrooms: 5
    • Bathrooms: 4
    • Full bathrooms: 3
    • 1/2 bathrooms: 1
    Basement
    • Area: 1188
    Heating
    • Forced Air
    Cooling
    • Ceiling Fan(s), Central Air
    Appliances
    • Included: Dishwasher, Disposal, Gas in Kitchen, Microwave, Oven
    Features
    • Basement: Full,Partially Finished
    Interior area
    • Total structure area: 3,978
    • Total interior livable area: 3,978 sqft
    • Finished area above ground: 2,790
    • Finished area below ground: 1,188

    Property

    Parking
    • Total spaces: 2
    • Parking features: Attached, Garage Door Opener
    • Attached garage spaces: 2
    Features
    • Levels: Two
    • Stories: 2
    • Exterior features: Auto Sprinkler System
    Lot
    • Size: 6,041 Square Feet
    • Features: Corner Lot, Front Landscaped
    Details
    • Parcel number: 5231417038

    Construction

    Type & style
    • Home type: SingleFamily
    • Property subtype: Single Family Residence
    Materials
    • Fiber Cement, Stone, Framed on Lot
    • Foundation: Walk Out
    • Roof: Composite Shingle
    Condition
    • New Construction
    • New construction: Yes
    • Year built: 2022
    Details
    • Builder model: Wintercrest
    • Builder name: David Weekley Homes
    • Warranty included: Yes

    Utilities & green energy

    • Water: Municipal
    • Utilities for property: Natural Gas Connected
    Green energy
    • Indoor air quality: Radon System

    Community & HOA

    Community
    • Features: Dog Park, Lake, Parks or Open Space, Playground, Pool
    HOA
    • Services included: Maintenance, Snow Removal, Trash Removal
    • HOA fee: $259 monthly
    Location
    • Region: Colorado Springs

    Financial & listing details

    • Price per square foot: $194/sqft
    • Tax assessed value: $760,893
    • Annual tax amount: $89
    • Date on market: 3/16/2024
    • Listing terms: Cash,Conventional,VA Loan

    Price history

    DateEventPrice
    3/14/2024Sold$770,000-3.8%$194/sqft
    Source: elevateMLS #5271370 Report a problem
    2/23/2024Contingent$800,000$201/sqft
    Source: elevateMLS #5271370 Report a problem
    11/18/2023Price change$800,000-3.6%$201/sqft
    Source: elevateMLS #5271370 Report a problem
    10/3/2023Price change$830,000-2.9%$209/sqft
    Source: elevateMLS #5271370 Report a problem
    9/12/2023Listed for sale$855,000$215/sqft
    Source: elevateMLS #5271370 Report a problem

    Public tax history

    YearProperty taxesTax assessment
    2024$2,237 +2389.9%$50,980 +125.9%
    2023$90 $22,570 +2991.8%
    2022-- $730
    Find assessor info on the county website

    Neighborhood: Briargate

    Nearby schools

    GreatSchools rating
    Schools provided by the listing agent
    • District: Academy-20

    Source: elevateMLS. This data may not be complete. We recommend contacting the local school district to confirm school assignments for this home.

    Get a cash offer in 3 minutes
    Find out how much your home could sell for in as little as 3 minutes with a no-obligation cash offer.
    Estimated market value
    $757,300
    Get a cash offer in 3 minutes
    Find out how much your home could sell for in as little as 3 minutes with a no-obligation cash offer.
    Estimated market value
    $757,300