Move-In Ready Home with New Flooring & Carpet in Banning Lewis Ranch! Now is your opportunity to own this beautifully updated, move-in-ready home in the highly sought-after Banning Lewis Ranch community! With a recent price adjustment and brand-new laminate flooring throughout the main level plus new carpet in the primary bedroom, stairways, and basement, this home shines from the moment you walk through the front door. Designed for modern living, the home features 12 solar panels for energy efficiency and electric vehicle charging capability for added convenience. The inviting entry opens into a bright and welcoming living room, where large picturesque windows flood the space with natural light. The living room seamlessly connects to the eat-in kitchen, offering easy access to the back deck and fully fenced backyard for effortless indoor-outdoor entertaining. The outdoor space offers endless possibilities, including a covered storage or play area beneath the deck, a cozy fire pit, and a generous side yard perfect for a future garden, dog run, or additional recreational space. The kitchen is both functional and stylish, featuring a center island with bar seating, brushed stainless steel appliances, a gas range, pantry, and abundant cabinet and counter space. Upstairs, a versatile loft provides the flexibility for a home office, playroom, fitness area, or creative workspace. The spacious primary suite serves as a private retreat with an ensuite bath that includes a double vanity, standalone shower, and walk-in closet. Two additional bedrooms, a full bath, and a conveniently located laundry room complete the upper level. The finished basement expands the living space with a large family room, fourth bedroom, and full bathroom, making it ideal for guests, teens, or multi-generational living. Located in the award-winning Banning Lewis Ranch community, residents enjoy incredible amenities including neighborhood schools within walking distance, more than 65 acres of parks, trails, and open space, tennis and pickleball courts, basketball courts, rock climbing, zip lines, pools, splash pad, water park, dog park, and a state-of-the-art recreation center with fitness facilities, classes, and year-round events. Summer favorites include concerts, food trucks, farmers markets, festivals, and community gatherings. With a recent price improvement, fresh new flooring and carpet, energy-saving solar panels, and exceptional community amenities, this move-in-ready home truly has it all!
Pending
Price cut: $5K (7/29)
$520,000
8287 Loganberry Ct, Colorado Springs, CO 80927
4beds
3,298sqft
:
Get pre-qualified$3,188/mo
Single Family Residence
Built in 2014
5,745 Square Feet Lot
$-- Zestimate®
$158/sqft
$-- HOA
What's special
Versatile loftGenerous side yardGas rangeBrushed stainless steel appliancesTwo additional bedroomsStandalone showerWalk-in closet
- 123 days |
- 407 |
- 32 |
Zillow last checked:
Listing updated:
Listed by:
Shling Weaver 719-686-3542,
Exp Realty LLC,
Troy Macdonald MRP 719-505-0888
Source: elevateMLS,MLS#: 5161589
Facts & features
Interior
Bedrooms & bathrooms
- Bedrooms: 4
- Bathrooms: 4
- Full bathrooms: 3
- 1/2 bathrooms: 1
Other
- Level: Upper
Heating
- Forced Air, Natural Gas
Cooling
- Central Air
Appliances
- Included: Dishwasher, Disposal, Dryer, Gas in Kitchen, Oven, Range, Refrigerator, Washer
- Laundry: Upper Level
Features
- Pantry
- Flooring: Carpet, Tile, Vinyl/Linoleum, Wood Laminate
- Basement: Partially Finished
- Has fireplace: Yes
- Fireplace features: Gas
Interior area
- Total structure area: 3,298
- Total interior livable area: 3,298 sqft
- Finished area above ground: 2,272
- Finished area below ground: 1,026
Video & virtual tour
Property
Parking
- Total spaces: 2
- Parking features: Attached
- Attached garage spaces: 2
Features
- Levels: Two
- Stories: 2
- Patio & porch: Wood Deck
- Has view: Yes
- View description: Mountain(s)
Lot
- Size: 5,745 Square Feet
- Features: Cul-De-Sac, Hiking Trail, Near Fire Station, Near Hospital, Near Park, Near Schools, Near Shopping Center
Details
- Parcel number: 5309303074
Construction
Type & style
- Home type: SingleFamily
- Property subtype: Single Family Residence
Materials
- Masonite, Framed on Lot, Frame
- Foundation: Walk Out
- Roof: Composite Shingle
Condition
- Existing Home
- New construction: No
- Year built: 2014
Utilities & green energy
- Water: Assoc/Distr
- Utilities for property: Electricity Connected, Natural Gas Connected, Solar
Community & HOA
Community
- Features: Clubhouse, Dog Park, Fitness Center, Hiking or Biking Trails, Parks or Open Space, Playground, Pool, Shops, Tennis Court(s)
- Security: Security System
Location
- Region: Colorado Springs
Financial & listing details
- Price per square foot: $158/sqft
- Tax assessed value: $592,447
- Annual tax amount: $3,481
- Date on market: 4/2/2026
- Listing terms: Cash,Conventional,FHA,VA Loan
- Electric utility on property: Yes
Estimated market value
Not available
Estimated sales range
Not available
Not available
Price history
| Date | Event | Price |
|---|---|---|
| 7/29/2026 | Price change | $520,000-1%$158/sqft |
Source:  elevateMLS #5161589 Report a problem elevateMLS #5161589 Report a problem | ||
| 6/17/2026 | Price change | $525,000-3.7%$159/sqft |
Source: elevateMLS #5161589 Report a problem | ||
| 5/21/2026 | Price change | $545,000-1.8%$165/sqft |
Source: elevateMLS #5161589 Report a problem | ||
| 5/6/2026 | Price change | $555,000-2.6%$168/sqft |
Source: elevateMLS #5161589 Report a problem | ||
| 4/2/2026 | Listed for sale | $570,000+83.9%$173/sqft |
Source: elevateMLS #5161589 Report a problem | ||
| 8/29/2014 | Sold | $310,000$94/sqft |
Source: Public Record Report a problem | ||
Public tax history
| Year | Property taxes | Tax assessment |
|---|---|---|
| 2024 | $4,466 +30.4% | $39,690 |
| 2023 | $3,425 -2.1% | $39,690 +40.4% |
| 2022 | $3,498 | $28,260 -2.8% |
| 2021 | -- | $29,080 +6.6% |
| 2020 | $3,300 +0.5% | $27,270 |
| 2019 | $3,282 +13.5% | $27,270 +14.5% |
| 2018 | $2,892 +0.3% | $23,810 |
| 2017 | $2,884 -0.3% | $23,810 -3.2% |
| 2016 | $2,892 +0.9% | $24,600 |
| 2015 | $2,866 +289% | $24,600 +310% |
| 2014 | $737 | $6,000 |
| 2013 | -- | -- |
| 2012 | -- | $4,110 |
| 2011 | $589 | $4,110 -17.6% |
| 2010 | -- | $4,990 |
| 2009 | -- | $4,990 |
Find assessor info on the county website
Monthly payment
Est. payment
Payment breakdown
Explore the cost of this home by adjusting the details. Changes won't be saved.Climate risks
Neighborhood: Falcon
Nearby schools
GreatSchools rating
- 5/10Inspiration View Elementary SchoolGrades: PK-5Distance: 0.9 mi
- 7/10Skyview Middle SchoolGrades: 6-8Distance: 2 mi
- 4/10Vista Ridge High SchoolGrades: 9-12Distance: 1.5 mi
Schools provided by the listing agent
- District: District 49
Source: elevateMLS. This data may not be complete. We recommend contacting the local school district to confirm school assignments for this home.
- $486,6003 bd3 ba3k sqft8277 Loganberry Ct, Colorado Springs, CO 80927Off Market
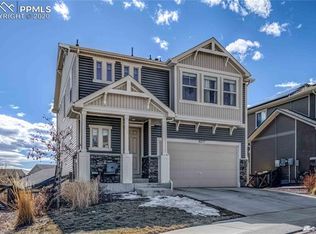
- $534,1005 bd4 ba3.2k sqft8297 Loganberry Ct, Colorado Springs, CO 80927Off Market
- $515,0004 bd4 ba2.5k sqft8264 Mahogany Wood Ct, Colorado Springs, CO 80927Sold

- $557,7005 bd4 ba3.2k sqft8267 Loganberry Ct, Colorado Springs, CO 80927Off Market
- $504,5004 bd3 ba2.9k sqft8240 Mahogany Wood Ct, Colorado Springs, CO 80927Off Market
- $412,8002 bd1 ba1.2k sqft8228 Mahogany Wood Ct, Colorado Springs, CO 80927Off Market
- $469,4004 bd4 ba2.7k sqft8087 Longleaf Ln, Colorado Springs, CO 80927Off Market
- $499,9004 bd4 ba2.8k sqft8216 Mahogany Wood Ct, Colorado Springs, CO 80927Sold
A local agent can set up tours, give advice and negotiate with sellers.
Similar homes
- $515,0004 bd4 ba3k sqft8335 Mahogany Wood Ct, Colorado Springs, CO 80927For Sale
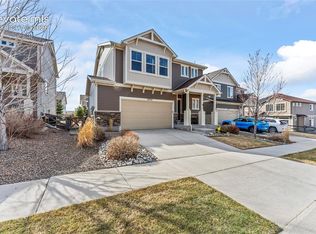
 MLS ID #9258136, Paul Cerniauskas CNHS MRP , Paul Cerniauskas. elevateMLS
 - $529,0004 bd4 ba2.6k sqft6667 Cottonwood Tree Dr, Colorado Springs, CO 80927For Sale
 MLS ID #5020189, Elizabeth Maloney CDPE , REMAX PROPERTIES. elevateMLS
 - $539,0004 bd3 ba2.7k sqft8276 Birch Tree Loop, Colorado Springs, CO 80927For Sale
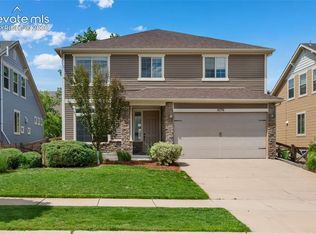 MLS ID #6416889, Jessica Pero, Redfin Corporation. elevateMLS
 - $555,0004 bd4 ba2.7k sqft6945 Sedgerock Ln, Colorado Springs, CO 80927For Sale
 MLS ID #6474420, Breanna Williams MRP , Exp Realty LLC. elevateMLS
 - $538,9993 bd3 ba2.7k sqft6239 Armdale Hts, Colorado Springs, CO 80927For SaleMLS ID #7834597, Ilanit Ben-Naim, Keller Williams Clients Choice Realty. elevateMLS
- $495,0004 bd4 ba3k sqft7995 Tremble Point, Colorado Springs, CO 80908For SaleMLS ID #8033135, Sarah Barber, The Cutting Edge. elevateMLS
- $459,9004 bd4 ba3.1k sqft7138 Sedgerock Ln, Colorado Springs, CO 80927For SaleMLS ID #1770866, Thomas Lazzaro, Performance Plus Realty Inc. elevateMLS
- $659,9006 bd4 ba4.3k sqft7260 Mountain Spruce Dr, Colorado Springs, CO 80927For SaleMLS ID #9255345, Lori Thompson CDPE , REMAX PROPERTIES. elevateMLS
- $499,0004 bd4 ba3.2k sqft7701 Frigid Air Point, Colorado Springs, CO 80908For SaleMLS ID #6654534, Anneliese Henley, CORE Real Estate Group, LLC. elevateMLS
- $639,9005 bd4 ba4.3k sqft7262 Jagged Tree Cir, Colorado Springs, CO 80927For SaleMLS ID #3110919, Chris Cowles, The Cutting Edge. elevateMLS
- $625,0004 bd4 ba3.3k sqft6816 Prairie Wind Dr, Colorado Springs, CO 80923For SaleMLS ID #9403323, Sumer Liebold, 8Z Real Estate LLC. elevateMLS
- $489,9004 bd4 ba2.6k sqft5902 Desoto Dr, Colorado Springs, CO 80922For SaleMLS ID #3562072, Ryan Marquez, Better Homes and Gardens Real Estate Kenney & Company. elevateMLS
- $460,0003 bd3 ba2.2k sqft7274 Fauna Glen Dr, Colorado Springs, CO 80927For SaleMLS ID #1894745, Raul Andino MRP , Home at 6035 LLC. elevateMLS
- $525,0004 bd3 ba2.9k sqft5875 Drifter St, Colorado Springs, CO 80918For SaleMLS ID #3886129, Ruth Gissa ABR AHWD CDPE CRS GRI REOS , Gissa Real Estate Inc. elevateMLS
- $450,0003 bd3 ba2.2k sqft9528 Timberlake Loop, Colorado Springs, CO 80927For SaleMLS ID #3531193, Jennifer Briseno, Success Realty Experts, LLC. elevateMLS
- $475,0003 bd3 ba1.9k sqft6008 Ashmore Ln, Colorado Springs, CO 80927For SaleMLS ID #1344636, Terri Browning, Engel & Voelkers Castle Rock. elevateMLS
- $555,0005 bd3 ba3k sqft5376 Spoked Wheel Dr, Colorado Springs, CO 80923For SaleMLS ID #5541599, Ramona Williams, Exp Realty LLC. elevateMLS
- $474,0004 bd4 ba2.5k sqft7750 Sun Shimmer Vw, Colorado Springs, CO 80908For SaleMLS ID #8672930, Paul Reichart ABR MRP , The Platinum Group. elevateMLS
- $500,0003 bd3 ba3.3k sqft3082 Namib Dr, Colorado Springs, CO 80939For SaleMLS ID #6092023, Jerry Clark ABR AHWD C2EX CDPE CLP CNE CNHS MRP SFR , REMAX PROPERTIES. elevateMLS
- $520,0004 bd4 ba3.2k sqft7437 Bigtooth Maple Dr, Colorado Springs, CO 80925For SaleMLS ID #4431045, Kieshia Mace, Summit Ridge Group LLC. elevateMLS
