Welcome to a beautifully maintained home tucked away on a quiet no-outlet street in the highly sought-after Banning Lewis Ranch community. Offering over 3,000 square feet of thoughtfully designed living space, this 4-bedroom, 4-bathroom home combines comfort, functionality, and entertainment in one exceptional package. The open-concept main level creates an inviting atmosphere for everyday living and gatherings, while the spacious upstairs loft provides the perfect flex space for a home office, playroom, study area, or second living room. The primary suite offers a private retreat complete with a large walk-in shower and generous space to unwind after a long day. Convenient upstairs laundry and well-appointed secondary bedrooms make daily living easy and efficient. Downstairs, the fully finished basement expands your living options with an additional recreation and media space featuring a built-in 7-speaker Klipsch surround sound system—perfect for movie nights, game days, or entertaining guests. The main living area also features built-in Klipsch surround sound, creating an immersive audio experience throughout the home. Step outside and enjoy the peace and privacy that comes with a quiet interior street location, while still being just moments away from all the amenities that make Banning Lewis Ranch one of Colorado Springs’ most desirable communities. Residents enjoy access to pools, fitness facilities, parks, playgrounds, dog parks, walking and biking trails, community events, and more. With its finished basement, flexible floor plan, premium entertainment features, and desirable location within the neighborhood, this move-in ready home offers an exceptional opportunity to enjoy the best of Colorado Springs!
Under contract
Price cut: $15K (8/6)
$499,990
8335 Mahogany Wood Ct, Colorado Springs, CO 80927
4beds
3,055sqft
Single Family Residence
Built in 2013
3,894 Square Feet Lot
$-- Zestimate®
$164/sqft
$87/mo HOA
What's special
Well-appointed secondary bedroomsOpen-concept main levelPeace and privacySpacious upstairs loftFully finished basementConvenient upstairs laundryLarge walk-in shower
- 60 days |
- 697 |
- 52 |
Likely to sell faster than
Zillow last checked:
Listing updated:
Listed by:
Paul Cerniauskas CNHS MRP 719-900-8482,
Paul Cerniauskas
Source: elevateMLS,MLS#: 9258136
Facts & features
Interior
Bedrooms & bathrooms
- Bedrooms: 4
- Bathrooms: 4
- Full bathrooms: 1
- 3/4 bathrooms: 2
- 1/2 bathrooms: 1
Other
- Level: Upper
- Area: 238 Square Feet
- Dimensions: 14 x 17
Heating
- Forced Air
Cooling
- Ceiling Fan(s), Central Air
Appliances
- Included: 220v in Kitchen, Dishwasher, Gas in Kitchen, Microwave, Range, Refrigerator
- Laundry: Upper Level
Features
- 9Ft + Ceilings, Crown Molding, Wet Bar
- Flooring: Wood Laminate
- Basement: Full,Partially Finished
Interior area
- Total structure area: 3,055
- Total interior livable area: 3,055 sqft
- Finished area above ground: 2,207
- Finished area below ground: 848
Property
Parking
- Total spaces: 2
- Parking features: Attached, Concrete Driveway
- Attached garage spaces: 2
Features
- Levels: Two
- Stories: 2
- Patio & porch: Concrete
- Fencing: Full
- Has view: Yes
- View description: Mountain(s)
Lot
- Size: 3,894 Square Feet
- Features: Landscaped
Details
- Parcel number: 5309314008
Construction
Type & style
- Home type: SingleFamily
- Property subtype: Single Family Residence
Materials
- Alum/Vinyl/Steel, Frame
- Roof: Composite Shingle
Condition
- Existing Home
- New construction: No
- Year built: 2013
Utilities & green energy
- Water: Municipal
- Utilities for property: Cable Available, Electricity Connected, Natural Gas Connected
Community & HOA
Community
- Features: Clubhouse, Community Center, Dog Park, Fitness Center, Hiking or Biking Trails, Parks or Open Space, Playground, Pool, See Prop Desc Remarks
HOA
- Has HOA: Yes
- Services included: Covenant Enforcement, Management, Trash Removal
- HOA fee: $87 monthly
Location
- Region: Colorado Springs
Financial & listing details
- Price per square foot: $164/sqft
- Tax assessed value: $548,924
- Annual tax amount: $3,945
- Date on market: 6/17/2026
- Listing terms: Cash,Conventional,FHA,VA Loan
- Electric utility on property: Yes
Estimated market value
Not available
Estimated sales range
Not available
Not available
Price history
| Date | Event | Price |
|---|---|---|
| 8/9/2026 | Contingent | $499,990$164/sqft |
Source:  elevateMLS #9258136 Report a problem elevateMLS #9258136 Report a problem | ||
| 8/6/2026 | Price change | $499,990-2.9%$164/sqft |
Source: elevateMLS #9258136 Report a problem | ||
| 7/25/2026 | Price change | $515,000-1.9%$169/sqft |
Source: elevateMLS #9258136 Report a problem | ||
| 7/9/2026 | Price change | $525,000-1.9%$172/sqft |
Source: elevateMLS #9258136 Report a problem | ||
| 6/17/2026 | Listed for sale | $535,000+57.4%$175/sqft |
Source: elevateMLS #9258136 Report a problem | ||
| 4/30/2024 | Listing removed | -- |
Source: Zillow Rentals Report a problem | ||
| 4/13/2024 | Listed for rent | $3,095$1/sqft |
Source: Zillow Rentals Report a problem | ||
| 6/21/2018 | Sold | $340,000+26.2%$111/sqft |
Source: Public Record Report a problem | ||
| 5/8/2014 | Sold | $269,500$88/sqft |
Source: Public Record Report a problem | ||
Public tax history
| Year | Property taxes | Tax assessment |
|---|---|---|
| 2024 | $4,096 +34.9% | $36,780 |
| 2023 | $3,037 -2.1% | $36,780 +46.8% |
| 2022 | $3,101 | $25,060 -2.8% |
| 2021 | -- | $25,780 +11.3% |
| 2020 | $2,803 +0.5% | $23,160 |
| 2019 | $2,788 +27.5% | $23,160 +28.7% |
| 2018 | $2,186 +0.3% | $18,000 |
| 2017 | $2,180 -0.3% | $18,000 +2.3% |
| 2016 | $2,186 +6.7% | $17,590 |
| 2015 | $2,049 +239.9% | $17,590 +258.2% |
| 2014 | $603 | $4,910 |
| 2013 | -- | -- |
| 2012 | -- | $4,110 |
| 2011 | $589 | $4,110 -17.6% |
| 2010 | -- | $4,990 |
| 2009 | -- | $4,990 |
Find assessor info on the county website
Monthly payment
Est. payment
Payment breakdown
Explore the cost of this home by adjusting the details. Changes won't be saved.Climate risks
Neighborhood: Falcon
Nearby schools
GreatSchools rating
- 5/10Inspiration View Elementary SchoolGrades: PK-5Distance: 0.8 mi
- 7/10Skyview Middle SchoolGrades: 6-8Distance: 2 mi
- 4/10Vista Ridge High SchoolGrades: 9-12Distance: 1.6 mi
Schools provided by the listing agent
- District: District 49
Source: elevateMLS. This data may not be complete. We recommend contacting the local school district to confirm school assignments for this home.
- $458,6003 bd2 ba2k sqft8323 Mahogany Wood Ct, Colorado Springs, CO 80927Off Market
- $463,5003 bd2 ba1.9k sqft8347 Mahogany Wood Ct, Colorado Springs, CO 80927Off Market
- $495,4004 bd4 ba2.8k sqft8359 Mahogany Wood Ct, Colorado Springs, CO 80927Off Market
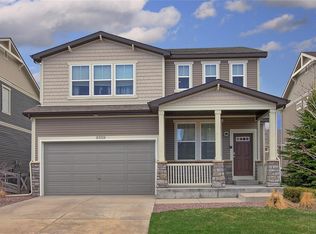
- $473,9004 bd3 ba1.8k sqft8340 Cypress Wood Dr, Colorado Springs, CO 80927Off Market
- $559,7005 bd4 ba3.2k sqft8182 Longleaf Ln, Colorado Springs, CO 80927Off Market
- $461,6003 bd3 ba2.1k sqft8348 Cypress Wood Dr, Colorado Springs, CO 80927Off Market
- $566,7006 bd3 ba3.1k sqft8332 Cypress Wood Dr, Colorado Springs, CO 80927Off Market
- $464,8005 bd2 ba2k sqft8356 Cypress Wood Dr, Colorado Springs, CO 80927Off Market
A local agent can set up tours, give advice and negotiate with sellers.
Similar homes
- $529,0004 bd4 ba2.6k sqft6667 Cottonwood Tree Dr, Colorado Springs, CO 80927For Sale

 MLS ID #5020189, Elizabeth Maloney CDPE , REMAX PROPERTIES. elevateMLS
 - $539,0004 bd3 ba2.7k sqft8276 Birch Tree Loop, Colorado Springs, CO 80927For Sale
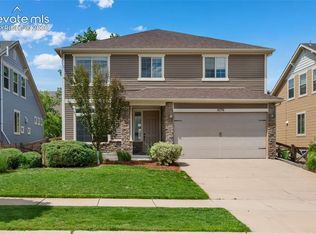 MLS ID #6416889, Jessica Pero, Redfin Corporation. elevateMLS
 - $555,0005 bd4 ba2.6k sqft8276 Cypress Wood Dr, Colorado Springs, CO 80927For Sale
 MLS ID #1933174, Michael Esty, Essential Realty LLC. elevateMLS
 - $590,0004 bd3 ba3.2k sqft8107 Cedarstone Ln, Colorado Springs, CO 80927For Sale
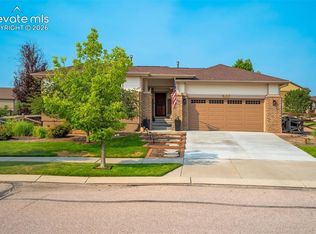 MLS ID #2209982, Cori Cutler, The Cutting Edge. elevateMLS
 - $610,0005 bd4 ba3k sqft6660 Big Leaf Ln, Colorado Springs, CO 80927For SaleMLS ID #9172098, Mike Bast, Keller Williams Clients Choice Realty. elevateMLS
- $555,0004 bd4 ba2.7k sqft6945 Sedgerock Ln, Colorado Springs, CO 80927For SaleMLS ID #6474420, Breanna Williams MRP , Exp Realty LLC. elevateMLS
- $635,0004 bd4 ba3.9k sqft7215 Rim Bluff Ln, Colorado Springs, CO 80927For SaleMLS ID #8672890, Kaitlyn Ready, The Cutting Edge. elevateMLS
- $495,0004 bd4 ba3k sqft7995 Tremble Point, Colorado Springs, CO 80908For SaleMLS ID #8033135, Sarah Barber, The Cutting Edge. elevateMLS
- $495,0004 bd4 ba3.2k sqft7701 Frigid Air Point, Colorado Springs, CO 80908For SaleMLS ID #6654534, Anneliese Henley, CORE Real Estate Group, LLC. elevateMLS
- $540,0004 bd4 ba2.8k sqft6025 Fescue Dr, Colorado Springs, CO 80923For SaleMLS ID #8890771, Liza West, Redfin Corporation. elevateMLS
- $622,5004 bd3 ba2.7k sqft6840 Mustang Rim Dr, Colorado Springs, CO 80923For SaleMLS ID #1084210, Nathan Fisk, Exp Realty LLC. elevateMLS
- $599,9005 bd4 ba4.3k sqft7262 Jagged Tree Cir, Colorado Springs, CO 80927For SaleMLS ID #3110919, Chris Cowles, The Cutting Edge. elevateMLS
- $485,0004 bd4 ba2.2k sqft3497 Heather Glen Dr, Colorado Springs, CO 80922For SaleMLS ID #9432212, Alzira Escobar-Pruitt ABR CLP GRI MRP PMN PPRES SRES , REMAX PROPERTIES. elevateMLS
- $460,0003 bd3 ba2.2k sqft7274 Fauna Glen Dr, Colorado Springs, CO 80927For SaleMLS ID #1894745, Raul Andino MRP , Home at 6035 LLC. elevateMLS
- $405,0003 bd3 ba2.2k sqft6670 John Muir Trl, Colorado Springs, CO 80927For SaleMLS ID #1654074, Galen Becker NCREA , LPT Realty LLC. elevateMLS
- $555,0004 bd4 ba2.7k sqft7670 Conifer Dr, Colorado Springs, CO 80920For SaleMLS ID #3979864, Michelle Nault, Keller Williams Real Estate. elevateMLS
- $662,0004 bd3 ba3.3k sqft6079 Trappers Tale Ct, Colorado Springs, CO 80923For SaleMLS ID #9014955, Marjorie Burcham ABR GRI MRP , NextHome Elevation. elevateMLS
- $459,9003 bd3 ba1.5k sqft6726 Lucky Star Ln, Colorado Springs, CO 80923For SaleMLS ID #4161530, Robyn Klee, HomeSmart. elevateMLS
- $399,0003 bd3 ba1.9k sqft6291 John Muir Trl, Colorado Springs, CO 80927For SaleMLS ID #6343371, Nathan Johnson MRP GRI CRS ABR , RE/MAX Real Estate Group LLC. elevateMLS
- $515,0005 bd4 ba3k sqft6713 Wild Indigo Dr, Colorado Springs, CO 80918For SaleMLS ID #5393159, Chris Hawksley, RE/MAX Professionals. elevateMLS
