Welcome to 8554 Crooked Branch Lane in Colorado Springs—where everyday ease meets flexible space and the kind of neighborhood access that keeps you moving. This is the home for someone who wants an outdoor lifestyle, recreational access, and multi-generational versatility if it’s needed. Inviting curb appeal is paired with a south-facing driveway—a smart Colorado feature that supports snow melt and can mean less shoveling—before you step into a bright main floor that flows from the entry and powder bath past a private home office, then opens into the dining area, living room, and kitchen—ideal for gathering while keeping work-from-home life tucked away. The kitchen offers generous counter space, ample cabinetry, and modern appliances, making it easy to cook, serve, and stay connected. Upstairs, the spacious primary suite feels like a retreat with a closet featuring built-ins and an en-suite bath, plus three additional bedrooms, a loft, and an upstairs laundry room for day-to-day convenience. Downstairs, the finished basement expands the way you live with a large family room and substantial wet bar—its own hangout zone—plus an additional bedroom, bathroom, and exercise room that supports extended stays, guests, or a more private setup. Out front, enjoy the bonus of a large open-area park that creates a wide, airy feel as you come and go. Out back, the backyard has room to unwind, garden, or entertain under Colorado skies—plus gate access to additional parks and recreation space behind the home, making it easy to head out for a walk, play, or fresh air anytime. Walk to neighborhood amenities including Banning Lewis Preparatory School, the Banning Lewis Ranch Vista Water Park, dog park, pickleball courts, large playing fields, and more. Come experience the space, separation, and location—schedule your showing.
Sold for $750,000
$750,000
8554 Crooked Branch Ln, Colorado Springs, CO 80927
5beds
4,536sqft
Single Family Residence
Built in 2017
8,463 Square Feet Lot
$751,200 Zestimate®
$165/sqft
$3,048 Estimated rent
Home value
$751,200
$714,000 - $789,000
$3,048/mo
Zestimate® history
Owner options
List your home for rent
$3,048/mo
Rent Zestimate®
Find your next renter with Zillow Rental Manager. Plus, with online applications, you can quickly screen prospective tenants – for free.
$3,048/mo
Rent Zestimate®
Refinance and save
$4,265/mo
Est. payment
Refinancing to a lower rate could help reduce your monthly payments and save thousands over the life of the loan.
$4,265/mo
Est. payment
Explore your selling options
Work with a Zillow partner agent
Leverage their expertise and Zillow's premium Showcase listings to get your home seen by more buyers.
Get startedList with your own agent
Get your home in front of millions of buyers by listing it on Zillow.
Learn how to do itSell it yourself
Take full control of how buyers see your home on Zillow by listing For Sale by Owner (FSBO).
List your homeWhat's special
Modern appliancesFinished basementExercise roomSpacious primary suiteSouth-facing drivewayThree additional bedroomsLarge family room
Zillow last checked:
Listing updated:
Listed by:
Weldon Hobbs MRP 719-684-6694,
Realty One Group Apex
Bought with:
Marnie Terry
The Platinum Group
Source: elevateMLS,MLS#: 6906237
Facts & features
Interior
Bedrooms & bathrooms
- Bedrooms: 5
- Bathrooms: 4
- Full bathrooms: 2
- 3/4 bathrooms: 1
- 1/2 bathrooms: 1
Other
- Level: Upper
- Area: 270 Square Feet
- Dimensions: 18 x 15
Heating
- Forced Air
Cooling
- Ceiling Fan(s), Central Air
Appliances
- Included: Dishwasher, Disposal, Microwave, Oven, Refrigerator
- Laundry: Upper Level
Features
- 5-Pc Bath, See Prop Desc Remarks, High Speed Internet, Pantry, Wet Bar
- Flooring: Carpet, Tile, Wood
- Windows: Window Coverings
- Basement: Partial,Finished
- Has fireplace: Yes
- Fireplace features: Gas
Interior area
- Total structure area: 4,536
- Total interior livable area: 4,536 sqft
- Finished area above ground: 3,132
- Finished area below ground: 1,404
Property
Parking
- Total spaces: 3
- Parking features: Attached, Oversized
- Attached garage spaces: 3
Features
- Levels: Two
- Stories: 2
- Patio & porch: See Prop Desc Remarks
- Fencing: Back Yard
Lot
- Size: 8,463 Square Feet
- Features: See Remarks, Near Park, Near Public Transit, Near Schools, Near Shopping Center
Details
- Parcel number: 5309414012
Construction
Type & style
- Home type: SingleFamily
- Property subtype: Single Family Residence
Materials
- Wood Siding, Stone, Frame
- Roof: Composite Shingle
Condition
- Existing Home
- New construction: No
- Year built: 2017
Utilities & green energy
- Water: Municipal
- Utilities for property: Cable Available, Electricity Available, Natural Gas Available
Community & HOA
Community
- Features: Clubhouse, Fitness Center, Hiking or Biking Trails, Playground, Pool, Tennis Court(s)
Location
- Region: Colorado Springs
Financial & listing details
- Price per square foot: $165/sqft
- Tax assessed value: $752,710
- Annual tax amount: $5,245
- Date on market: 2/25/2026
- Listing terms: Cash,Conventional,FHA,VA Loan
- Electric utility on property: Yes
Price history
| Date | Event | Price |
|---|---|---|
| 4/6/2026 | Sold | $750,000+0%$165/sqft |
Source:  elevateMLS #6906237 Report a problem elevateMLS #6906237 Report a problem | ||
| 3/2/2026 | Pending sale | $749,900$165/sqft |
Source: elevateMLS #6906237 Report a problem | ||
| 2/25/2026 | Listed for sale | $749,900+70.8%$165/sqft |
Source:  REcolorado as distributed by MLS GRID #6369539 Report a problem REcolorado as distributed by MLS GRID #6369539 Report a problem | ||
| 8/3/2017 | Sold | $439,000$97/sqft |
Source: Public Record Report a problem | ||
Public tax history
| Year | Property taxes | Tax assessment |
|---|---|---|
| 2024 | $5,212 +31.1% | $50,430 |
| 2023 | $3,975 -2.2% | $50,430 +41.3% |
| 2022 | $4,066 | $35,680 -2.8% |
| 2021 | -- | $36,700 +10.2% |
| 2020 | $3,715 -11.4% | $33,310 |
| 2019 | $4,195 +220.7% | $33,310 +8.6% |
| 2018 | $1,308 -66.3% | $30,680 |
| 2017 | $3,886 +197.1% | $30,680 +1178.3% |
| 2016 | $1,308 | $2,400 |
Find assessor info on the county website
Neighborhood: Falcon
Nearby homes
- $619,4005 bd2 ba1.8k sqft8548 Crooked Branch Ln, Colorado Springs, CO 80927Off Market
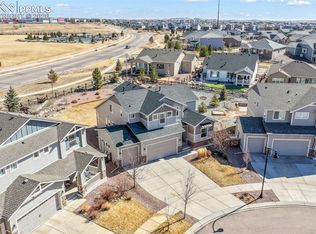
- $725,0006 bd4 ba4k sqft8560 Crooked Branch Ln, Colorado Springs, CO 80927Sold
- $621,6004 bd3 ba2.7k sqft8542 Crooked Branch Ln, Colorado Springs, CO 80927Off Market
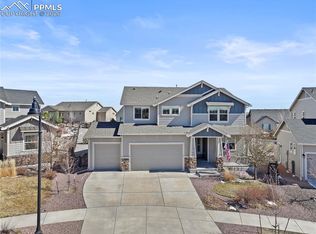
- $765,0005 bd4 ba3.8k sqft8566 Crooked Branch Ln, Colorado Springs, CO 80927For Sale
- $594,9004 bd3 ba3.1k sqft8536 Crooked Branch Ln, Colorado Springs, CO 80927Off Market
- $541,1005 bd3 ba2.2k sqft8572 Crooked Branch Ln, Colorado Springs, CO 80927Off Market
- $630,1004 bd3 ba3.2k sqft8584 Antero Peak Dr, Colorado Springs, CO 80927Off Market
- $590,0003 bd3 ba1.4k sqft8568 Antero Peak Dr, Colorado Springs, CO 80927Sold
Nearby schools
GreatSchools rating
- 5/10Inspiration View Elementary SchoolGrades: PK-5Distance: 0.4 mi
- 7/10Skyview Middle SchoolGrades: 6-8Distance: 2.5 mi
- 4/10Vista Ridge High SchoolGrades: 9-12Distance: 2 mi
Schools provided by the listing agent
- Elementary: Inspiration View
- Middle: Skyview
- High: Vista Ridge
- District: District 49
Source: elevateMLS. This data may not be complete. We recommend contacting the local school district to confirm school assignments for this home.
Get a cash offer in 3 minutes
Find out how much your home could sell for in as little as 3 minutes with a no-obligation cash offer.
Estimated market value
$751,200
Get a cash offer in 3 minutes
Find out how much your home could sell for in as little as 3 minutes with a no-obligation cash offer.
Estimated market value
$751,200
- Colorado
- El Paso County
- Colorado Springs
- 80927
- Falcon
- 8554 Crooked Branch Ln
Nearby cities
Nearby neighborhoods
- Briargate Real estate
- Central Colorado Springs Real estate
- Cimarron Hills Real estate
- East Colorado Springs Real estate
- Northeast Colorado Springs Real estate
- Northwest Colorado Springs Real estate
- Old Colorado City Real estate
- Powers Real estate
- Southeast Colorado Springs Real estate
- Southwest Colorado Springs Real estate
Nearby zip codes
Other Colorado Springs Topics
- Apartments for Rent in 80927
- Houses for Sale in 80927
- Houses for Rent in 80927
- 80927 Real Estate
- Colorado Springs Condos
- Houses for Sale in Colorado Springs
- Newest Listings in Colorado Springs
- Colorado Springs Home Values
- Colorado Springs Real Estate Agents
- Colorado Springs Refinance
- Colorado Springs Mortgage Rates
