*5 Bed *4 Bath *3 Car tandem garage *Finished Basement *AC *Pikes Peak view from Primary *Extended patio This beautiful home in The Sands, zoned for D49 schools, offers modern elegance, comfort, and tranquility. Prepare to be captivated by gorgeous Pikes Peak mountain views and beautiful curb appeal. Step inside and be greeted by a grand two-story entrance that flows into a bright and airy open floor plan with soaring ceilings and beautiful engineered wood floors. Oversized windows throughout the home flood the space with abundant natural light, complemented by stylish cordless blinds. Immediately to the right is a spacious formal dining room. The upgraded kitchen offers custom upgraded charcoal cabinetry, granite countertops, a spacious island with a breakfast bar, all stainless steel appliances, a stainless steel sink, and a large pantry. The eat in kitchen easily accommodates a large table and opens seamlessly to the inviting living room, perfect for cozy evenings. Extend your living space outdoors through the main level walk-out to an extended concrete patio and a backyard that backs to a walking trail with privacy fencing – an ideal setting for entertaining guests. Retreat to the luxurious primary suite on the second story, complete with two closets (including an oversized walk-in) and a spa-like 5-piece master bath featuring quartz countertops, a deep soaking tub, a separate walk-in shower, and double vanity. A convenient upper-level laundry room with ceramic tile flooring is located near a small loft area. Three additional large bedrooms, each with oversized closets, and another full bath with ceramic tile and quartz countertops provide ample space for family or guests. The finished basement offers an additional bedroom, full bath, bar area with refrigerator and a large living space. The neighborhood provides quick access to the Powers Corridor, and is conveniently located near Peterson SFB, and Schriever SFB.
Sold for $515,000
$515,000
3011 Namib Dr, Colorado Springs, CO 80939
5beds
3,132sqft
Single Family Residence
Built in 2020
5,501 Square Feet Lot
$496,800 Zestimate®
$164/sqft
$3,108 Estimated rent
Home value
$496,800
$472,000 - $527,000
$3,108/mo
Zestimate® history
Owner options
List your home for rent
$3,108/mo
Rent Zestimate®
Find your next renter with Zillow Rental Manager. Plus, with online applications, you can quickly screen prospective tenants – for free.
$3,108/mo
Rent Zestimate®
Refinance and save
$3,018/mo
Est. payment
Refinancing to a lower rate could help reduce your monthly payments and save thousands over the life of the loan.
$3,018/mo
Est. payment
Explore your selling options
Work with a Zillow partner agent
Leverage their expertise and Zillow's premium Showcase listings to get your home seen by more buyers.
Get startedList with your own agent
Get your home in front of millions of buyers by listing it on Zillow.
Learn how to do itSell it yourself
Take full control of how buyers see your home on Zillow by listing For Sale by Owner (FSBO).
List your homeWhat's special
Finished basementOversized closetsLuxurious primary suiteSmall loft areaCustom upgraded charcoal cabinetryGrand two-story entranceStainless steel appliances
Zillow last checked:
Listing updated:
Listed by:
Lisa Pflugh ABR CRS MRP SFR SRES 717-991-0367,
REMAX PROPERTIES
Bought with:
Iain Morrison
Coldwell Banker Beyond
Source: elevateMLS,MLS#: 6234148
Facts & features
Interior
Bedrooms & bathrooms
- Bedrooms: 5
- Bathrooms: 4
- Full bathrooms: 3
- 1/2 bathrooms: 1
Basement
- Area: 912
Heating
- Forced Air, Natural Gas
Cooling
- Ceiling Fan(s), Central Air
Appliances
- Included: Dishwasher, Disposal, Dryer, Microwave, Oven, Refrigerator, Washer
- Laundry: Electric Hook-up, Upper Level
Features
- Vaulted Ceiling(s), See Prop Desc Remarks, Pantry
- Flooring: Carpet, Tile, Wood
- Basement: Full,Partially Finished
Interior area
- Total structure area: 3,132
- Total interior livable area: 3,132 sqft
- Finished area above ground: 2,220
- Finished area below ground: 912
Property
Parking
- Total spaces: 3
- Parking features: Attached, Tandem, Workshop in Garage, Concrete Driveway
- Attached garage spaces: 3
Features
- Levels: Two
- Stories: 2
- Patio & porch: Concrete
- Exterior features: Auto Sprinkler System
- Fencing: Back Yard
- Has view: Yes
- View description: View of Pikes Peak
Lot
- Size: 5,501 Square Feet
Details
- Parcel number: 5333301087
Construction
Type & style
- Home type: SingleFamily
- Property subtype: Single Family Residence
Materials
- Masonite, Framed on Lot
- Roof: Composite Shingle
Condition
- Existing Home
- New construction: No
- Year built: 2020
Utilities & green energy
- Water: Municipal
Green energy
- Indoor air quality: Radon System
Community & HOA
Location
- Region: Colorado Springs
Financial & listing details
- Price per square foot: $164/sqft
- Tax assessed value: $411,000
- Annual tax amount: $3,347
- Date on market: 5/23/2025
- Listing terms: Cash,Conventional,FHA,VA Loan
Price history
| Date | Event | Price |
|---|---|---|
| 5/23/2025 | Sold | $515,000$164/sqft |
Source:  elevateMLS #6234148 Report a problem elevateMLS #6234148 Report a problem | ||
| 4/28/2025 | Pending sale | $515,000$164/sqft |
Source:  REcolorado as distributed by MLS GRID #2143987 Report a problem REcolorado as distributed by MLS GRID #2143987 Report a problem | ||
| 4/24/2025 | Listed for sale | $515,000+14.4%$164/sqft |
Source: elevateMLS #6234148 Report a problem | ||
| 3/4/2024 | Listing removed | $450,000$144/sqft |
Source: elevateMLS #6168884 Report a problem | ||
| 3/3/2021 | Sold | $450,000$144/sqft |
Source: Public Record Report a problem | ||
| 2/10/2021 | Listed for sale | $450,000+9.6%$144/sqft |
Source: elevateMLS #6168884 Report a problem | ||
| 8/31/2020 | Sold | $410,500-3.6%$131/sqft |
Source: Public Record Report a problem | ||
| 7/19/2020 | Listed for sale | $425,900$136/sqft |
Source: Saint Aubyn Homes Report a problem | ||
Public tax history
| Year | Property taxes | Tax assessment |
|---|---|---|
| 2024 | $3,248 -10% | $27,530 |
| 2023 | $3,608 -2.2% | $27,530 -0.5% |
| 2022 | $3,689 | $27,660 -2.8% |
| 2021 | -- | $28,460 +238.4% |
| 2020 | $1,096 +318.4% | $8,410 +316.3% |
| 2019 | $262 | $2,020 |
Find assessor info on the county website
Neighborhood: Falcon
Nearby homes
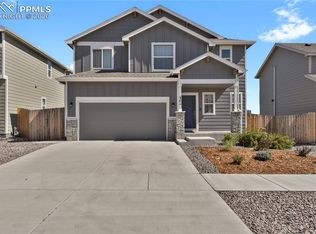
- $450,0004 bd3 ba1.7k sqft3001 Namib Dr, Colorado Springs, CO 80939Sold
- $490,3004 bd3 ba2.4k sqft3021 Namib Dr, Colorado Springs, CO 80939Off Market

- $505,4005 bd4 ba2.7k sqft3031 Namib Dr, Colorado Springs, CO 80939Off Market
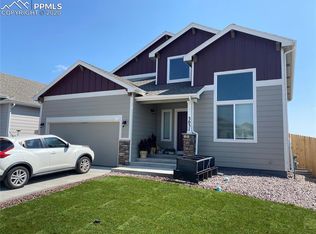
- $413,5003 bd3 ba1.4k sqft2991 Namib Dr, Colorado Springs, CO 80939Off Market
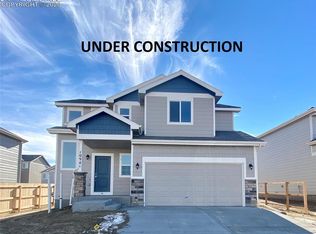
- $467,0004 bd3 ba2.3k sqft3022 Namib Dr, Colorado Springs, CO 80939Off Market
- $491,9004 bd3 ba2.4k sqft3002 Namib Dr, Colorado Springs, CO 80939Off Market
- $535,0006 bd3 ba3.1k sqft3041 Namib Dr, Colorado Springs, CO 80939For Sale
- $455,6004 bd2 ba1.9k sqft2981 Namib Dr, Colorado Springs, CO 80939Off Market
Nearby schools
GreatSchools rating
- 5/10Evans Elementary SchoolGrades: PK-5Distance: 1.5 mi
- 6/10Horizon Middle SchoolGrades: 6-8Distance: 1.6 mi
- 5/10Sand Creek High SchoolGrades: 9-12Distance: 1.3 mi
Schools provided by the listing agent
- Elementary: Evans
- Middle: Horizon
- High: Sand Creek
- District: Falcon-49
Source: elevateMLS. This data may not be complete. We recommend contacting the local school district to confirm school assignments for this home.
Get a cash offer in 3 minutes
Find out how much your home could sell for in as little as 3 minutes with a no-obligation cash offer.
Estimated market value
$496,800
Get a cash offer in 3 minutes
Find out how much your home could sell for in as little as 3 minutes with a no-obligation cash offer.
Estimated market value
$496,800
- Colorado
- El Paso County
- Colorado Springs
- 80939
- Falcon
- 3011 Namib Dr
Nearby cities
Nearby neighborhoods
- Briargate Real estate
- Central Colorado Springs Real estate
- Cimarron Hills Real estate
- East Colorado Springs Real estate
- Northeast Colorado Springs Real estate
- Northwest Colorado Springs Real estate
- Old Colorado City Real estate
- Powers Real estate
- Southeast Colorado Springs Real estate
- Southwest Colorado Springs Real estate
Nearby zip codes
Other Colorado Springs Topics
- Apartments for Rent in 80939
- Houses for Sale in 80939
- Houses for Rent in 80939
- 80939 Real Estate
- Colorado Springs Condos
- Houses for Sale in Colorado Springs
- Newest Listings in Colorado Springs
- Colorado Springs Home Values
- Colorado Springs Real Estate Agents
- Colorado Springs Refinance
- Colorado Springs Mortgage Rates
