Wonderful home in the desirable Woodmen Pointe neighborhood! Fresh interior and exterior paint, central AC, furnace and a roof replaced in the last 2 years make this a must see property. Large rooms, many windows and soaring ceilings make this home feel "grand". The livable floor plan includes 4 large bedrooms (including the primary bedroom) on the upper level. The primary bedroom has a 5 piece attached bath and there is a large bathroom with double sinks for the secondary bedrooms. The large yard and corner lot enhance the feeling of space that this home enjoys. The living room has vaulted ceilings, a gas fireplace and built-ins creating a cozy space to gather. The kitchen has an island with an overhanging counter perfect for a few barstools. The dining room is next to the kitchen and has a bay window facing south letting in lots of sun. The unfinished basement has a bathroom rough-in and would add almost 1000 sq ft of living space when finished. This great house is near award winning district 20 schools, shopping, The USAFA, parks and restaurants.
For sale
Price cut: $10.9K (10/8)
$549,000
4774 Pascal Ct, Colorado Springs, CO 80920
4beds
3,144sqft
Single Family Residence
Built in 2004
9,822 Square Feet Lot
$-- Zestimate®
$175/sqft
$38/mo HOA
What's special
Gas fireplaceCorner lotLarge roomsSoaring ceilingsCentral acMany windowsLarge yard
- 52 days
- 251
- 21
Zillow last checked:
Listing updated:
Listed by:
Angie Horning GRI SFR 719-761-1792,
Springs Premier Brokerage LLC
Source: elevateMLS,MLS#: 8325175
Facts & features
Interior
Bedrooms & bathrooms
- Bedrooms: 4
- Bathrooms: 3
- Full bathrooms: 2
- 1/2 bathrooms: 1
Other
- Level: Upper
- Area: 252 Square Feet
- Dimensions: 18 x 14
Heating
- Forced Air, Natural Gas
Cooling
- Central Air
Appliances
- Included: 220v in Kitchen, Dishwasher, Disposal, Dryer, Microwave, Oven, Refrigerator, Self Cleaning Oven, Washer, Humidifier
- Laundry: Main Level
Features
- 5-Pc Bath, 6-Panel Doors, 9Ft + Ceilings, Great Room, Vaulted Ceiling(s)
- Flooring: Carpet, Vinyl/Linoleum, Wood
- Basement: Full,Unfinished
- Has fireplace: Yes
- Fireplace features: Gas
Interior area
- Total structure area: 3,144
- Total interior livable area: 3,144 sqft
- Finished area above ground: 2,103
- Finished area below ground: 1,041
Property
Parking
- Total spaces: 2
- Parking features: Garage Door Opener, Concrete Driveway
- Garage spaces: 2
Features
- Levels: Two
- Stories: 2
- Exterior features: Auto Sprinkler System
Lot
- Size: 9,822 Square Feet
- Features: Corner Lot, Near Fire Station, Near Hospital, Near Park, Near Public Transit, Near Shopping Center, HOA Required $, Front Landscaped
Details
- Parcel number: 6302409084
Construction
Type & style
- Home type: SingleFamily
- Property subtype: Single Family Residence
Materials
- Masonite, Frame
- Roof: Composite Shingle
Condition
- Existing Home
- New construction: No
- Year built: 2004
Utilities & green energy
- Water: Municipal
- Utilities for property: Electricity Connected, Natural Gas Connected
Community & HOA
HOA
- Has HOA: Yes
- Services included: Covenant Enforcement, Management, Trash Removal
- HOA fee: $115 quarterly
Location
- Region: Colorado Springs
Financial & listing details
- Price per square foot: $175/sqft
- Tax assessed value: $510,283
- Annual tax amount: $2,203
- Date on market: 8/29/2026
- Listing terms: Cash,Conventional,FHA,VA Loan
- Electric utility on property: Yes
Estimated market value
Not available
Estimated sales range
Not available
Not available
Price history
| Date | Event | Price |
|---|---|---|
| 10/8/2026 | Price change | $549,000-1.9%$175/sqft |
Source:  elevateMLS #8325175 Report a problem elevateMLS #8325175 Report a problem | ||
| 9/5/2026 | Price change | $559,900-1.8%$178/sqft |
Source: elevateMLS #8325175 Report a problem | ||
| 8/29/2026 | Listed for sale | $569,900+4.6%$181/sqft |
Source: elevateMLS #8325175 Report a problem | ||
| 4/11/2022 | Sold | $545,000+6.9%$173/sqft |
Source: Public Record Report a problem | ||
| 3/19/2022 | Contingent | $509,900$162/sqft |
Source: elevateMLS #6065410 Report a problem | ||
| 3/18/2022 | Listed for sale | $509,900$162/sqft |
Source: elevateMLS #6065410 Report a problem | ||
| 3/12/2022 | Contingent | $509,900$162/sqft |
Source: elevateMLS #6065410 Report a problem | ||
| 3/8/2022 | Listed for sale | $509,900+107.3%$162/sqft |
Source: elevateMLS #6065410 Report a problem | ||
| 5/10/2005 | Sold | $245,916$78/sqft |
Source: Public Record Report a problem | ||
Public tax history
| Year | Property taxes | Tax assessment |
|---|---|---|
| 2025 | $2,159 +1.7% | $35,970 -3.8% |
| 2024 | $2,124 +15.9% | $37,390 |
| 2023 | $1,832 -4% | $37,390 +44% |
| 2022 | $1,909 | $25,960 -2.8% |
| 2021 | -- | $26,710 +7.8% |
| 2020 | $1,907 +1.1% | $24,770 |
| 2019 | $1,887 +17.6% | $24,770 +19.2% |
| 2018 | $1,604 -0.4% | $20,780 |
| 2017 | $1,611 +0.4% | $20,780 +6.9% |
| 2016 | $1,604 +6.8% | $19,430 |
| 2015 | $1,502 +5.1% | $19,430 +5% |
| 2014 | $1,429 | $18,500 |
| 2013 | -- | -- |
| 2012 | -- | $18,880 |
| 2011 | $1,509 | $18,880 -4% |
| 2010 | -- | $19,670 |
| 2009 | -- | $19,670 +2% |
| 2008 | -- | $19,280 |
| 2006 | -- | $19,280 +241.8% |
| 2004 | -- | $5,640 |
Find assessor info on the county website
Monthly payment
Est. payment
Payment breakdown
Explore the cost of this home by adjusting the details. Changes won't be saved.Climate risks
Neighborhood: Briargate
Nearby schools
Schools provided by the listing agent
- District: Academy-20
Source: elevateMLS. This data may not be complete. We recommend contacting the local school district to confirm school assignments for this home.
- $464,9004 bd3 ba1.7k sqft4764 Pascal Ct, Colorado Springs, CO 80920Off Market
- $506,1004 bd3 ba3k sqft4750 Falls Church Rd, Colorado Springs, CO 80920Off Market
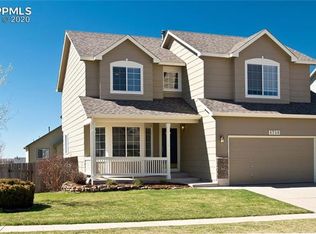
- $482,7004 bd3 ba1.8k sqft4754 Pascal Ct, Colorado Springs, CO 80920Off Market
- $538,0004 bd4 ba3k sqft4740 Falls Church Rd, Colorado Springs, CO 80920Off Market
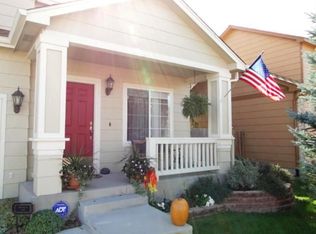
Similar homes
- $529,9004 bd3 ba3.4k sqft4470 Kashmire Dr, Colorado Springs, CO 80920For Sale
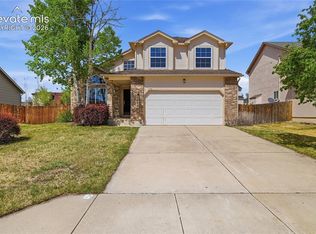
 MLS ID #9273046, Chris Lewis Anderson, First Premier Realty Group. elevateMLS
 - $459,9004 bd3 ba2.4k sqft4375 Basswood Dr, Colorado Springs, CO 80920For Sale
 MLS ID #8702744, Nicole Fields, RE/MAX Real Estate Group LLC. elevateMLS
 - $525,0004 bd4 ba3.3k sqft6816 Prairie Wind Dr, Colorado Springs, CO 80923For Sale
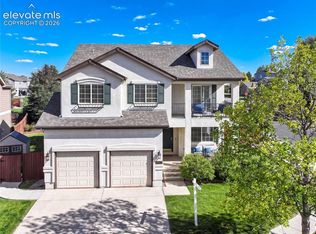 MLS ID #9507625, Sumer Liebold, LIV Sotheby's International Realty CO Springs. elevateMLS
 - $635,0004 bd3 ba3.3k sqft3350 Sand Flower Dr, Colorado Springs, CO 80920For Sale
 MLS ID #5477299, Anthony Deppe, RE/MAX Real Estate Group LLC. elevateMLS
 - $595,0006 bd4 ba3k sqft9271 Wolf Pack Ter, Colorado Springs, CO 80920For SaleMLS ID #4953370, Daniela Galvan-wall GRI , Galvan and Gardner Real Estate Group, Inc.. elevateMLS
- $615,0004 bd4 ba3.3k sqft8473 Old Exchange Dr, Colorado Springs, CO 80920For SaleMLS ID #6317764, Monica Shea CLHMS MRP RENE , Keller Williams Clients Choice Realty. elevateMLS
- $535,0005 bd4 ba2.6k sqft5818 Cumbre Vista Way, Colorado Springs, CO 80924For SaleMLS ID #4523278, Jessica Pero, Redfin Corporation. elevateMLS
- $525,0004 bd4 ba3.1k sqft6489 Cool Mountain Dr, Colorado Springs, CO 80923For SaleMLS ID #3632207, Michael Dubois, Keller Williams Clients Choice Realty. elevateMLS
- $569,9005 bd4 ba3.2k sqft2620 Kenton Green Ct, Colorado Springs, CO 80920For SaleMLS ID #6515308, Carol Alexander REOS , Alexander Group Real Estate Inc. elevateMLS
- $550,0004 bd3 ba2.7k sqft3446 Daydreamer Dr, Colorado Springs, CO 80908For SaleMLS ID #6122420, Carly Tesar CNE PSA , Compass. elevateMLS
- $485,0005 bd4 ba2.5k sqft7983 Superior Hill Pl, Colorado Springs, CO 80908For SaleMLS ID #6088653, Frances Farnon MRP SRES , The Farnon Home Team LLC. elevateMLS
- $534,9004 bd4 ba2.7k sqft5057 Makalu Dr, Colorado Springs, CO 80924For SaleMLS ID #3910984, Jerry Clark ABR AHWD C2EX CDPE CLP CNE CNHS MRP SFR , REMAX PROPERTIES. elevateMLS
- $585,0004 bd4 ba3.3k sqft7239 Gardenstone Dr, Colorado Springs, CO 80922For SaleMLS ID #8209054, Kelley Bergendahl, The Hoben Group, LLC. elevateMLS
- $450,0004 bd4 ba3.1k sqft8435 Grand Peak Summit Vw, Colorado Springs, CO 80920For SaleMLS ID #2186340, Dianna Daily, The Platinum Group. elevateMLS
- $490,0004 bd4 ba2.8k sqft4591 Lazy River Dr, Colorado Springs, CO 80922For SaleMLS ID #6865008, Richard Gingras REOS , Keller Williams Partners. elevateMLS
- $589,9004 bd3 ba3k sqft10239 Odin Dr, Colorado Springs, CO 80924For SaleMLS ID #7160085, Ashley Blasius ABR MRP , Cornerstone Real Estate Team. elevateMLS
- $450,0003 bd3 ba3.3k sqft6762 Wild Indigo Dr, Colorado Springs, CO 80923For SaleMLS ID #5025463, Monica Breckenridge ABR CDPE CLHMS GRI MRP PSA RSPS SFR SRES , Pink Realty Inc. elevateMLS
- $485,0005 bd3 ba3.2k sqft6451 Vickie Ln, Colorado Springs, CO 80923For SaleMLS ID #8322056, Anthony Deppe, RE/MAX Real Estate Group LLC. elevateMLS
- $495,0004 bd3 ba3.1k sqft3774 Pronghorn Meadows Cir, Colorado Springs, CO 80922For SaleMLS ID #7077163, Dean Weissman, The Platinum Group. elevateMLS
- $599,9994 bd3 ba3.1k sqft5133 Janga Dr, Colorado Springs, CO 80924For SaleMLS ID #6366506, Thomas Enck MRP SFR , Great Colorado Homes, Inc.. elevateMLS
