Enjoy the ease of single-level living in this well-maintained ranch-style home situated on a large corner lot close to shopping, dining, parks, schools, and everyday conveniences. Thoughtfully updated and move-in ready, this home combines comfort, functionality, and low-maintenance living. Step inside to a bright and inviting great room featuring soaring vaulted ceilings, abundant natural light, and a striking floor-to-ceiling brick fireplace that serves as the centerpiece of the living space. Recent updates include brand new carpet, updated laminate flooring, new light fixtures, and fresh landscaping, creating a clean and modern feel throughout. The open layout provides seamless flow between the living, dining, and kitchen areas, making the home ideal for both everyday living and entertaining. The kitchen offers ample cabinet and counter space along with a functional design that keeps everything within easy reach. The spacious main-level primary bedroom features its own private en-suite bath, creating a comfortable retreat at the end of the day. Additional bedrooms provide flexibility for guests, family members, or a home office, all conveniently located on the same level. Outside, the newly landscaped yard offers attractive curb appeal with low-maintenance xeriscaping. The large corner lot provides added space and privacy, while the attached two-car garage and expansive driveway offer plenty of parking and storage. The private backyard patio is perfect for outdoor dining, relaxing, or entertaining friends and family. Whether you're a first-time buyer, downsizing, or simply looking for the convenience of ranch-style living, this home checks all the boxes with vaulted ceilings, a primary suite with en-suite bath, brand new carpet, laminate flooring, light fixtures, fresh landscaping, and an excellent location near amenities and shopping.
For sale
Price cut: $7.4K (7/25)
$371,638
3355 Mirage Dr, Colorado Springs, CO 80920
3beds
1,237sqft
:
Get pre-qualified$2,302/mo
Single Family Residence
Built in 1982
8,816 Square Feet Lot
$-- Zestimate®
$300/sqft
$-- HOA
What's special
Striking floor-to-ceiling brick fireplaceLarge corner lotLow-maintenance xeriscapingSoaring vaulted ceilingsFresh landscapingNew light fixturesSingle-level living
- 45 days |
- 2,631 |
- 195 |
Likely to sell faster than
Zillow last checked:
Listing updated:
Listed by:
Aaron Moore 719-287-8881,
Better Homes and Gardens Real Estate Kenney & Company
Source: elevateMLS,MLS#: 5251458
Facts & features
Interior
Bedrooms & bathrooms
- Bedrooms: 3
- Bathrooms: 2
- Full bathrooms: 2
Other
- Level: Main
- Area: 182 Square Feet
- Dimensions: 13 x 14
Heating
- Forced Air, Natural Gas
Cooling
- Ceiling Fan(s)
Appliances
- Included: Dishwasher, Disposal, Oven, Range, Refrigerator
- Laundry: Main Level
Features
- 9Ft + Ceilings, Vaulted Ceiling(s)
- Flooring: Carpet, Wood Laminate
- Has basement: No
- Has fireplace: Yes
Interior area
- Total structure area: 1,237
- Total interior livable area: 1,237 sqft
- Finished area above ground: 1,237
- Finished area below ground: 0
Property
Parking
- Total spaces: 2
- Parking features: Attached, Concrete Driveway
- Attached garage spaces: 2
Features
- Fencing: Back Yard
Lot
- Size: 8,816 Square Feet
- Features: Corner Lot, Landscaped
Details
- Parcel number: 6303405005
Construction
Type & style
- Home type: SingleFamily
- Architectural style: Ranch
- Property subtype: Single Family Residence
Materials
- Brick, Wood Siding, Frame
- Foundation: Slab
- Roof: Composite Shingle
Condition
- Existing Home
- New construction: No
- Year built: 1982
Utilities & green energy
- Water: Municipal
- Utilities for property: Cable Available, Electricity Connected, Natural Gas Connected
Community & HOA
Location
- Region: Colorado Springs
Financial & listing details
- Price per square foot: $300/sqft
- Tax assessed value: $375,000
- Annual tax amount: $1,360
- Date on market: 6/11/2026
- Listing terms: Cash,Conventional,FHA,VA Loan
- Electric utility on property: Yes
Estimated market value
Not available
Estimated sales range
Not available
Not available
Price history
| Date | Event | Price |
|---|---|---|
| 7/25/2026 | Price change | $371,638-1.9%$300/sqft |
Source:  elevateMLS #5251458 Report a problem elevateMLS #5251458 Report a problem | ||
| 6/11/2026 | Listed for sale | $379,000+68.4%$306/sqft |
Source: elevateMLS #5251458 Report a problem | ||
| 5/23/2025 | Listing removed | $2,195$2/sqft |
Source: Zillow Rentals Report a problem | ||
| 5/15/2025 | Listed for rent | $2,195+4.8%$2/sqft |
Source: Zillow Rentals Report a problem | ||
| 6/21/2024 | Listing removed | -- |
Source: Zillow Rentals Report a problem | ||
| 6/13/2024 | Price change | $2,095-4.6%$2/sqft |
Source: Zillow Rentals Report a problem | ||
| 5/29/2024 | Listed for rent | $2,195$2/sqft |
Source: Zillow Rentals Report a problem | ||
| 5/18/2024 | Listing removed | -- |
Source: Zillow Rentals Report a problem | ||
| 5/7/2024 | Listed for rent | $2,195+22.3%$2/sqft |
Source: Zillow Rentals Report a problem | ||
| 8/22/2022 | Listing removed | -- |
Source: Zillow Rental Network_1 Report a problem | ||
| 8/17/2022 | Listed for rent | $1,795$1/sqft |
Source: Zillow Rental Network_1 #5997602 Report a problem | ||
| 12/15/2018 | Sold | $225,000$182/sqft |
Source: Public Record Report a problem | ||
| 11/17/2018 | Listed for sale | $225,000+36.4%$182/sqft |
Source: Kenney And Company #8302227 Report a problem | ||
| 5/30/2008 | Sold | $165,000+22.2%$133/sqft |
Source: Public Record Report a problem | ||
| 3/11/2003 | Sold | $135,000$109/sqft |
Source: Public Record Report a problem | ||
Public tax history
| Year | Property taxes | Tax assessment |
|---|---|---|
| 2024 | $1,302 -3.8% | $25,130 |
| 2023 | $1,354 -3.9% | $25,130 +31% |
| 2022 | $1,409 | $19,180 -2.7% |
| 2021 | -- | $19,720 +32.8% |
| 2020 | $1,143 +1.1% | $14,850 |
| 2019 | $1,131 +27.4% | $14,850 +29.1% |
| 2018 | $888 -0.4% | $11,500 |
| 2017 | $891 +0.4% | $11,500 -0.5% |
| 2016 | $888 -0.6% | $11,560 |
| 2015 | $894 +7.1% | $11,560 +6.9% |
| 2014 | $835 | $10,810 |
| 2013 | -- | -- |
| 2012 | -- | $10,810 |
| 2011 | $882 | $10,810 -6% |
| 2010 | -- | $11,500 |
| 2009 | -- | $11,500 +2.1% |
| 2008 | -- | $11,260 |
| 2006 | -- | $11,260 +4.6% |
| 2004 | -- | $10,760 |
| 2003 | $918 +2.7% | $10,760 -10.9% |
| 2002 | $894 +0.2% | $12,080 +4.1% |
| 2001 | $892 | $11,600 |
Find assessor info on the county website
Monthly payment
Est. payment
Payment breakdown
Explore the cost of this home by adjusting the details. Changes won't be saved.Climate risks
Neighborhood: Briargate
Nearby schools
GreatSchools rating
- 6/10Frontier Elementary SchoolGrades: PK-5Distance: 0.5 mi
- 7/10Mountain Ridge Middle SchoolGrades: 6-8Distance: 1.6 mi
- 7/10Rampart High SchoolGrades: 9-12Distance: 0.7 mi
Schools provided by the listing agent
- District: Academy-20
Source: elevateMLS. This data may not be complete. We recommend contacting the local school district to confirm school assignments for this home.
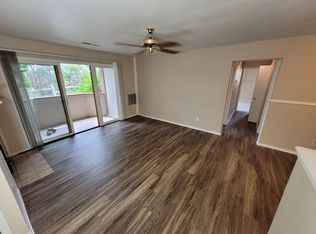
- $--2 bd2 ba1.2k sqft2720-2758 Mirage Dr #2758-RAM, Colorado Springs, CO 80920Off Market
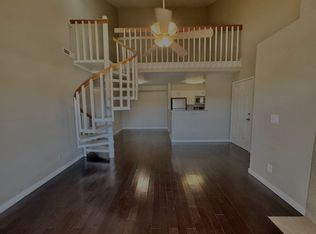
- $--1 bd1 ba1k sqft2720-2758 Mirage Dr #RAM-2740, Colorado Springs, CO 80920Off Market
- $--1 bd1 ba895 sqft2720-2758 Mirage Dr #RAM-2722, Colorado Springs, CO 80920Off Market

- $--2 bd2 ba1.2k sqft2720-2758 Mirage Dr #RAM-301, Colorado Springs, CO 80920Off Market
- $--1 bd1 ba1k sqft2720-2758 Mirage Dr #RAM-302, Colorado Springs, CO 80920Off Market
- $--2 bd2 ba1.2k sqft2720-2758 Mirage Dr #RAM-206, Colorado Springs, CO 80920Off Market
- $--2 bd2 ba1.4k sqft2720-2758 Mirage Dr #RAM-306, Colorado Springs, CO 80920Off Market
- $--1 bd1 ba-- sqft2720-2758 Mirage Dr #12, Colorado Springs, CO 80920Off Market
A local agent can set up tours, give advice and negotiate with sellers.
Similar homes
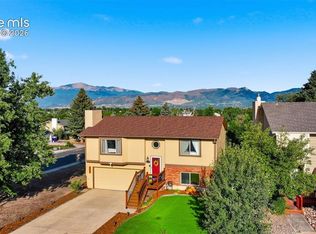
- $445,0003 bd2 ba1.4k sqft7910 Moundsview Dr, Colorado Springs, CO 80920For Sale
 MLS ID #3846149, Adam Boysen, Zuma Realty. elevateMLS
 - $425,0003 bd2 ba1.1k sqft3559 Brisbane Dr, Colorado Springs, CO 80920For Sale
 MLS ID #9053051, Rosa Robey, Sweet Magnolia Realty. elevateMLS
 - $379,9003 bd1 ba1.6k sqft5079 Stillwater Dr, Colorado Springs, CO 80923For Sale
 MLS ID #2342454, Kevin Conolty, The Cutting Edge. elevateMLS
 - $279,0003 bd2 ba1k sqft7580 Topango Ct, Colorado Springs, CO 80920For Sale
 MLS ID #1828861, Rachel Smith, WHS Real Estate LLC. elevateMLS
 - $400,0004 bd2 ba1.6k sqft5565 Alma Ter, Colorado Springs, CO 80917For SaleMLS ID #2777497, Jerry Clark ABR AHWD C2EX CDPE CLP CNE CNHS MRP SFR , REMAX PROPERTIES. elevateMLS
- $425,0003 bd2 ba1.8k sqft4625 Whimsical Dr, Colorado Springs, CO 80917For SaleMLS ID #3344300, Jamie Krakofsky MRP , Keller Williams Partners. elevateMLS
- $370,0004 bd2 ba1.6k sqft4460 S Delighted Cir, Colorado Springs, CO 80917For SaleMLS ID #4629755, Tyler Carr, The Cutting Edge. elevateMLS
- $365,0005 bd2 ba1.8k sqft4202 Whittier Dr, Colorado Springs, CO 80910For SaleMLS ID #3323914, Aracely Arvizu ABR MRP , Equity Colorado Real Estate. elevateMLS
- $390,0004 bd2 ba1.6k sqft4526 Del Verde Dr, Colorado Springs, CO 80918For SaleMLS ID #4966654, Cole Underwood GRI , REMAX PROPERTIES. elevateMLS
- $499,9004 bd3 ba1.8k sqft2550 Norwich Dr, Colorado Springs, CO 80920For SaleMLS ID #3807247, Bryan Vail, RE/MAX Real Estate Group LLC. elevateMLS
- $379,0003 bd2 ba1.2k sqft4408 Dewey Dr, Colorado Springs, CO 80916For SaleMLS ID #4380338, Anthony Jimenez ABR MRP SRS , AVA Estates Inc DBA Akers Realty Co. elevateMLS
- $419,9004 bd3 ba1.8k sqft7672 Montarbor Dr, Colorado Springs, CO 80918For SaleMLS ID #1393311, John Harding MRP , RE/MAX Real Estate Group LLC. elevateMLS
- $380,0003 bd2 ba1.4k sqft1945 Mineola St, Colorado Springs, CO 80915For SaleMLS ID #4045500, Jonathan Dickey, Real Broker, LLC DBA Real. elevateMLS
- $370,0003 bd2 ba1.6k sqft3019 Gomer Ave, Colorado Springs, CO 80910For SaleMLS ID #5070354, Lucas Bramble GRI , Stone Gable Realty. elevateMLS
- $399,9003 bd3 ba1.3k sqft7874 Fedora Ln, Colorado Springs, CO 80923For SaleMLS ID #4453992, Mai Robinson ABR AHWD CDPE CLHMS GRI MRP RENE , Peak Real Estate Connection LLC. elevateMLS
- $371,0003 bd2 ba1.8k sqft6782 Dale Rd, Colorado Springs, CO 80915For SaleMLS ID #6880780, Matt Tolooee, Metro Real Estate Group. elevateMLS
- $360,0003 bd2 ba1.3k sqft2297 Whitewood Dr, Colorado Springs, CO 80910For SaleMLS ID #5783670, Troy Macdonald MRP , Exp Realty LLC. elevateMLS
- $379,0003 bd2 ba1.3k sqft4334 Allesandro Dr, Colorado Springs, CO 80916For SaleMLS ID #5466365, Sarah Barber, The Cutting Edge. elevateMLS
- $419,0003 bd2 ba1.7k sqft2343 Silent Rain Dr, Colorado Springs, CO 80919For SaleMLS ID #7591048, Ashley Blasius ABR MRP , Cornerstone Real Estate Team. elevateMLS
- $330,0003 bd1 ba1k sqft7010 Shoshone Way, Colorado Springs, CO 80915For SaleMLS ID #2115253, Patrick Muldoon, Muldoon Associates Inc. elevateMLS
