Skip main navigation
Under contract
  • $524,900

    4350 Siferd Blvd, Colorado Springs, CO 80917

    4beds
    2,453sqft
    : 
    Loading
    Get pre-qualified
    Single Family Residence
    Built in 2025
    6,420 Square Feet Lot
    $-- Zestimate®
    $214/sqft
    $50/mo HOA

    What's special

    Jack-and-jill bathTile shower surroundsRear privacy fenceGas rangeFully finished basementGranite countersStainless steel appliance package
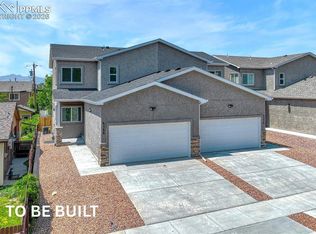
    The Reserve at Park Vista is a new construction community in a popular central location! This gorgeous open concept two-story features nine foot ceiling heights on the main level. Kitchen features granite counters, island, pantry, and shaker style cabinets with extended height 42 inch upper cabinetry. Stainless steel appliance package includes a gas range and refrigerator. You’ll find granite counters, undermount sinks, and tile shower surrounds in the full bathrooms. You can customize the house with all your favorite finishes. Enjoy 4 bedrooms, 4 bathrooms and a 2 car garage plus fenced private yard. Walk-in closet and five-piece bathroom with double sinks attach to master bedroom. Jack-and-jill bath serves the other bedrooms. Laundry is conveniently located near the upper level bedrooms and is equipped with washer and dryer. Fully finished basement is a great secondary living space. There’s a bedroom with walk-in closet, full bathroom, and spacious rec room! Rec room is pre-plumbed for a wet bar. Fully landscaped with auto sprinklers and rear privacy fence. Window blinds and A/C are included. Convenient to Academy, Powers, Austin Bluffs, and UCCS with a wide array of shopping, dining and other nearby amenities. Situated on private cul-de-sac, nicely tucked away from the hustle and bustle. If you appreciate a quiet living environment, this will suit you perfectly.
    340 days
    |
    8
    |
    0
    |

    Zillow last checked:

    Listing updated:

    Listed by:

    Jay Collier MRP PPRES RENE 719-922-5206,

    Live Dream Colorado LLC,

    Lauren Collier CNE GREEN MCNE MRP 719-272-1765

    Source: elevateMLS,MLS#: 3954536MLS Logo

      Facts & features

      Interior

      Bedrooms & bathrooms
      • Bedrooms: 4
      • Bathrooms: 4
      • Full bathrooms: 3
      • 1/2 bathrooms: 1
      Other
      • Level: Upper
      • Area: 210 Square Feet
      • Dimensions: 15 x 14
      Heating
      • Forced Air, Natural Gas
      Cooling
      • Central Air
      Appliances
      • Included: Dishwasher, Disposal, Dryer, Gas in Kitchen, Microwave, Oven, Range, Refrigerator, Washer
      • Laundry: Upper Level
      Features
      • 5-Pc Bath, 9Ft + Ceilings, Pantry, Wet Bar
      • Flooring: Carpet, Tile, Luxury Vinyl
      • Windows: Window Coverings
      • Basement: Full,Partially Finished
      • Number of fireplaces: 1
      • Fireplace features: Gas, One
      Interior area
      • Total structure area: 2,453
      • Total interior livable area: 2,453 sqft
      • Finished area above ground: 1,703
      • Finished area below ground: 750

      Property

      Parking
      • Total spaces: 2
      • Parking features: Attached, Garage Door Opener, Garage Amenities (Other), Concrete Driveway
      • Attached garage spaces: 2
      Accessibility
      • Accessibility features: Customized Wheelchair Accessible, Accessible Kitchen
      Features
      • Levels: Two
      • Stories: 2
      • Patio & porch: Concrete
      • Exterior features: Auto Sprinkler System
      • Fencing: Back Yard
      Lot
      • Size: 6,420 Square Feet
      • Features: Corner Lot, Cul-De-Sac, Level, Near Public Transit, Near Schools, Landscaped

      Construction

      Type & style
      • Home type: SingleFamily
      • Property subtype: Single Family Residence
      Materials
      • Stucco, Framed on Lot, Frame
      • Roof: Composite Shingle
      Condition
      • To Be Built
      • New construction: Yes
      • Year built: 2025
      Details
      • Builder name: Mountain Property Builders
      • Warranty included: Yes

      Utilities & green energy

      • Water: Municipal
      • Utilities for property: Electricity Connected, Natural Gas Connected

      Community & HOA

      HOA
      • Has HOA: Yes
      • Services included: Management, Other, See Show/Agent Remarks
      • HOA fee: $150 quarterly
      Location
      • Region: Colorado Springs

      Financial & listing details

      • Price per square foot: $214/sqft
      • Annual tax amount: $871
      • Date on market: 8/14/2025
      • Listing terms: Cash,Conventional,FHA,VA Loan
      • Electric utility on property: Yes

        Estimated market value

        Not available

        Estimated sales range

        Not available

        Not available

        Price history

        DateEventPrice
        11/2/2025Pending sale$524,900$214/sqft
        Source: REcolorado as distributed by MLS GRID #3403410 Report a problem
        11/2/2025Contingent$524,900$214/sqft
        Source: elevateMLS #3954536 Report a problem
        8/14/2025Listed for sale$524,900$214/sqft
        Source: elevateMLS #3954536 Report a problem

        Public tax history

        Tax history is unavailable.

        Monthly payment

        Est. payment

        Payment breakdown

        Explore the cost of this home by adjusting the details. Changes won't be saved.
        All calculations are estimates and provided by Zillow, Inc. for informational purposes only. Actual amounts may vary.
        HOA fees may include property taxes on listings classified as Co-Ops. Contact the listing agent and/or owner for fee details.
        Mortgage interest rates are dependent on a number of factors, including credit score, down payment, and repayment length. Interest rate data provided by Zillow Group Marketplace, Inc. as of 1/1/1970 from various mortgage lenders with which we have lead or other similar arrangements; the Estimated Payment is an average of those rates.
        See how much you could borrow to make a competitive offer.

        Climate risks

        Neighborhood: East Colorado Springs

        Getting around

        70 / 100
        Very Walkable
        34 / 100
        Some Transit
        51 / 100
        Bikeable

        Nearby schools

        GreatSchools rating
        Schools provided by the listing agent
        • Elementary: Carver
        • Middle: Sabin
        • High: Doherty
        • District: Colorado Springs 11

        Source: elevateMLS. This data may not be complete. We recommend contacting the local school district to confirm school assignments for this home.

        A local agent can set up tours, give advice and negotiate with sellers.

        Browse local experts

        Similar homes