Tastefully refreshed and move-in ready, this tri-level on Colorado Springs' east side blends modern updates with everyday comfort. The current owner has added new luxury vinyl plank (LVP) flooring, new carpet, some fresh interior paint, and recessed lighting throughout the living room, giving the home a bright, clean, contemporary feel. A light-filled living room flows into a walk-out dining area and a well-appointed kitchen featuring rich wood cabinetry, counter space, a decorative tin backsplash, and included appliances. Upstairs offers three comfortable bedrooms, including a primary with direct access to the bath, finished with a tile tub surround. The compartmentalized bathroom has a separate water-closet, offering added privacy for a shared-bath household. Additional highlights include a newer roof (2024), forced-air heat, a whole-house humidifier, water softener, and vinyl windows. The attached two-car garage includes a dedicated workshop area for projects and storage. Outside, a fully fenced backyard with a concrete patio and mature shade trees offers room to relax, garden, or entertain. Conveniently located near parks, shopping, dining, and the Powers corridor, with easy access to Peterson Space Force Base.
For sale
Price cut: $14K (7/17)
$346,000
1727 Chautauqua Dr, Colorado Springs, CO 80915
3beds
1,176sqft
Single Family Residence
Built in 1981
5,950 Square Feet Lot
$-- Zestimate®
$294/sqft
$-- HOA
What's special
Mature shade treesFully fenced backyardBright clean contemporary feelFresh interior paintThree comfortable bedroomsDecorative tin backsplashIncluded appliances
- 54 days |
- 157 |
- 22 |
Zillow last checked:
Listing updated:
Listed by:
Joseph McNeal RENE PSA MRP GRI 719-201-5862,
Sellstate Altitude Realty
Source: elevateMLS,MLS#: 5290375
Facts & features
Interior
Bedrooms & bathrooms
- Bedrooms: 3
- Bathrooms: 1
- Full bathrooms: 1
Other
- Level: Upper
- Area: 182 Square Feet
- Dimensions: 13 x 14
Heating
- Forced Air
Cooling
- Ceiling Fan(s), Evaporative Cooling, See Prop Desc Remarks
Appliances
- Included: 220v in Kitchen, Cooktop, Dishwasher, Dryer, Exhaust Fan, Microwave, Range, Refrigerator, Smart Home Appliances, Washer
Features
- Flooring: Carpet, Luxury Vinyl
- Basement: Unfinished
Interior area
- Total structure area: 1,176
- Total interior livable area: 1,176 sqft
- Finished area above ground: 1,064
- Finished area below ground: 112
Property
Parking
- Total spaces: 2
- Parking features: Attached, Oversized
- Attached garage spaces: 2
Features
- Levels: Tri-Level
Lot
- Size: 5,950 Square Feet
- Features: See Remarks
Details
- Additional structures: Storage
- Parcel number: 5405305014
Construction
Type & style
- Home type: SingleFamily
- Property subtype: Single Family Residence
Materials
- Other, Framed on Lot, See Prop Desc Remarks
- Foundation: Not Applicable
- Roof: Composite Shingle
Condition
- Existing Home
- New construction: No
- Year built: 1981
Utilities & green energy
- Water: Assoc/Distr
- Utilities for property: Electricity Connected, Natural Gas Connected, See Remarks
Community & HOA
Location
- Region: Colorado Springs
Financial & listing details
- Price per square foot: $294/sqft
- Tax assessed value: $361,854
- Annual tax amount: $1,686
- Date on market: 6/25/2026
- Listing terms: Cash,Conventional,FHA,VA Loan
- Electric utility on property: Yes
Estimated market value
Not available
Estimated sales range
Not available
Not available
Price history
| Date | Event | Price |
|---|---|---|
| 7/17/2026 | Price change | $346,000-3.9%$294/sqft |
Source:  elevateMLS #5290375 Report a problem elevateMLS #5290375 Report a problem | ||
| 6/25/2026 | Listed for sale | $360,000+5.9%$306/sqft |
Source: elevateMLS #5290375 Report a problem | ||
| 4/10/2024 | Sold | $340,000$289/sqft |
Source: elevateMLS #3960207 Report a problem | ||
| 3/4/2024 | Contingent | $340,000$289/sqft |
Source: elevateMLS #3960207 Report a problem | ||
| 2/24/2024 | Price change | $340,000-2.9%$289/sqft |
Source: elevateMLS #3960207 Report a problem | ||
| 2/13/2024 | Listed for sale | $350,000+311.8%$298/sqft |
Source: elevateMLS #3960207 Report a problem | ||
| 2/6/2013 | Sold | $85,000$72/sqft |
Source: Public Record Report a problem | ||
| 11/21/2012 | Listed for sale | $85,000-26%$72/sqft |
Source: Pine Creek Realty Report a problem | ||
| 8/5/2003 | Sold | $114,900+43.6%$98/sqft |
Source: Public Record Report a problem | ||
| 6/30/1994 | Sold | $80,000$68/sqft |
Source: Public Record Report a problem | ||
Public tax history
| Year | Property taxes | Tax assessment |
|---|---|---|
| 2024 | $1,356 +14.4% | $24,240 |
| 2023 | $1,185 -3.4% | $24,240 +43.4% |
| 2022 | $1,226 | $16,900 -2.8% |
| 2021 | -- | $17,390 +38.6% |
| 2020 | $888 +0.9% | $12,550 |
| 2019 | $880 +34.6% | $12,550 +37.5% |
| 2018 | $654 +0.4% | $9,130 |
| 2017 | $651 -0.4% | $9,130 -1.1% |
| 2016 | $654 -1% | $9,230 |
| 2015 | $661 +2.3% | $9,230 +4.2% |
| 2014 | $646 | $8,860 |
| 2013 | -- | -- |
| 2012 | -- | $8,860 |
| 2011 | $669 | $8,860 -9.7% |
| 2010 | -- | $9,810 |
| 2009 | -- | $9,810 -1% |
| 2008 | -- | $9,910 |
| 2006 | -- | $9,910 +9.3% |
| 2004 | -- | $9,070 |
| 2003 | $598 +1.3% | $9,070 -1.2% |
| 2002 | $591 -15.1% | $9,180 -11.4% |
| 2001 | $696 | $10,360 |
Find assessor info on the county website
Monthly payment
Est. payment
Payment breakdown
Explore the cost of this home by adjusting the details. Changes won't be saved.Climate risks
Neighborhood: Cimarron Hills
Nearby schools
GreatSchools rating
- 5/10Evans Elementary SchoolGrades: PK-5Distance: 0.2 mi
- 6/10Horizon Middle SchoolGrades: 6-8Distance: 0.5 mi
- 5/10Sand Creek High SchoolGrades: 9-12Distance: 2 mi
Schools provided by the listing agent
- District: District 49
Source: elevateMLS. This data may not be complete. We recommend contacting the local school district to confirm school assignments for this home.
- $318,1003 bd1 ba1k sqft1741 Chautauqua Dr, Colorado Springs, CO 80915Off Market
- $324,5003 bd1 ba1k sqft1711 Chautauqua Dr, Colorado Springs, CO 80915Off Market
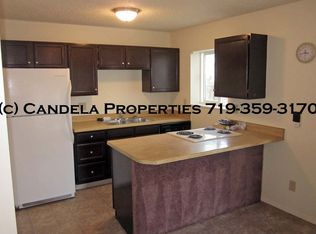
- $359,9004 bd2 ba1.5k sqft1770 Winnebago Rd, Colorado Springs, CO 80915Off Market

- $326,1003 bd1 ba1k sqft1749 Chautauqua Dr, Colorado Springs, CO 80915Off Market
- $355,0003 bd1 ba1k sqft1703 Chautauqua Dr, Colorado Springs, CO 80915Off Market
- $340,6003 bd2 ba1k sqft1780 Winnebago Rd, Colorado Springs, CO 80915Off Market
- $313,6003 bd1 ba1k sqft7055 Shoshone Way, Colorado Springs, CO 80915Off Market
- $326,3003 bd2 ba1k sqft1734 Chautauqua Dr, Colorado Springs, CO 80915Off Market
A local agent can set up tours, give advice and negotiate with sellers.
Similar homes
- $325,0003 bd1 ba1.1k sqft6830 Chippewa Rd, Colorado Springs, CO 80915For Sale

 MLS ID #6975478, Brittany Schlesinger, Engel & Voelkers Pikes Peak. elevateMLS
 - $355,0003 bd1 ba940 sqft6830 Parkridge Ct, Colorado Springs, CO 80915For Sale
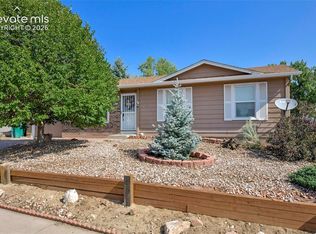 MLS ID #1019650, Nicollette Gorden AHWD GRI MRP , The Cutting Edge. elevateMLS
 - $322,5003 bd1 ba1k sqft7010 Shoshone Way, Colorado Springs, CO 80915For Sale
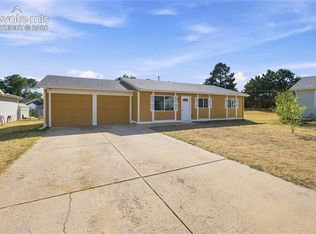 MLS ID #2115253, Patrick Muldoon, Muldoon Associates Inc. elevateMLS
 - $380,0003 bd2 ba1.4k sqft1945 Mineola St, Colorado Springs, CO 80915For Sale
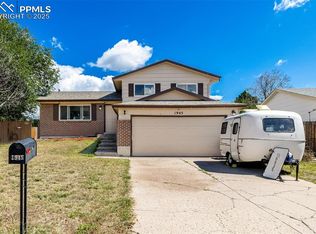 MLS ID #4045500, Jonathan Dickey, Real Broker, LLC DBA Real. elevateMLS
 - $319,9992 bd1 ba927 sqft6805 Parkridge Ct, Colorado Springs, CO 80915For SaleMLS ID #4632989, Crystal Sisler, Exp Realty LLC. elevateMLS
- $399,0003 bd2 ba1.2k sqft7115 White Mountain Dr, Colorado Springs, CO 80915For SaleMLS ID #6358916, Iryna Ivanyshyn, Your Castle Real Estate LLC. elevateMLS
- $344,9003 bd2 ba1.3k sqft4598 Wordsworth Cir N, Colorado Springs, CO 80916PendingMLS ID #4993981, Thomas Lazzaro, Performance Plus Realty Inc. elevateMLS
- $369,0003 bd3 ba1.6k sqft1308 De Reamer Cir, Colorado Springs, CO 80915For SaleMLS ID #8106604, Ramona Williams, Exp Realty LLC. elevateMLS
- $429,9003 bd3 ba1.3k sqft2160 Ambleside Dr, Colorado Springs, CO 80915For SaleMLS ID #5418227, Jerrell Young, The Platinum Group. elevateMLS
- $399,9003 bd2 ba1.5k sqft1480 Shadberry Ct, Colorado Springs, CO 80915For SaleMLS ID #3896361, Laura Gallant ABR C2EX MRP RENE SFR SRES , The Platinum Group. elevateMLS
- $349,0003 bd3 ba1.1k sqft333 Audubon Dr, Colorado Springs, CO 80910For SaleMLS ID #5802706, Carmen Boles DSC MRP RENE , The Platinum Group. elevateMLS
- $355,0003 bd1 ba1.6k sqft1515 McArthur Ave, Colorado Springs, CO 80909For SaleMLS ID #4087362, Christopher Morrison, Action Team Realty. elevateMLS
- $345,0004 bd2 ba1.4k sqft3122 Hudson St, Colorado Springs, CO 80910For SaleMLS ID #3941885, Jeremiah Laster, Box State Properties. elevateMLS
- $344,5003 bd2 ba1.1k sqft1043 Nolte Dr W, Colorado Springs, CO 80916For SaleMLS ID #4105412, Aaron Pierce, Orchard Brokerage LLC. elevateMLS
- $345,0003 bd1 ba1k sqft2016 Winston Rd, Colorado Springs, CO 80909For SaleMLS ID #2148114, Mercede Ragghianti ABR GRI SRES , Redfin Corporation. elevateMLS
- $335,0003 bd1 ba1.2k sqft2818 Merry Ln, Colorado Springs, CO 80909For SaleMLS ID #3671211, Mary Ellen Lynch GRI , REMAX PROPERTIES. elevateMLS
- $339,7193 bd1 ba924 sqft23 Otowi Dr, Colorado Springs, CO 80911For SaleMLS ID #6201717, Shane Bruckner ABR , Nest Egg Realty, LLC. elevateMLS
- $360,0003 bd2 ba1.2k sqft4931 Joseph Dr, Colorado Springs, CO 80916For SaleMLS ID #6523999, Titus Hocking, Better Homes and Gardens Real Estate Kenney & Company. elevateMLS
- $360,0003 bd2 ba1.3k sqft2297 Whitewood Dr, Colorado Springs, CO 80910For SaleMLS ID #5783670, Troy Macdonald MRP , Exp Realty LLC. elevateMLS
- $365,0003 bd2 ba1.3k sqft2257 Whitewood Dr, Colorado Springs, CO 80910For SaleMLS ID #9031178, Steven Lontz, Homefront Realty. elevateMLS
