Welcome to this beautifully maintained ranch-style home in the Painted Sky at Waterview community—where homes like this rarely come available. From the moment you arrive, you’ll be drawn in by the exceptional curb appeal, highlighted by fresh exterior paint (2025), a welcoming covered front porch, and stunning mountain views. This spacious home offers 3 bedrooms, 3 bathrooms, a 2-car garage, and 2,864 square feet of thoughtfully designed living space. The open-concept main level features a bright and inviting living area, dining space, and an updated kitchen that truly serves as the heart of the home. Enjoy granite countertops, refinished cabinetry, stainless steel appliances, a gas range, and a large center island—perfect for entertaining or everyday living. One of the most unique features of this home is the hidden “secret room” accessed through a bookshelf Murphy door—an unforgettable bonus that adds both function and personality. The main-level primary suite provides comfort and convenience, along with easy access to the upgraded laundry room. Downstairs, the partially finished basement expands your living space with a large recreation area, a non-conforming bedroom, and an adjoining 3/4 bathroom—ideal for guests, a home office, or flex space. You’ll also find additional unfinished space ready for storage or future customization. Additional features include a new water heater (2026) and a radon mitigation system already in place. Newer Interior Paint (2024). This home also offers an ASSUMABLE loan opportunity. Ideally located near Fort Carson, Peterson Space Force Base, and Schriever Space Force Base, this home offers both comfort and convenience.
Sold for $489,000
$489,000
4567 Dancing Rain Way, Colorado Springs, CO 80911
3beds
2,864sqft
Single Family Residence
Built in 2014
6,599 Square Feet Lot
$483,200 Zestimate®
$171/sqft
$2,429 Estimated rent
Home value
$483,200
$459,000 - $507,000
$2,429/mo
Zestimate® history
Owner options
List your home for rent
$2,429/mo
Rent Zestimate®
Find your next renter with Zillow Rental Manager. Plus, with online applications, you can quickly screen prospective tenants – for free.
$2,429/mo
Rent Zestimate®
Refinance and save
$3,032/mo
Est. payment
Refinancing to a lower rate could help reduce your monthly payments and save thousands over the life of the loan.
$3,032/mo
Est. payment
Explore your selling options
Work with a Zillow partner agent
Leverage their expertise and Zillow's premium Showcase listings to get your home seen by more buyers.
Get startedList with your own agent
Get your home in front of millions of buyers by listing it on Zillow.
Learn how to do itSell it yourself
Take full control of how buyers see your home on Zillow by listing For Sale by Owner (FSBO).
List your homeWhat's special
Dining spaceStunning mountain viewsWelcoming covered front porchOpen-concept main levelGas rangeStainless steel appliancesGranite countertops
Zillow last checked:
Listing updated:
Listed by:
Jessica Ala ABR GRI HFR MRP PSA RENE SFR SRES SRS 719-900-2770,
Faith and Freedom Realty LLC
Bought with:
Miranda Price
Farris Price
Source: elevateMLS,MLS#: 2613703
Facts & features
Interior
Bedrooms & bathrooms
- Bedrooms: 3
- Bathrooms: 3
- Full bathrooms: 1
- 3/4 bathrooms: 2
Other
- Level: Main
- Area: 168 Square Feet
- Dimensions: 14 x 12
Heating
- Forced Air
Cooling
- Ceiling Fan(s), Central Air
Appliances
- Included: Dishwasher, Disposal, Dryer, Microwave, Range, Refrigerator, Self Cleaning Oven, Washer
- Laundry: Electric Hook-up, Main Level
Features
- Vaulted Ceiling(s), High Speed Internet, Pantry
- Flooring: Carpet, Ceramic Tile, Vinyl/Linoleum, Wood
- Basement: Full,Partially Finished
- Has fireplace: No
- Fireplace features: None
Interior area
- Total structure area: 2,864
- Total interior livable area: 2,864 sqft
- Finished area above ground: 1,432
- Finished area below ground: 1,432
Property
Parking
- Total spaces: 2
- Parking features: Attached, Garage Door Opener, Concrete Driveway
- Attached garage spaces: 2
Features
- Exterior features: Auto Sprinkler System
- Fencing: Back Yard
- Has view: Yes
- View description: Mountain(s)
Lot
- Size: 6,599 Square Feet
- Features: Level, HOA Required $, Landscaped
Details
- Additional structures: Storage
- Parcel number: 5507106006
Construction
Type & style
- Home type: SingleFamily
- Architectural style: Ranch
- Property subtype: Single Family Residence
Materials
- Wood Siding, Framed on Lot
- Roof: Composite Shingle
Condition
- Existing Home
- New construction: No
- Year built: 2014
Utilities & green energy
- Water: Assoc/Distr
- Utilities for property: Cable Available, Electricity Available, Natural Gas Available
Green energy
- Indoor air quality: Radon System
Community & HOA
Community
- Security: Security System
Location
- Region: Colorado Springs
Financial & listing details
- Price per square foot: $171/sqft
- Tax assessed value: $448,121
- Annual tax amount: $3,576
- Date on market: 5/1/2026
- Listing terms: Assumable,Cash,Conventional,FHA,VA Loan
- Electric utility on property: Yes
Price history
Price history is unavailable.
Public tax history
| Year | Property taxes | Tax assessment |
|---|---|---|
| 2025 | $3,577 +1.3% | $31,590 -2.6% |
| 2024 | $3,531 +18.9% | $32,420 |
| 2023 | $2,971 -5.5% | $32,420 +36% |
| 2022 | $3,143 | $23,830 -2.8% |
| 2021 | -- | $24,510 +13.8% |
| 2020 | $2,811 +50.2% | $21,530 |
| 2019 | $1,871 -19% | $21,530 +31.2% |
| 2018 | $2,310 +84.7% | $16,410 |
| 2017 | $1,251 -45.8% | $16,410 -12.2% |
| 2016 | $2,310 +2.1% | $18,690 |
| 2015 | $2,263 +271.4% | $18,690 +276.1% |
| 2014 | $609 | $4,970 |
Find assessor info on the county website
Neighborhood: 80911
Nearby homes
- $419,3004 bd3 ba1.7k sqft4555 Dancing Rain Way, Colorado Springs, CO 80911Off Market
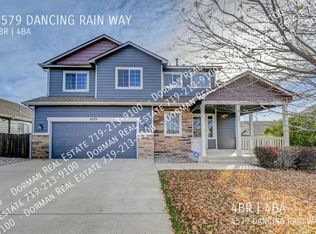
- $436,2004 bd4 ba2.5k sqft4579 Dancing Rain Way, Colorado Springs, CO 80911Off Market
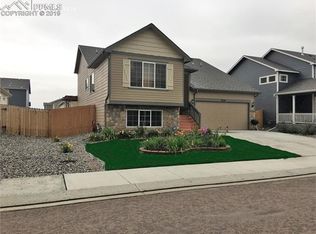
- $414,8003 bd3 ba2.2k sqft4554 Brylie Way, Colorado Springs, CO 80911Off Market
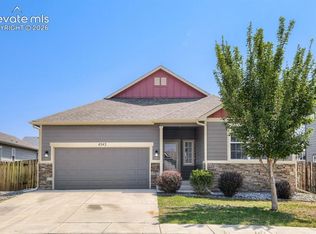
- $365,0003 bd2 ba3.1k sqft4543 Dancing Rain Way, Colorado Springs, CO 80911For Sale
- $405,8003 bd2 ba1.7k sqft4544 Brylie Way, Colorado Springs, CO 80911Off Market
- $418,4003 bd3 ba2.2k sqft6306 Dancing Star Way, Colorado Springs, CO 80911Off Market
- $421,3003 bd2 ba3k sqft4564 Brylie Way, Colorado Springs, CO 80911Off Market
- $417,4004 bd3 ba2.2k sqft4513 Brylie Way, Colorado Springs, CO 80911Off Market
Nearby schools
GreatSchools rating
- 8/10French Elementary SchoolGrades: K-5Distance: 1 mi
- 7/10Sproul Junior High SchoolGrades: 6-8Distance: 2 mi
- 3/10Widefield High SchoolGrades: 9-12Distance: 1.6 mi
Schools provided by the listing agent
- Elementary: French
- District: Widefield-3
Source: elevateMLS. This data may not be complete. We recommend contacting the local school district to confirm school assignments for this home.
Get a cash offer in 3 minutes
Find out how much your home could sell for in as little as 3 minutes with a no-obligation cash offer.
Estimated market value
$483,200
Get a cash offer in 3 minutes
Find out how much your home could sell for in as little as 3 minutes with a no-obligation cash offer.
Estimated market value
$483,200
- Colorado
- El Paso County
- Security-Widefield
- 80911
- 4567 Dancing Rain Way
Nearby cities
Nearby zip codes
Other Security-Widefield Topics
- Apartments for Rent in 80911
- Houses for Sale in 80911
- Houses for Rent in 80911
- 80911 Real Estate
- Security-Widefield Condos
- Houses for Sale in Security-Widefield
- Newest Listings in Security-Widefield
- Security-Widefield Home Values
- Security-Widefield Real Estate Agents
- Security-Widefield Refinance
- Security-Widefield Mortgage Rates
