Skip main navigation
Sold for $395,000
  • $395,000

    2155 McCleary Ln, Fountain, CO 80817

    3beds
    1,701sqft
    Single Family Residence
    Built in 2000
    8,303 Square Feet Lot
    $383,500 Zestimate®
    $232/sqft
    $2,247 Estimated rent

    Home value

    $383,500

    $360,000 - $407,000

    $2,247/mo

    Zestimate® history
    Loading
    Loading...

    Owner options

    List your home for rent

    $2,247/mo

    Rent Zestimate®

    Find your next renter with Zillow Rental Manager. Plus, with online applications, you can quickly screen prospective tenants – for free.

    Learn more

    $2,247/mo

    Rent Zestimate®

    Refinance and save

    $2,278/mo

    Est. payment

    Refinancing to a lower rate could help reduce your monthly payments and save thousands over the life of the loan.

    See today's rates

    $2,278/mo

    Est. payment

    Explore your selling options

    Work with a Zillow partner agent

    Leverage their expertise and Zillow's premium Showcase listings to get your home seen by more buyers.

    Get started

    List with your own agent

    Get your home in front of millions of buyers by listing it on Zillow.

    Learn how to do it

    Sell it yourself

    Take full control of how buyers see your home on Zillow by listing For Sale by Owner (FSBO).

    List your home

    What's special

    Fully fenced backyardRaised garden bedsFrench door refrigeratorSs smooth top rangeOak cabinetsBack patioWalk-in closet
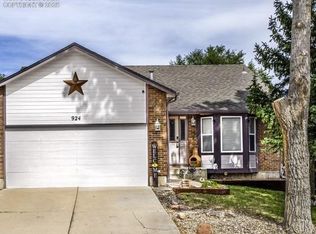
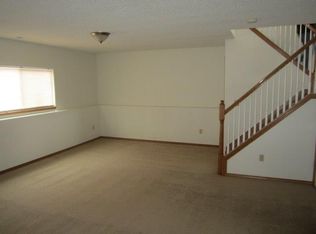
    Move-in ready 4-level on a .19 acre corner, cul-de-sac lot with new roof, gutters and exterior paint! This 4-level home has been nicely updated on the interior and features...living room with vaulted ceilings, bay window and entry closet...sunny east-facing kitchen with oak cabinets, single bowl SS sink and upgraded faucet, newer Whirlpool appliances including SS smooth top range and French door refrigerator, LVP floors, 2" wood blinds and dining area that overlooks the family room...upper level 11'x15' primary bedroom with large, full wall closet and ensuite bath with extended double vanity, garden tub and LVP floors...2 additional upper level bedrooms, one with walk-in closet...convenient full hall bath with updated vanity, LVP floors and laundry closet with extra cabinets...15'x19' lower level family room, that walks out to the 13'x35' back patio, with built-in bookshelves flanking the gas FP and 5.1 surround sound speakers...and lower level 3/4 bath with corner shower, tilting mirror and LVP floors, and 15'x15' rec room that could be a permitted 4th bedroom if you added a closet and created separate mechanical room access. Outside, you'll enjoy the...finished and insulated garage...fully fenced backyard that awaits your imagination...4 raised garden beds and storage shed. Easy commute to Fort Carson, Shriever SFB and Peterson SFB, and all the shopping and dining on Mesa Ridge Parkway. No HOA, too!

    Zillow last checked:

    Listing updated:

    Listed by:

    Jennifer Montoya 719-232-3397,

    Coldwell Banker Realty

    Bought with:

    Tamika Caldwell

    Real Broker, LLC DBA Real

    Source: elevateMLS,MLS#: 3146065MLS Logo

    Facts & features

    Interior

    Bedrooms & bathrooms
    • Bedrooms: 3
    • Bathrooms: 3
    • Full bathrooms: 2
    • 3/4 bathrooms: 1
    Basement
    • Area: 379
    Heating
    • Forced Air, Natural Gas
    Cooling
    • Ceiling Fan(s)
    Appliances
    • Included: 220v in Kitchen, Dishwasher, Disposal, Microwave, Refrigerator, Self Cleaning Oven
    • Laundry: Electric Hook-up, Upper Level
    Features
    • 6-Panel Doors, Vaulted Ceiling(s), High Speed Internet
    • Flooring: Carpet
    • Windows: Window Coverings
    • Basement: Partial,Partially Finished
    • Number of fireplaces: 1
    • Fireplace features: Gas, One
    Interior area
    • Total structure area: 1,701
    • Total interior livable area: 1,701 sqft
    • Finished area above ground: 1,322
    • Finished area below ground: 379

    Property

    Parking
    • Total spaces: 2
    • Parking features: Attached, Garage Door Opener, Concrete Driveway
    • Attached garage spaces: 2
    Features
    • Levels: 4-Levels
    • Stories: 4
    • Patio & porch: Concrete
    • Fencing: Back Yard
    Lot
    • Size: 8,303 Square Feet
    • Features: Corner Lot, Cul-De-Sac, Sloped, Near Fire Station, Near Park, Near Schools, Near Shopping Center, No Landscaping
    Details
    • Additional structures: Storage
    • Parcel number: 5532112019

    Construction

    Type & style
    • Home type: SingleFamily
    • Property subtype: Single Family Residence
    Materials
    • Brick, Wood Siding
    • Roof: Composite Shingle
    Condition
    • Existing Home
    • New construction: No
    • Year built: 2000
    Details
    • Builder name: Hallmark Bld Co

    Utilities & green energy

    • Water: Municipal

    Community & HOA

    Community
    • Features: Hiking or Biking Trails, Parks or Open Space
    Location
    • Region: Fountain

    Financial & listing details

    • Price per square foot: $232/sqft
    • Tax assessed value: $395,124
    • Annual tax amount: $1,331
    • Date on market: 1/1/2025
    • Listing terms: Assumable,Cash,Conventional,FHA,VA Loan

    Price history

    DateEventPrice
    12/31/2024Sold$395,000-1.3%$232/sqft
    Source: elevateMLS #3146065 Report a problem
    11/22/2024Listed for sale$400,000+31.1%$235/sqft
    Source: elevateMLS #3146065 Report a problem
    9/29/2023Listing removed--
    Source: Zillow Rentals Report a problem
    9/23/2023Listed for rent$2,300$1/sqft
    Source: Zillow Rentals Report a problem
    3/5/2020Sold$305,000+63.1%$179/sqft
    Source: Public Record Report a problem
    4/10/2007Sold$187,000+8.7%$110/sqft
    Source: Public Record Report a problem
    7/16/2004Sold$172,000+23.7%$101/sqft
    Source: Public Record Report a problem
    6/19/2000Sold$139,000+195.7%$82/sqft
    Source: Public Record Report a problem
    3/9/2000Sold$47,000$28/sqft
    Source: Public Record Report a problem

    Public tax history

    YearProperty taxesTax assessment
    2024$1,332 +13.9%$26,470
    2023$1,169 +6.7%$26,470 +43.3%
    2022$1,095 $18,470 -2.8%
    2021-- $19,010 +20.1%
    2020$930 +1.8%$15,830
    2019$914 +13.7%$15,830 +16.1%
    2018$804 -1.1%$13,630
    2017$812 +1.1%$13,630 +2.9%
    2016$804 +2.9%$13,240
    2015$781 +6.3%$13,240 +5.9%
    2014$735 $12,500
    2013-- --
    2012-- $12,650
    2011$802 $12,650 -10.5%
    2010-- $14,140
    2009-- $14,140 +1%
    2008-- $14,000
    2006-- $14,000 +17.5%
    2004-- $11,910
    2003$753 +1.7%$11,910 -5%
    2002$740 +271.5%$12,540 +21.4%
    2001$199 $10,330
    Find assessor info on the county website

    Neighborhood: 80817

    Nearby schools

    GreatSchools rating
    Schools provided by the listing agent
    • Elementary: Mesa
    • Middle: Fountain
    • High: Fountain/Ft Carson
    • District: Ftn/Ft Carson 8

    Source: elevateMLS. This data may not be complete. We recommend contacting the local school district to confirm school assignments for this home.

    Get a cash offer in 3 minutes
    Find out how much your home could sell for in as little as 3 minutes with a no-obligation cash offer.
    Estimated market value
    $383,500
    Get a cash offer in 3 minutes
    Find out how much your home could sell for in as little as 3 minutes with a no-obligation cash offer.
    Estimated market value
    $383,500