NEW ROOF AND ELECTRICAL PANEL! This spacious home is an estate. The owner built it and lived there her entire life. With more than 3000 sq. ft. this home offers numerous opportunities for those looking to put in the work. The original house has a kitchen and living room, as does the addition. The original living/dining area walks into the addition where the second large family/living room is located with the second kitchen. The second kitchen which is situated at one end which could easily be converted into a wet bar area. The addition also includes the primary bedroom and bath on the upper level. Also on the upper level are four more bedrooms and a full bath. The lower level is comprised of yet another family room, possible fifth bedroom, a 3/4 bath and storage. The basement level is a large storage room with numerous cabinets. Laundry facilities are located on the upper level by the master bedroom and also in the basement. The home has a one car attached garage. Sewer line has been scoped and cleaned.
Under contract
Price cut: $1K (8/26)
$339,000
495 Harvard St, Colorado Springs, CO 80911
4beds
3,156sqft
Single Family Residence
Built in 1967
9,117 Square Feet Lot
$-- Zestimate®
$107/sqft
$-- HOA
What's special
One car attached garageSecond kitchenSpacious home
- 175 days
- 339
- 19
Zillow last checked:
Listing updated:
Listed by:
Kari Simpson GRI SFR 719-651-4454,
Springs Premier Brokerage LLC
Source: elevateMLS,MLS#: 9743852
Facts & features
Interior
Bedrooms & bathrooms
- Bedrooms: 4
- Bathrooms: 3
- Full bathrooms: 1
- 3/4 bathrooms: 2
Other
- Level: Upper
- Area: 208 Square Feet
- Dimensions: 16 x 13
Heating
- Forced Air
Cooling
- None
Appliances
- Included: Dishwasher, Oven, Range, Refrigerator
- Laundry: In Basement, Upper Level
Features
- Flooring: Carpet, Vinyl/Linoleum, Wood
- Basement: Partial,Unfinished
Interior area
- Total structure area: 3,156
- Total interior livable area: 3,156 sqft
- Finished area above ground: 2,756
- Finished area below ground: 400
Video & virtual tour
Property
Parking
- Total spaces: 1
- Parking features: Attached, Concrete Driveway
- Attached garage spaces: 1
Features
- Levels: 4-Levels
- Stories: 4
- Patio & porch: Concrete
- Fencing: Back Yard
Lot
- Size: 9,117 Square Feet
- Features: Corner Lot, Level, Near Schools
Details
- Parcel number: 5519305013
Construction
Type & style
- Home type: SingleFamily
- Property subtype: Single Family Residence
Materials
- Masonite, Frame
- Roof: Composite Shingle
Condition
- Existing Home
- New construction: No
- Year built: 1967
Utilities & green energy
- Water: Municipal
- Utilities for property: Cable Connected, Electricity Connected, Natural Gas Connected
Community & HOA
Location
- Region: Colorado Springs
Financial & listing details
- Price per square foot: $107/sqft
- Tax assessed value: $422,596
- Annual tax amount: $1,429
- Date on market: 4/4/2026
- Listing terms: Cash,Conventional
- Electric utility on property: Yes
Estimated market value
Not available
Estimated sales range
Not available
Not available
Price history
| Date | Event | Price |
|---|---|---|
| 9/5/2026 | Contingent | $339,000$107/sqft |
Source:  elevateMLS #9743852 Report a problem elevateMLS #9743852 Report a problem | ||
| 8/26/2026 | Listed for sale | $339,000-0.3%$107/sqft |
Source: elevateMLS #9743852 Report a problem | ||
| 7/11/2026 | Contingent | $340,000$108/sqft |
Source: elevateMLS #9743852 Report a problem | ||
| 6/12/2026 | Price change | $340,000-5.3%$108/sqft |
Source: elevateMLS #9743852 Report a problem | ||
| 4/4/2026 | Listed for sale | $359,000$114/sqft |
Source: elevateMLS #9743852 Report a problem | ||
Public tax history
| Year | Property taxes | Tax assessment |
|---|---|---|
| 2025 | $1,430 -23.1% | $29,800 -3.5% |
| 2024 | $1,860 +80.8% | $30,890 |
| 2023 | $1,029 -7.6% | $30,890 +42.3% |
| 2022 | $1,113 | $21,710 -2.8% |
| 2021 | -- | $22,330 +22.2% |
| 2020 | $833 +0.6% | $18,280 |
| 2019 | $827 +32.9% | $18,280 +22.2% |
| 2018 | $623 +1.2% | $14,960 |
| 2017 | $615 -1.1% | $14,960 +2.5% |
| 2016 | $623 +32.2% | $14,600 |
| 2015 | $471 +4.4% | $14,600 +6.4% |
| 2014 | $451 | $13,720 |
| 2013 | -- | -- |
| 2012 | -- | $13,790 |
| 2011 | $999 | $13,790 -11.3% |
| 2010 | -- | $15,540 |
| 2009 | -- | $15,540 -3% |
| 2008 | -- | $16,020 |
| 2006 | -- | $16,020 +25.3% |
| 2004 | -- | $12,790 |
| 2003 | $472 -46.2% | $12,790 -13.1% |
| 2002 | $878 +0.9% | $14,710 +7.6% |
| 2001 | $870 | $13,670 |
Find assessor info on the county website
Monthly payment
Est. payment
Payment breakdown
Explore the cost of this home by adjusting the details. Changes won't be saved.Climate risks
Neighborhood: 80911
Nearby schools
Schools provided by the listing agent
- District: Widefield-3
Source: elevateMLS. This data may not be complete. We recommend contacting the local school district to confirm school assignments for this home.
Similar homes
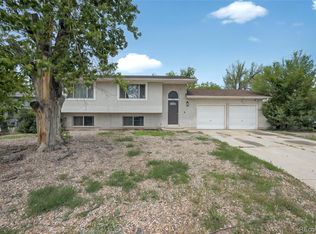
- $345,0004 bd2 ba1.7k sqft824 Squire St, Colorado Springs, CO 80911For Sale

 MLS ID #8301478, Cole Underwood GRI , REMAX PROPERTIES. elevateMLS
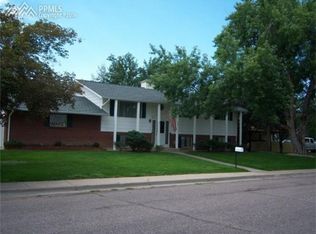
 - $349,9004 bd2 ba1.6k sqft52 Willis Dr, Colorado Springs, CO 80911For Sale
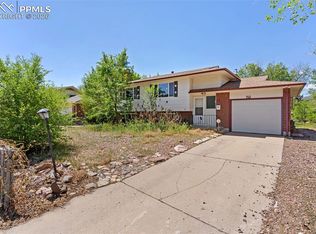 MLS ID #4941357, Nathan Rains, Exp Realty LLC. elevateMLS
 - $369,0005 bd3 ba2.4k sqft7515 Deer Trl, Colorado Springs, CO 80911For Sale
 MLS ID #5118114, Melanie McAlister MRP , Ashford Realty Group, LLC. elevateMLS
 - $295,0004 bd3 ba1.7k sqft128 Ithaca St, Colorado Springs, CO 80911For Sale
 MLS ID #9676690, John David Parks, Exp Realty LLC. elevateMLS
 - $359,8003 bd2 ba1.7k sqft98 Landoe Ln, Colorado Springs, CO 80911For SaleMLS ID #1620744, Al Palmonari MRP , Venterra Real Estate LLC. elevateMLS
- $375,0003 bd2 ba2k sqft208 Grape Dr, Colorado Springs, CO 80911For SaleMLS ID #9264311, Janie Howard CRS MRP SRES , Woodleaf Realty Co.. elevateMLS
- $359,9003 bd2 ba2k sqft1429 Prado Dr, Fountain, CO 80817For SaleMLS ID #4238331, Matthew Ruotolo, Exp Realty LLC. elevateMLS
- $440,0005 bd3 ba2.7k sqft6985 Blue River Way, Colorado Springs, CO 80911For SaleMLS ID #1850880, Kim Flynn, Equity Colorado Real Estate. elevateMLS
- $389,0003 bd3 ba1.6k sqft7485 Cottage Grove Ct, Colorado Springs, CO 80911For SaleMLS ID #5252037, Sylvia Jennings, Berkshire Hathaway HomeServices Rocky Mountain. elevateMLS
- $342,0004 bd2 ba1.5k sqft4545 Anjelina Cir S, Colorado Springs, CO 80916For SaleMLS ID #5095819, Natalie Olmsted ABR SRES , Olmsted Realty. elevateMLS
- $367,0003 bd3 ba1.6k sqft1308 De Reamer Cir, Colorado Springs, CO 80915For SaleMLS ID #8106604, Ramona Williams, Exp Realty LLC. elevateMLS
- $300,0002 bd2 ba1.7k sqft6570 Southmoor Dr, Fountain, CO 80817For SaleMLS ID #7356512, Jill Weaver, Keller Williams Clients Choice Realty. elevateMLS
- $349,9003 bd2 ba1.6k sqft403 Shield Rd, Fountain, CO 80817For SaleMLS ID #6635776, Jennifer Koslowsky ABR MRP SRES SRS , Coldwell Banker Realty. elevateMLS
- $428,9004 bd3 ba2.3k sqft7409 Colonial Dr, Fountain, CO 80817For SaleMLS ID #4112140, Clinton Jordan, Real Broker, LLC DBA Real. elevateMLS
- $350,0003 bd3 ba1.8k sqft9419 Daystar Ter, Colorado Springs, CO 80925For SaleMLS ID #6853586, Douglas Rollins, Century 21 Dream Home. elevateMLS
- $349,9005 bd2 ba1.8k sqft4202 Whittier Dr, Colorado Springs, CO 80910For SaleMLS ID #3323914, Aracely Arvizu ABR MRP , Equity Colorado Real Estate. elevateMLS
- $345,0004 bd2 ba2.1k sqft10 N Chelton Rd, Colorado Springs, CO 80909For SaleMLS ID #8498669, Christopher Morrison, Action Team Realty. elevateMLS
- $359,9004 bd2 ba2.1k sqft3542 E Nonchalant Cir, Colorado Springs, CO 80917For SaleMLS ID #9743993, Patrick Muldoon, Muldoon Associates Inc. elevateMLS
- $345,0004 bd2 ba1.6k sqft4738 Portrait Pl, Colorado Springs, CO 80917For SaleMLS ID #1059201, Amber Myers, JGM Properties, LLC. elevateMLS
- $315,0004 bd2 ba1.9k sqft1413 Mears Dr, Colorado Springs, CO 80915For SaleMLS ID #2805339, Siobhan Celusta, Exp Realty LLC. elevateMLS
