Welcome to this beautiful home located in the highly sought-after Enclaves at Mountain Vista Ranch. Seller is offering a $10,000 concession to be used towards a rate buydown or closing costs. This 3,866 SF home, (2,723 finished SF) Manchester Model by Challenger has upgraded finishes throughout. Featuring 3 bedrooms, 2.5 bathrooms, and a thoughtfully designed layout. This home combines modern comfort with functional living. Inside, you will find luxury vinyl plank flooring upon entering, a private office with french doors, a generous dining area, and an inviting living room.The focal point of many homes is the kitchen and this gourmet kitchen is designed to impress. Complete with stainless steel appliances, including a double oven, gas range, dishwasher, refrigerator, built in microwave, large single basin sink, walk-in pantry, and a kitchen island. Additionally, this kitchen stands out with its granite countertops, 48" cabinets accented with crown molding, pendent lights, and a built in office/work area. Enjoy entertaining in your large, fenced backyard complete with an oversized concrete patio perfect for a Pergola or your cozy outdoor furniture. The convenience of your natural gas plumbed-in Weber grill will ensure you never run out of gas for grilling. Upstairs, the expansive loft surrounded by windows provides the perfect space for a second living room, workout area, game room, playroom, and more. The spacious primary suite features a walk-in closet and a luxurious 5 piece bath with a walk-in shower, soaking tub, and private water closet.Two additional generous size bedrooms each offer a walk-in closet with a full bathroom outside the two. The double vanity, and shower/tub combo make it great for family and guests. The unfinished basement of approx. 1,143 SF adds valuable bonus space that can adapt to your needs and visions of the future. Enjoy coffee in the morning on your cozy, covered front porch or take in the beautiful evening sunsets Colorado offers.
For sale
$530,000
8184 Basaltic Dr, Colorado Springs, CO 80938
3beds
3,866sqft
Single Family Residence
Built in 2020
6,098 Square Feet Lot
$-- Zestimate®
$137/sqft
$-- HOA
What's special
Large fenced backyardCozy covered front porchSpacious primary suiteWalk-in pantryGas rangeDouble ovenStainless steel appliances
- 51 days
- 119
- 9
Zillow last checked:
Listing updated:
Listed by:
Shay Dominguez SRES 719-337-8793,
The Cutting Edge
Source: elevateMLS,MLS#: 8859540
Facts & features
Interior
Bedrooms & bathrooms
- Bedrooms: 3
- Bathrooms: 3
- Full bathrooms: 2
- 1/2 bathrooms: 1
Other
- Level: Upper
- Area: 288 Square Feet
- Dimensions: 16 x 18
Heating
- Forced Air, Natural Gas
Cooling
- Ceiling Fan(s), Central Air
Appliances
- Included: Dishwasher, Disposal, Double Oven, Indoor Grill, Gas in Kitchen, Exhaust Fan, Microwave, Oven, Range, Refrigerator, Self Cleaning Oven
- Laundry: Upper Level
Features
- 5-Pc Bath, 9Ft + Ceilings, French Doors, Other, Pantry
- Flooring: Carpet, Ceramic Tile, Luxury Vinyl
- Windows: Window Coverings
- Basement: Full,Unfinished
- Has fireplace: No
- Fireplace features: None
Interior area
- Total structure area: 3,866
- Total interior livable area: 3,866 sqft
- Finished area above ground: 2,723
- Finished area below ground: 1,143
Property
Parking
- Total spaces: 2
- Parking features: Attached, Even with Main Level, Garage Door Opener, Garage Amenities (Other), See Remarks, Concrete Driveway
- Attached garage spaces: 2
Features
- Levels: Two
- Stories: 2
- Patio & porch: Concrete, See Prop Desc Remarks
- Exterior features: Auto Sprinkler System
- Fencing: Back Yard
Lot
- Size: 6,098 Square Feet
- Features: Level, Near Park, Near Schools, Landscaped
Details
- Parcel number: 5321303007
- Other equipment: Sump Pump
Construction
Type & style
- Home type: SingleFamily
- Property subtype: Single Family Residence
Materials
- Alum/Vinyl/Steel, Framed on Lot, Frame
- Roof: Composite Shingle
Condition
- Existing Home
- New construction: No
- Year built: 2020
Details
- Builder model: Manchester
- Builder name: Challenger Home
Utilities & green energy
- Electric: 220 Volts in Garage
- Water: Municipal
- Utilities for property: Cable Connected, Electricity Connected, Natural Gas Connected
Community & HOA
Community
- Features: Dog Park, Hiking or Biking Trails, Parks or Open Space, Playground, Green Areas
- Security: Security System
Location
- Region: Colorado Springs
Financial & listing details
- Price per square foot: $137/sqft
- Tax assessed value: $495,061
- Annual tax amount: $3,534
- Date on market: 9/3/2026
- Listing terms: Cash,Conventional,FHA,VA Loan
- Electric utility on property: Yes
Estimated market value
Not available
Estimated sales range
Not available
Not available
Price history
| Date | Event | Price |
|---|---|---|
| 9/3/2026 | Listed for sale | $530,000+23.2%$137/sqft |
Source:  elevateMLS #8859540 Report a problem elevateMLS #8859540 Report a problem | ||
| 12/3/2020 | Sold | $430,315$111/sqft |
Source: Public Record Report a problem | ||
Public tax history
| Year | Property taxes | Tax assessment |
|---|---|---|
| 2025 | $3,492 +13.4% | $34,900 -1.8% |
| 2024 | $3,079 +7.5% | $35,540 |
| 2023 | $2,865 -3.6% | $35,540 +22.6% |
| 2022 | $2,971 | $28,980 -2.8% |
| 2021 | -- | $29,820 +846.7% |
| 2020 | $316 | $3,150 |
Find assessor info on the county website
Monthly payment
Est. payment
Payment breakdown
Explore the cost of this home by adjusting the details. Changes won't be saved.Climate risks
Neighborhood: Falcon
Nearby schools
Schools provided by the listing agent
- Elementary: Springs Ranch
- Middle: Horizon
- High: Sand Creek
- District: District 49
Source: elevateMLS. This data may not be complete. We recommend contacting the local school district to confirm school assignments for this home.
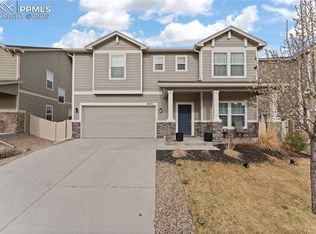
- $490,0003 bd3 ba2.3k sqft8172 Basaltic Dr, Colorado Springs, CO 80938For Sale
- $514,0006 bd4 ba2.7k sqft8196 Basaltic Dr, Colorado Springs, CO 80938Off Market
- $473,1004 bd3 ba2.2k sqft8163 Phyllite Dr, Colorado Springs, CO 80938Off Market
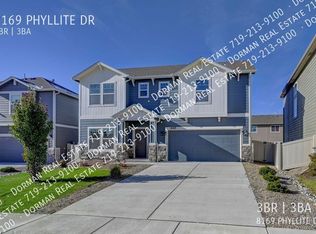
- $444,2003 bd3 ba2.3k sqft8169 Phyllite Dr, Colorado Springs, CO 80938Off Market
Similar homes
- $450,0003 bd3 ba2.3k sqft4418 Quartzite Pl, Colorado Springs, CO 80938For Sale
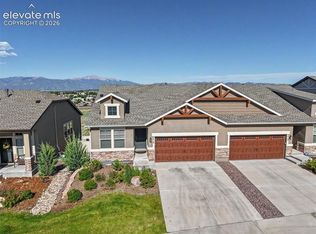
 MLS ID #5942448, Cheri Whobrey, Quest Real Estate Partners. elevateMLS
 - $500,0003 bd3 ba3.3k sqft3082 Namib Dr, Colorado Springs, CO 80939For Sale
 MLS ID #6092023, Jerry Clark ABR AHWD C2EX CDPE CLP CNE CNHS MRP SFR , REMAX PROPERTIES. elevateMLS
 - $540,0005 bd3 ba3.1k sqft3153 Loot Dr, Colorado Springs, CO 80939For Sale
 MLS ID #6487047, Brian Coram, The Cutting Edge. elevateMLS
 - $414,9003 bd3 ba2.3k sqft7752 Blue Vail Way, Colorado Springs, CO 80922For Sale
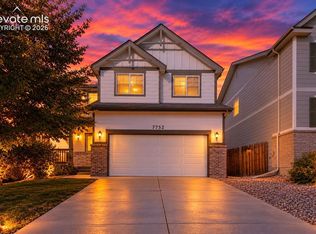 MLS ID #8917046, Monica Breckenridge ABR CDPE CLHMS GRI MRP PSA RSPS SFR SRES , Pink Realty Inc. elevateMLS
 - $528,0005 bd3 ba3.2k sqft7830 Springwood Ter, Colorado Springs, CO 80908For SaleMLS ID #4934285, Erica Schlecht, Real Broker, LLC DBA Real. elevateMLS
- $495,0004 bd3 ba2.5k sqft6121 Anders Ridge Ln, Colorado Springs, CO 80927For SaleMLS ID #5888342, Russell Brooks, NAV Real Estate. elevateMLS
- $495,0004 bd4 ba3.2k sqft7701 Frigid Air Point, Colorado Springs, CO 80908For SaleMLS ID #6654534, Anneliese Henley, CORE Real Estate Group, LLC. elevateMLS
- $579,9004 bd4 ba3.2k sqft7801 Dry Willow Way, Colorado Springs, CO 80908For SaleMLS ID #8808284, Sarah McGarry C2EX GRI MRP RENE SFR , Real Broker, LLC DBA Real. elevateMLS
- $539,9004 bd4 ba3.3k sqft5804 Wild Rye Dr, Colorado Springs, CO 80919For SaleMLS ID #7549996, Christine Callender CRS MRP RLC , EXIT Realty DTC, Cherry Creek, Pikes Peak. elevateMLS
- $625,0004 bd3 ba3.4k sqft7207 Winterstone Ct, Colorado Springs, CO 80927For SaleMLS ID #3974475, Karol Vander Ploeg ABR CRS MRP , REMAX PROPERTIES. elevateMLS
- $582,0003 bd3 ba2.7k sqft6461 Stonefly Dr, Colorado Springs, CO 80924For SaleMLS ID #7405341, Elizabeth Cobb C2EX CRS DMSM , ERA Shields Real Estate. elevateMLS
- $469,9003 bd3 ba2.2k sqft5686 Last Chance Dr, Colorado Springs, CO 80927For SaleMLS ID #4877154, Jackie Shevock, Shevock Real Estate LLC. elevateMLS
- $460,0003 bd3 ba2.2k sqft7274 Fauna Glen Dr, Colorado Springs, CO 80927For SaleMLS ID #1894745, Raul Andino MRP , Home at 6035 LLC. elevateMLS
- $450,0003 bd3 ba2.2k sqft7757 Crestone Peak Trl, Colorado Springs, CO 80924For SaleMLS ID #8224573, Michael Lyons II, Kap|Lyons LLC. elevateMLS
- $525,0004 bd3 ba3.4k sqft12554 Granite Spring Pl, Peyton, CO 80831For SaleMLS ID #1695743, Pamela Hensley, Keller Williams Partners. elevateMLS
- $629,0004 bd3 ba3.4k sqft8318 Sam Bass Dr, Colorado Springs, CO 80908For SaleMLS ID #2538024, Ali Applegate, The Cutting Edge. elevateMLS
- $529,9005 bd4 ba3k sqft13153 Crooked Hill Dr, Peyton, CO 80831For SaleMLS ID #6046076, Tiffani Chase, The Cutting Edge. elevateMLS
- $565,0006 bd4 ba3k sqft3806 Somerset Dr, Colorado Springs, CO 80907For SaleMLS ID #2370816, Tanner Pile, Renjoy Real Estate. elevateMLS
- $469,0004 bd4 ba2.9k sqft7669 Camille Ct, Colorado Springs, CO 80908For SaleMLS ID #8141211, Madalyn Tramel, Keller Williams Premier Realty. elevateMLS
- $569,9004 bd3 ba3.1k sqft6137 Cumbre Vista Way, Colorado Springs, CO 80924For SaleMLS ID #5989233, Barbara Harris CRP CRS GRI , Harris Group Realty Inc. elevateMLS
