Situated in an established neighborhood, this tri-level home offers an opportunity to personalize to personal taste. The main level welcomes with a cozy living area filled with natural light from large windows, creating a warm and comfortable atmosphere. The adjoining dining space provides a functional setting for everyday meals and gatherings. The galley kitchen features newer stainless steel appliances for added convenience. A main level walkout extends the living space outdoors to a fully fenced backyard, complete with a storage shed and room for a variety of uses. Upstairs, the layout includes a primary bedroom, two additional bedrooms, and a full bath, offering separation and flexibility. The lower level adds valuable living space with a second family room, well-suited for a variety of needs. This level also includes a third bedroom, an additional full bath, and laundry area. Conveniently located with access to everyday amenities, dining, recreation, and major thoroughfares.
For sale
$350,000
7350 Waterwheel St, Colorado Springs, CO 80911
3beds
1,208sqft
Single Family Residence
Built in 1987
7,004 Square Feet Lot
$-- Zestimate®
$290/sqft
$-- HOA
What's special
Fully fenced backyardStorage shedPrimary bedroomTwo additional bedroomsAdjoining dining spaceWarm and comfortable atmosphere
- 159 days
- 175
- 11
Zillow last checked:
Listing updated:
Listed by:
Camellia Coray 719-359-0014,
Coldwell Banker Realty,
Zane Whitfield CRS MRP SRES 719-332-3930
Source: elevateMLS,MLS#: 4763557
Facts & features
Interior
Bedrooms & bathrooms
- Bedrooms: 3
- Bathrooms: 2
- Full bathrooms: 2
Other
- Level: Upper
- Area: 150 Square Feet
- Dimensions: 15 x 10
Heating
- Forced Air, Natural Gas
Cooling
- Ceiling Fan(s), Central Air
Appliances
- Included: Dishwasher, Disposal, Microwave, Refrigerator, Self Cleaning Oven
- Laundry: Lower Level
Features
- Other, See Prop Desc Remarks, High Speed Internet
- Flooring: Carpet, Ceramic Tile
- Windows: Window Coverings
- Has basement: No
- Has fireplace: No
- Fireplace features: None
Interior area
- Total structure area: 1,208
- Total interior livable area: 1,208 sqft
- Finished area above ground: 1,208
- Finished area below ground: 0
Video & virtual tour
Property
Parking
- Total spaces: 1
- Parking features: Attached, Garage Door Opener, Oversized, Workshop in Garage, See Remarks, Concrete Driveway, RV Access/Parking
- Attached garage spaces: 1
Features
- Levels: Tri-Level
- Patio & porch: Concrete
- Fencing: Back Yard
- Has view: Yes
- View description: Mountain(s)
Lot
- Size: 7,004 Square Feet
- Features: Level, Wooded, Hiking Trail, Near Fire Station, Near Park, Near Public Transit, Near Schools, Near Shopping Center
Details
- Additional structures: Storage
- Parcel number: 5520428015
Construction
Type & style
- Home type: SingleFamily
- Property subtype: Single Family Residence
Materials
- Brick, Masonite, Frame
- Foundation: Crawl Space, Garden Level
- Roof: Composite Shingle
Condition
- Existing Home
- New construction: No
- Year built: 1987
Utilities & green energy
- Water: Assoc/Distr
- Utilities for property: Cable Available, Electricity Connected, Natural Gas Connected
Community & HOA
Location
- Region: Colorado Springs
Financial & listing details
- Price per square foot: $290/sqft
- Tax assessed value: $317,109
- Annual tax amount: $1,350
- Date on market: 4/2/2026
- Listing terms: Bond,Cash,Conventional,FHA,VA Loan
- Electric utility on property: Yes
Estimated market value
Not available
Estimated sales range
Not available
Not available
Price history
| Date | Event | Price |
|---|---|---|
| 5/1/2026 | Price change | $350,000-2.8%$290/sqft |
Source:  elevateMLS #4763557 Report a problem elevateMLS #4763557 Report a problem | ||
| 4/20/2026 | Price change | $360,000-1.4%$298/sqft |
Source: elevateMLS #4763557 Report a problem | ||
| 4/13/2026 | Price change | $365,000-1.4%$302/sqft |
Source: elevateMLS #4763557 Report a problem | ||
| 4/2/2026 | Listed for sale | $370,000-1.3%$306/sqft |
Source: elevateMLS #4763557 Report a problem | ||
| 5/17/2022 | Sold | $375,000+7.1%$310/sqft |
Source: Public Record Report a problem | ||
| 4/14/2022 | Listed for sale | $350,000$290/sqft |
Source: elevateMLS #1626141 Report a problem | ||
Public tax history
| Year | Property taxes | Tax assessment |
|---|---|---|
| 2025 | $1,350 +4.9% | $22,360 -3.2% |
| 2024 | $1,287 +21.1% | $23,090 |
| 2023 | $1,063 -7.5% | $23,090 +51.4% |
| 2022 | $1,150 | $15,250 -2.7% |
| 2021 | -- | $15,680 +34.8% |
| 2020 | $870 +0.6% | $11,630 |
| 2019 | $865 +9.3% | $11,630 +18% |
| 2018 | $791 +1.2% | $9,860 |
| 2017 | $782 -1.1% | $9,860 |
| 2016 | $791 +24.3% | $9,860 |
| 2015 | $636 +7.9% | $9,860 +9.9% |
| 2014 | $590 | $8,970 |
| 2013 | -- | -- |
| 2012 | -- | $8,970 |
| 2011 | $669 | $8,970 -13.8% |
| 2010 | -- | $10,400 |
| 2009 | -- | $10,400 -2.1% |
| 2008 | -- | $10,620 |
| 2006 | -- | $10,620 +25.8% |
| 2004 | -- | $8,440 |
| 2003 | $611 +7.4% | $8,440 -11.4% |
| 2002 | $569 -4.3% | $9,530 +2% |
| 2001 | $594 | $9,340 |
Find assessor info on the county website
Monthly payment
Est. payment
Payment breakdown
Explore the cost of this home by adjusting the details. Changes won't be saved.Climate risks
Neighborhood: 80911
Nearby schools
Schools provided by the listing agent
- Elementary: Sunrise
- Middle: Janitell
- High: Mesa Ridge
- District: Widefield-3
Source: elevateMLS. This data may not be complete. We recommend contacting the local school district to confirm school assignments for this home.
- $409,0005 bd3 ba2.5k sqft7340 Waterwheel St, Colorado Springs, CO 80911Sold
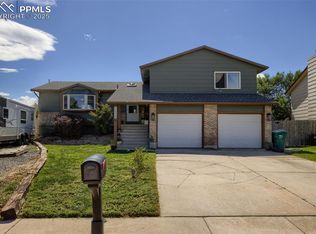
- $384,2003 bd2 ba1.8k sqft7360 Waterwheel St, Colorado Springs, CO 80911Off Market
- $415,8005 bd3 ba3k sqft6835 Woodstock St, Colorado Springs, CO 80911Off Market
- $238,6283 bd2 ba1.2k sqft6825 Woodstock St, Colorado Springs, CO 80911Off Market
Similar homes
- $300,0002 bd1 ba898 sqft7155 Woody Creek Dr, Colorado Springs, CO 80911For Sale

 MLS ID #6381915, Carey Chamberlin, The Platinum Group. elevateMLS
 - $349,9004 bd2 ba1.6k sqft52 Willis Dr, Colorado Springs, CO 80911For Sale
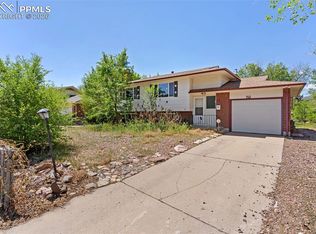 MLS ID #4941357, Nathan Rains, Exp Realty LLC. elevateMLS
 - $377,1253 bd2 ba1.5k sqft4426 McGrew Cir, Colorado Springs, CO 80911For Sale
 MLS ID #1960824, Michael Parnell MRP PSA , The Warner Group. elevateMLS
 - $295,0004 bd3 ba1.7k sqft128 Ithaca St, Colorado Springs, CO 80911For Sale
 MLS ID #9676690, John David Parks, Exp Realty LLC. elevateMLS
 - $375,0003 bd2 ba1.5k sqft2408 Bandelier Dr, Colorado Springs, CO 80910For SaleMLS ID #4911254, Charles Ray Birger, Birger and Birger Inc. elevateMLS
- $300,0003 bd1 ba1k sqft137 Steven Dr, Colorado Springs, CO 80911For SaleMLS ID #1497609, Megan O'connor, Real Broker, LLC DBA Real. elevateMLS
- $399,9003 bd2 ba1.8k sqft7225 Millbrook Ct, Fountain, CO 80817For SaleMLS ID #5449953, Renee Young GRI MRP , Exp Realty LLC. elevateMLS
- $290,0003 bd1 ba1.2k sqft72 Doris Dr, Colorado Springs, CO 80911For SaleMLS ID #6784523, Tara Jones, Opendoor Brokerage LLC. elevateMLS
- $330,0003 bd1 ba933 sqft534 Blossom Field Rd, Fountain, CO 80817For SaleMLS ID #8839192, Jennifer Lloyd MRP , Jennifer Mabel Lloyd. elevateMLS
- $360,0003 bd2 ba1.4k sqft1325 Southmoor Dr, Fountain, CO 80817For SaleMLS ID #1034158, Taylor Kibler MRP , Keller Williams Partners. elevateMLS
- $369,9003 bd2 ba1.6k sqft403 Shield Rd, Fountain, CO 80817For SaleMLS ID #6635776, Jennifer Koslowsky ABR MRP SRES SRS , Coldwell Banker Realty. elevateMLS
- $387,0004 bd2 ba1.3k sqft4510 Hollyridge Dr, Colorado Springs, CO 80916For SaleMLS ID #3275959, Leslie Roman MRP , NextHome Elevation. elevateMLS
- $400,0003 bd3 ba1.4k sqft7203 Bentwater Dr, Fountain, CO 80817For SaleMLS ID #1163763, Darlene Haines AHWD C2EX GRI MRP RENE SFR SRS , 1List Realty. elevateMLS
- $335,0003 bd2 ba1.5k sqft204 Byron Dr, Colorado Springs, CO 80910For SaleMLS ID #9350911, Kari Simpson GRI SFR , Springs Premier Brokerage LLC. elevateMLS
- $340,0003 bd2 ba1.3k sqft627 Lansing Dr, Colorado Springs, CO 80909For SaleMLS ID #9603332, Chad William Lauber, Coldwell Banker Realty. elevateMLS
- $422,4993 bd3 ba1.5k sqft7533 Sistine Ln, Fountain, CO 80817For SaleMLS ID #3956727, Jennifer Watton ABR EPRO GRI MRP PSA , Welcome Home CO, Inc.. elevateMLS
- $337,5004 bd2 ba1.6k sqft4340 Drummond Cir, Colorado Springs, CO 80906For SaleMLS ID #1630248, Barry Cavanaugh GRI , ERA Shields Real Estate. elevateMLS
- $342,0004 bd2 ba1.5k sqft4545 Anjelina Cir S, Colorado Springs, CO 80916For SaleMLS ID #5095819, Natalie Olmsted ABR SRES , Olmsted Realty. elevateMLS
- $344,9003 bd3 ba1.1k sqft333 Audubon Dr, Colorado Springs, CO 80910For SaleMLS ID #5802706, Carmen Boles DSC MRP RENE , The Platinum Group. elevateMLS
- $385,0003 bd2 ba1.3k sqft5555 Lantana Dr, Colorado Springs, CO 80915For SaleMLS ID #2607299, Shane Ray, RE/MAX Real Estate Group LLC. elevateMLS
