Skip main navigation
Sold for $423,000
  • $423,000

    1156 White Stone Way, Fountain, CO 80817

    4beds
    1,940sqft
    Single Family Residence
    Built in 2003
    9,321 Square Feet Lot
    $415,400 Zestimate®
    $218/sqft
    $2,444 Estimated rent

    Home value

    $415,400

    $395,000 - $436,000

    $2,444/mo

    Zestimate® history
    Loading
    Loading...

    Owner options

    List your home for rent

    $2,444/mo

    Rent Zestimate®

    Find your next renter with Zillow Rental Manager. Plus, with online applications, you can quickly screen prospective tenants – for free.

    Learn more

    $2,444/mo

    Rent Zestimate®

    Refinance and save

    $2,420/mo

    Est. payment

    Refinancing to a lower rate could help reduce your monthly payments and save thousands over the life of the loan.

    See today's rates

    $2,420/mo

    Est. payment

    Explore your selling options

    Work with a Zillow partner agent

    Leverage their expertise and Zillow's premium Showcase listings to get your home seen by more buyers.

    Get started

    List with your own agent

    Get your home in front of millions of buyers by listing it on Zillow.

    Learn how to do it

    Sell it yourself

    Take full control of how buyers see your home on Zillow by listing For Sale by Owner (FSBO).

    List your home

    What's special

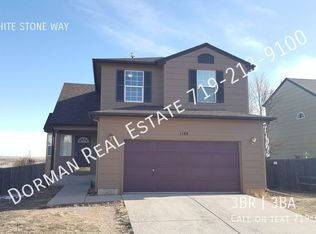
    Charming 4-Bed, 4-Bath Farmhouse-Style Home with Hardwood Floors & Spacious Backyard. Step into this beautifully crafted 4-bedroom, 4-bathroom home that blends timeless farmhouse charm with modern comfort. There is a covered porch with enough room to add a bench, chairs and table and room for an abundance of flowers and plants. The front yard has been planted with clover for easy maintenance. The home features unique, gorgeous hardwood floors throughout the main level and upstairs hallway. This inviting home offers a warm, open layout perfect for family living and entertaining. There are 3 bedrooms upstairs to include the primary bedroom with attached 5 piece bath and large walk-in closet. The main floor consists of a spacious living room with faux fireplace that spills into the dining room and kitchen with great views to the back. There is a half bath on the main level for convenience. The walk out basement is perfect for family movie night or just hanging out. There is a bedroom and full bath to round out the lower level. There is great access to the backyard from the lower level. The expansive backyard is a true highlight—complete with a large open space, chicken coop and gazebo, perfect for those seeking a touch of country living and large enough to have fun adding your own design. Since the home sits up higher than those behind, the views to the East are spectacular. Enjoy the sunrise from your back deck and the storms rolling in from your dining/living room. Don’t miss your chance to own this unique gem with character, space, and style! More pictures coming soon!!

    Zillow last checked:

    Listing updated:

    Listed by:

    Kat O'Hearn MRP 719-460-3233,

    Front Range Real Estate Professionals, LLC

    Bought with:

    Non Member

    Non Member

    Source: elevateMLS,MLS#: 3038575MLS Logo

    Facts & features

    Interior

    Bedrooms & bathrooms
    • Bedrooms: 4
    • Bathrooms: 4
    • Full bathrooms: 2
    • 3/4 bathrooms: 1
    • 1/2 bathrooms: 1
    Primary bedroom
    • Level: Upper
    • Area: 210 Square Feet
    • Dimensions: 14 x 15
    Heating
    • Forced Air
    Cooling
    • Ceiling Fan(s), Central Air
    Appliances
    • Included: Dishwasher, Disposal, Dryer, Microwave, Range, Refrigerator, Washer
    • Laundry: Main Level
    Features
    • 5-Pc Bath, Pantry
    • Flooring: Carpet, Ceramic Tile, Wood
    • Basement: Full,Partially Finished
    • Has fireplace: No
    • Fireplace features: None
    Interior area
    • Total structure area: 1,940
    • Total interior livable area: 1,940 sqft
    • Finished area above ground: 1,324
    • Finished area below ground: 616

    Property

    Parking
    • Total spaces: 2
    • Parking features: Attached
    • Attached garage spaces: 2
    Features
    • Levels: Two
    • Stories: 2
    • Patio & porch: Wood Deck
    Lot
    • Size: 9,321 Square Feet
    • Features: Cul-De-Sac, Sloped, See Remarks
    Details
    • Additional structures: Gazebo, See Remarks
    • Parcel number: 5532104031

    Construction

    Type & style
    • Home type: SingleFamily
    • Property subtype: Single Family Residence
    Materials
    • Masonite, Framed on Lot
    • Roof: Composite Shingle
    Condition
    • Existing Home
    • New construction: No
    • Year built: 2003

    Utilities & green energy

    • Water: Municipal
    • Utilities for property: Electricity Connected

    Community & HOA

    Location
    • Region: Fountain

    Financial & listing details

    • Price per square foot: $218/sqft
    • Tax assessed value: $435,261
    • Annual tax amount: $1,612
    • Date on market: 4/29/2025
    • Listing terms: Cash,Conventional,FHA,VA Loan
    • Electric utility on property: Yes

    Price history

    DateEventPrice
    7/3/2025Sold$423,000+2%$218/sqft
    Source: elevateMLS #3038575 Report a problem
    5/18/2025Pending sale$414,900$214/sqft
    Source: REcolorado as distributed by MLS GRID #3060582 Report a problem
    5/13/2025Price change$414,900-1.2%$214/sqft
    Source: elevateMLS #3038575 Report a problem
    5/5/2025Listed for sale$419,900+47.3%$216/sqft
    Source: elevateMLS #3038575 Report a problem
    5/7/2019Sold$285,000+5.6%$147/sqft
    Source: Public Record Report a problem
    3/28/2019Listed for sale$270,000+33.7%$139/sqft
    Source: Keller Williams Partners #8523248 Report a problem
    7/10/2015Sold$202,000-1.5%$104/sqft
    Source: Public Record Report a problem
    9/30/2014Listing removed$205,000$106/sqft
    Source: Merit Co., Inc. #2164597 Report a problem
    8/19/2014Listed for sale$205,000+6.8%$106/sqft
    Source: Merit Co., Inc. #2164597 Report a problem
    8/14/2013Price change$1,295-4.1%$1/sqft
    Source: Merit Real Estate Report a problem
    6/8/2013Listed for rent$1,350+4.2%$1/sqft
    Source: Merit Co., Inc. #753915 Report a problem
    7/27/2012Listing removed$1,295$1/sqft
    Source: Merit Real Estate Report a problem
    6/26/2012Price change$1,295-4.1%$1/sqft
    Source: Merit Real Estate Report a problem
    6/7/2012Listed for rent$1,350$1/sqft
    Source: Columbia Properties Residential Brokerage LLC #755114 Report a problem
    7/10/2009Sold$192,000-3.3%$99/sqft
    Source: Public Record Report a problem
    4/5/2009Listed for sale$198,500+47%$102/sqft
    Source: NCI Report a problem
    2/13/2009Sold$135,000-27.9%$70/sqft
    Source: Public Record Report a problem
    3/19/2004Sold$187,295$97/sqft
    Source: Public Record Report a problem

    Public tax history

    YearProperty taxesTax assessment
    2024$1,504 +15%$29,160
    2023$1,307 +6.7%$29,160 +41.1%
    2022$1,225 $20,660 -2.8%
    2021-- $21,260 +15.9%
    2020$1,078 +1.8%$18,350
    2019$1,059 +17.9%$18,350 +20.4%
    2018$898 -1.1%$15,240
    2017$908 +1.1%$15,240 -0.2%
    2016$898 -0.3%$15,270
    2015$901 +4.8%$15,270 +4.4%
    2014$859 $14,620
    2013-- --
    2012-- $14,620
    2011$904 $14,620 -8.3%
    2010-- $15,940
    2009-- $15,940 +7.1%
    2008-- $14,890
    2006-- $14,890 +78.5%
    2004-- $8,340 +816.5%
    2003-- $910
    Find assessor info on the county website

    Neighborhood: 80817

    Nearby schools

    GreatSchools rating
    Schools provided by the listing agent
    • District: Ftn/Ft Carson 8

    Source: elevateMLS. This data may not be complete. We recommend contacting the local school district to confirm school assignments for this home.

    Get a cash offer in 3 minutes
    Find out how much your home could sell for in as little as 3 minutes with a no-obligation cash offer.
    Estimated market value
    $415,400
    Get a cash offer in 3 minutes
    Find out how much your home could sell for in as little as 3 minutes with a no-obligation cash offer.
    Estimated market value
    $415,400