Welcome home to this immaculate, move-in ready, ranch home in the highly coveted Cross Creek neighborhood, offering all one level living, stunning mountain views, all hard surface flooring (no carpet!), and the perfect combination of comfort, functionality, and beautiful Colorado surroundings. From the moment you step inside, you’ll appreciate the inviting layout, spacious rooms, and thoughtful features designed for easy everyday living. This charming 3-bedroom, 2-bathroom home features a large family room with vaulted ceilings and a cozy gas log fireplace, creating the perfect space for relaxing or gathering with friends and family. The spacious dine-in kitchen offers plenty of room for meals, entertaining, and everyday living, along with newer appliances and ample storage. The primary suite provides a peaceful retreat with a private bathroom featuring double sinks and a walk-in closet. Additional highlights include a convenient 2-car garage and a well-designed ranch floor plan with everything you need all on one level. **New in 2023: sewer line, AC, sump pump, and garage door** Enjoy the beautiful views and peaceful setting as the backyard opens to an expansive field behind the home, offering added privacy and a wonderful backdrop. Take in the mountain views and enjoy the feeling of having extra space while still being close to everyday Mesa Ridge shopping amenities which include: King Soopers, Lowes, Dutch Bros, Starbucks, Chick-fil-A, Culvers, Safeway, nail salons, tap houses, additional dining, and more! Minutes to Fort Carson. This home truly has so much to offer and is ready for you to make it your own. Don’t miss your chance to see this incredible property—schedule your showing today!
For sale
Price cut: $10K (8/10)
$380,000
7250 Bentwater Dr, Fountain, CO 80817
3beds
1,447sqft
:
Get pre-qualified$2,361/mo
Single Family Residence
Built in 2005
5,301 Square Feet Lot
$-- Zestimate®
$263/sqft
$30/mo HOA
What's special
- 14 days |
- 288 |
- 18 |
Likely to sell faster than
Zillow last checked:
Listing updated:
Listed by:
Lauren Schneider C2EX GRI MRP 719-338-7294,
Exp Realty LLC
Source: elevateMLS,MLS#: 8097760
Facts & features
Interior
Bedrooms & bathrooms
- Bedrooms: 3
- Bathrooms: 2
- Full bathrooms: 2
Other
- Level: Main
- Area: 154 Square Feet
- Dimensions: 11 x 14
Heating
- Forced Air
Cooling
- Ceiling Fan(s), Central Air
Appliances
- Included: Dishwasher, Disposal, Dryer, Microwave, Oven, Range, Refrigerator, Washer
- Laundry: Electric Hook-up, Main Level
Features
- 9Ft + Ceilings, Vaulted Ceiling(s)
- Flooring: Carpet
- Has basement: No
- Number of fireplaces: 1
- Fireplace features: Gas, One
Interior area
- Total structure area: 1,447
- Total interior livable area: 1,447 sqft
- Finished area above ground: 1,447
- Finished area below ground: 0
Property
Parking
- Total spaces: 2
- Parking features: Attached, Even with Main Level, Garage Door Opener
- Attached garage spaces: 2
Features
- Exterior features: Auto Sprinkler System
Lot
- Size: 5,301 Square Feet
- Features: Level, HOA Required $
Details
- Parcel number: 5529312004
Construction
Type & style
- Home type: SingleFamily
- Architectural style: Ranch
- Property subtype: Single Family Residence
Materials
- Alum/Vinyl/Steel, Framed on Lot
- Foundation: Crawl Space
- Roof: Composite Shingle
Condition
- Existing Home
- New construction: No
- Year built: 2005
Utilities & green energy
- Water: Municipal
- Utilities for property: Cable Available, Electricity Connected, Natural Gas Available
Community & HOA
HOA
- Has HOA: Yes
- Services included: Covenant Enforcement, Management, Trash Removal
- HOA fee: $91 quarterly
Location
- Region: Fountain
Financial & listing details
- Price per square foot: $263/sqft
- Tax assessed value: $395,933
- Annual tax amount: $1,779
- Date on market: 7/30/2026
- Listing terms: Cash,Conventional,FHA,VA Loan
- Electric utility on property: Yes
Estimated market value
Not available
Estimated sales range
Not available
Not available
Price history
| Date | Event | Price |
|---|---|---|
| 8/10/2026 | Price change | $380,000-2.6%$263/sqft |
Source:  elevateMLS #8097760 Report a problem elevateMLS #8097760 Report a problem | ||
| 7/30/2026 | Listed for sale | $390,000-1.3%$270/sqft |
Source: elevateMLS #8097760 Report a problem | ||
| 2/17/2023 | Sold | $395,000+1.3%$273/sqft |
Source: Public Record Report a problem | ||
| 12/22/2022 | Listed for sale | $389,900+92.9%$269/sqft |
Source: elevateMLS #4251924 Report a problem | ||
| 5/5/2005 | Sold | $202,174$140/sqft |
Source: Public Record Report a problem | ||
Public tax history
| Year | Property taxes | Tax assessment |
|---|---|---|
| 2024 | $1,494 +13.6% | $26,520 |
| 2023 | $1,315 +5.7% | $26,520 +41.6% |
| 2022 | $1,244 | $18,730 -2.8% |
| 2021 | -- | $19,270 +19.2% |
| 2020 | $1,062 +1.6% | $16,160 |
| 2019 | $1,045 +16.3% | $16,160 +18.5% |
| 2018 | $899 -1% | $13,640 |
| 2017 | $907 +1% | $13,640 +7.1% |
| 2016 | $899 +8.9% | $12,740 |
| 2015 | $825 +3% | $12,740 +2.7% |
| 2014 | $801 | $12,410 |
| 2013 | -- | -- |
| 2012 | -- | $12,790 |
| 2011 | $984 | $12,790 -18.7% |
| 2010 | -- | $15,730 |
| 2009 | -- | $15,730 +1% |
| 2008 | -- | $15,570 |
| 2006 | -- | $15,570 |
Find assessor info on the county website
Monthly payment
Est. payment
Payment breakdown
Explore the cost of this home by adjusting the details. Changes won't be saved.Climate risks
Neighborhood: 80817
Nearby schools
GreatSchools rating
- 6/10Mesa Elementary SchoolGrades: K-5Distance: 0.5 mi
- 5/10Fountain Middle SchoolGrades: 6-8Distance: 1.7 mi
- 5/10Fountain-Fort Carson High SchoolGrades: 9-12Distance: 2.6 mi
Schools provided by the listing agent
- Elementary: Mesa
- Middle: Fountain
- High: Fountain/Ft Carson
- District: Ftn/Ft Carson 8
Source: elevateMLS. This data may not be complete. We recommend contacting the local school district to confirm school assignments for this home.
- $388,9003 bd2 ba1.7k sqft7262 Bentwater Dr, Fountain, CO 80817Off Market

- $426,2004 bd3 ba2k sqft7370 Bentwater Dr #1, Fountain, CO 80817Off Market
- $378,9003 bd2 ba1.7k sqft7238 Bentwater Dr, Fountain, CO 80817Off Market
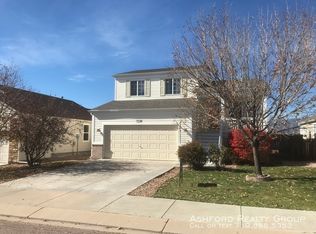
- $410,0003 bd2 ba1.4k sqft7274 Bentwater Dr, Fountain, CO 80817Sold
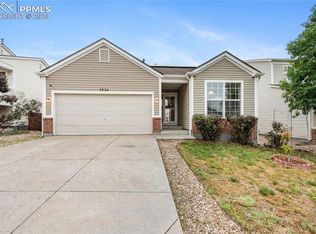
- $2,0953 bd2 ba1.2k sqft7226 Bentwater Dr, Fountain, CO 80817For Rent
- $373,9003 bd2 ba1.4k sqft8422 Silver Glen Dr, Fountain, CO 80817Sold
- $380,0003 bd3 ba1.7k sqft7286 Bentwater Dr, Fountain, CO 80817Sold
- $352,0003 bd3 ba1.4k sqft7251 Bentwater Dr, Fountain, CO 80817Off Market
A local agent can set up tours, give advice and negotiate with sellers.
Similar homes
- $424,9004 bd4 ba2.1k sqft7174 Araia Dr, Fountain, CO 80817For Sale
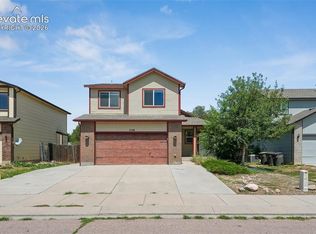
 MLS ID #6095616, Adam Wiley, Keller Williams Realty DTC LLC. elevateMLS
 - $386,0003 bd2 ba1.6k sqft7739 Del Ray Bay Street, Fountain, CO 80817For Sale
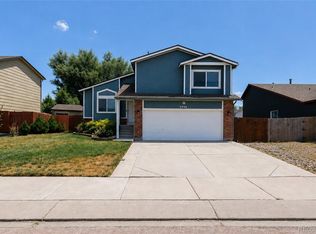
 MLS ID #5584766, Art Gonzalez, ARI Real Estate & Investments LLC. REcolorado as distributed by MLS GRID
 - $419,9004 bd2 ba1.8k sqft7503 Fortman Ave, Fountain, CO 80817For Sale
 MLS ID #9054246, Amy Kunce-Martinez, The Cutting Edge. elevateMLS
 - $409,9004 bd2 ba1.8k sqft858 Marshall Dr, Fountain, CO 80817For Sale
 MLS ID #8645711, Charles D'Alessio, Berkshire Hathaway HomeServices Synergy Realty Group. elevateMLS
 - $375,0004 bd2 ba2.1k sqft7296 Coral Ridge Dr, Colorado Springs, CO 80925For SaleMLS ID #1652097, Charles Beaton ABR MRP RENE SRS , Real Broker, LLC DBA Real. elevateMLS
- $434,9003 bd3 ba2k sqft7477 Theresa Dr, Colorado Springs, CO 80925For SaleMLS ID #4372927, Tanya Stevenson ABR CDPE GRI PSA , Park Avenue Properties of Colorado Springs, LLC. elevateMLS
- $400,0003 bd3 ba1.4k sqft1876 Silver Meadow Circle, Colorado Springs, CO 80951For SaleMLS ID #4600113, Amy Kunce-Martinez, The Cutting Edge. REcolorado as distributed by MLS GRID
- $410,0003 bd3 ba1.4k sqft10940 Saco Dr, Colorado Springs, CO 80925For SaleMLS ID #5040581, Charles Beaton ABR MRP RENE SRS , Real Broker, LLC DBA Real. elevateMLS
- $365,0004 bd2 ba1.6k sqft58 Watson Blvd, Colorado Springs, CO 80911For SaleMLS ID #1708243, Bill Sutton, Key Real Estate. elevateMLS
- $369,9993 bd3 ba1.9k sqft9221 Chieftan Dr, Colorado Springs, CO 80925For SaleMLS ID #6429183, Julie Robertson ABR C2EX MRP , RE/MAX Real Estate Group LLC. elevateMLS
- $364,0003 bd2 ba1.5k sqft4831 Trailmark Loop, Colorado Springs, CO 80916For SaleMLS ID #6871916, Sean Andrews MRP , Corcoran Perry & Co.. elevateMLS
- $409,0003 bd3 ba1.4k sqft10924 Nolin Dr, Colorado Springs, CO 80925For SaleMLS ID #1119451, Jake Gans, REMAX PROPERTIES. elevateMLS
- $395,0003 bd3 ba1.6k sqft2028 Saint James Dr, Colorado Springs, CO 80910For SaleMLS ID #7088825, Cassidy Bowdish Jones CNE , REMAX PROPERTIES. elevateMLS
- $415,0004 bd3 ba2.1k sqft4958 Hawk Meadow Dr, Colorado Springs, CO 80916For SaleMLS ID #1196608, Vanessa Rose, Blueprint Realty. elevateMLS
- $425,0003 bd2 ba1.6k sqft6691 Lamine Dr, Colorado Springs, CO 80925For SaleMLS ID #2312311, Amber Flannigan, Real Broker, LLC DBA Real. elevateMLS
- $415,0003 bd3 ba1.6k sqft6291 Pilgrimage Rd, Colorado Springs, CO 80925For SaleMLS ID #4607313, Lauren Jerden MRP , Exp Realty LLC. elevateMLS
- $279,9002 bd3 ba1.2k sqft7350 Countryside Grv, Fountain, CO 80817For SaleMLS ID #8214075, Bill Sutton, Key Real Estate. elevateMLS
- $364,0003 bd2 ba1.8k sqft5230 Bradley Cir, Colorado Springs, CO 80911For SaleMLS ID #7476523, John Szpyrka, Your Choice Real Estate. elevateMLS
- $420,0003 bd3 ba1.6k sqft6461 Vedder Drive, Colorado Springs, CO 80925For SaleMLS ID #5840059, Edith Cordova, Remax inMotion. REcolorado as distributed by MLS GRID
- $235,0002 bd2 ba1.1k sqft10513 Wells Point, Fountain, CO 80817For SaleMLS ID #6035299, Aimee Fletcher CLHMS GRI , Exp Realty LLC. elevateMLS
