Welcome home to this beautifully maintained 2-bedroom, 2-bathroom home with an attached 1-car garage, ideally located in a charming neighborhood close to Powers Boulevard, shopping, restaurants, parks, and all of your daily conveniences. From the moment you arrive, you'll appreciate the pride of ownership throughout. Fresh interior paint, attractive landscaping, and a quaint covered front porch create a warm and inviting first impression. The backyard has been thoughtfully xeriscaped for easy maintenance and features a charming patio, providing the perfect space to relax, entertain, or enjoy Colorado's beautiful weather. Inside, the home is bright, welcoming, and exceptionally well cared for. The open-concept floor plan offers comfortable living and seamless flow between the living, dining, and kitchen areas, while large windows fill the space with natural light. Both bedrooms are generously sized, and the functional layout makes everyday living easy and enjoyable. Major updates provide peace of mind, including a new water heater, 2020 furnace, 2017 siding, and a 2016 roof. Seller is also leaving a brad new garbage disposal with the home. Whether you're looking for your first home, downsizing, or seeking a low-maintenance lifestyle in a convenient location, this move-in-ready property is one you won't want to miss.
For sale
$368,000
6634 Akerman Dr, Colorado Springs, CO 80923
2beds
960sqft
Single Family Residence
Built in 2002
5,392 Square Feet Lot
$-- Zestimate®
$383/sqft
$18/mo HOA
What's special
- 78 days
- 796
- 44
Zillow last checked:
Listing updated:
Listed by:
Anna White 719-258-0116,
Porch & Willow LLC,
Korice Rose Royal 719-339-6867
Source: elevateMLS,MLS#: 7601602
Facts & features
Interior
Bedrooms & bathrooms
- Bedrooms: 2
- Bathrooms: 2
- Full bathrooms: 1
- 3/4 bathrooms: 1
Other
- Level: Main
Heating
- Forced Air, Natural Gas
Cooling
- Other
Appliances
- Included: Dishwasher, Microwave, Oven, Range, Refrigerator
Features
- Flooring: Carpet, Luxury Vinyl
- Has basement: No
- Has fireplace: No
- Fireplace features: None
Interior area
- Total structure area: 960
- Total interior livable area: 960 sqft
- Finished area above ground: 960
- Finished area below ground: 0
Property
Parking
- Total spaces: 1
- Parking features: Attached, Even with Main Level, Concrete Driveway
- Attached garage spaces: 1
Features
- Patio & porch: Composite, Covered
- Fencing: Back Yard
Lot
- Size: 5,392 Square Feet
- Features: Level, Near Fire Station, Near Hospital, Near Park, Near Public Transit, Near Schools, Near Shopping Center, HOA Required $, Landscaped
Details
- Parcel number: 5318415004
Construction
Type & style
- Home type: SingleFamily
- Architectural style: Ranch
- Property subtype: Single Family Residence
Materials
- Alum/Vinyl/Steel, Frame
- Foundation: Crawl Space
- Roof: Composite Shingle
Condition
- Existing Home
- New construction: No
- Year built: 2002
Utilities & green energy
- Water: Municipal
- Utilities for property: Electricity Connected, Natural Gas Connected
Green energy
- Indoor air quality: Radon System
Community & HOA
HOA
- Has HOA: Yes
- HOA fee: $55 quarterly
Location
- Region: Colorado Springs
Financial & listing details
- Price per square foot: $383/sqft
- Tax assessed value: $368,416
- Annual tax amount: $1,488
- Date on market: 6/23/2026
- Listing terms: Cash,Conventional,FHA,VA Loan
- Electric utility on property: Yes
Estimated market value
Not available
Estimated sales range
Not available
Not available
Price history
| Date | Event | Price |
|---|---|---|
| 8/14/2026 | Listed for sale | $368,000$383/sqft |
Source:  elevateMLS #7601602 Report a problem elevateMLS #7601602 Report a problem | ||
| 6/27/2026 | Pending sale | $368,000$383/sqft |
Source:  REcolorado as distributed by MLS GRID #4720257 Report a problem REcolorado as distributed by MLS GRID #4720257 Report a problem | ||
| 6/27/2026 | Contingent | $368,000$383/sqft |
Source: elevateMLS #7601602 Report a problem | ||
| 6/23/2026 | Listed for sale | $368,000+3.7%$383/sqft |
Source: elevateMLS #7601602 Report a problem | ||
| 12/3/2024 | Sold | $355,000$370/sqft |
Source: elevateMLS #1211380 Report a problem | ||
| 10/20/2024 | Pending sale | $355,000$370/sqft |
Source: REcolorado as distributed by MLS GRID #6509933 Report a problem | ||
| 10/15/2024 | Price change | $355,000-5.3%$370/sqft |
Source: REcolorado as distributed by MLS GRID #6509933 Report a problem | ||
| 10/2/2024 | Listed for sale | $375,000-3.4%$391/sqft |
Source: elevateMLS #1211380 Report a problem | ||
| 5/6/2022 | Sold | $388,000+73.6%$404/sqft |
Source: Public Record Report a problem | ||
| 5/14/2018 | Sold | $223,500-89.3%$233/sqft |
Source: Public Record Report a problem | ||
| 7/19/2017 | Sold | $2,095,000+1450.2%$2,182/sqft |
Source: Public Record Report a problem | ||
| 8/21/2002 | Sold | $135,145$141/sqft |
Source: Public Record Report a problem | ||
Public tax history
| Year | Property taxes | Tax assessment |
|---|---|---|
| 2025 | $1,311 +8.2% | $25,970 -0.1% |
| 2024 | $1,212 +15.9% | $26,000 |
| 2023 | $1,046 -4.1% | $26,000 +44.9% |
| 2022 | $1,090 | $17,940 -2.8% |
| 2021 | -- | $18,460 +19.4% |
| 2020 | $924 +1.1% | $15,460 |
| 2019 | $914 +145.9% | $15,460 +26.1% |
| 2018 | $372 -49.7% | $12,260 |
| 2017 | $740 +99% | $12,260 +3.6% |
| 2016 | $372 +2.1% | $11,830 |
| 2015 | $364 +9% | $11,830 +11.2% |
| 2014 | $334 | $10,640 |
| 2013 | -- | -- |
| 2012 | -- | $10,890 |
| 2011 | $732 | $10,890 -7.3% |
| 2010 | -- | $11,750 |
| 2009 | -- | $11,750 +3.1% |
| 2008 | -- | $11,400 |
| 2006 | -- | $11,400 +35.4% |
| 2004 | -- | $8,420 +20.8% |
| 2003 | $479 +888.4% | $6,970 +20.8% |
| 2002 | $48 | $5,770 |
Find assessor info on the county website
Monthly payment
Est. payment
Payment breakdown
Explore the cost of this home by adjusting the details. Changes won't be saved.Climate risks
Neighborhood: Powers
Nearby schools
Schools provided by the listing agent
- Elementary: Ridgeview
- Middle: Skyview
- High: Vista Ridge
- District: District 49
Source: elevateMLS. This data may not be complete. We recommend contacting the local school district to confirm school assignments for this home.
- $412,9003 bd2 ba1.2k sqft6624 Akerman Dr, Colorado Springs, CO 80923Off Market
- $428,7003 bd4 ba1.8k sqft6644 Akerman Dr, Colorado Springs, CO 80923Off Market

- $419,1003 bd3 ba2.1k sqft6614 Akerman Dr, Colorado Springs, CO 80923Off Market

- $340,3002 bd2 ba960 sqft6654 Akerman Dr, Colorado Springs, CO 80923Off Market
Similar homes
- $349,9003 bd1 ba1.2k sqft7350 Manistique Dr, Colorado Springs, CO 80923For Sale
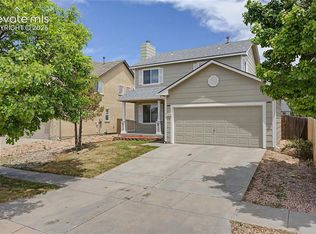
 MLS ID #3613901, Melissa Brugh, Exp Realty LLC. elevateMLS
 - $325,0002 bd2 ba1.1k sqft6175 Daylight Point, Colorado Springs, CO 80923For Sale
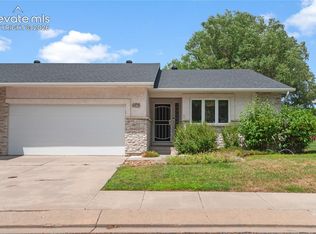 MLS ID #9399695, Kristopher Rogers, Keller Williams Preferred Realty. elevateMLS
 - $310,0002 bd3 ba1.3k sqft6010 Conductors Point, Colorado Springs, CO 80923For Sale
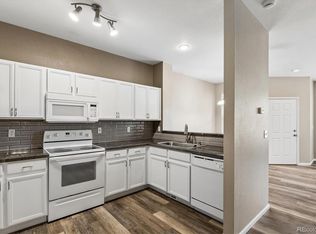
 MLS ID #4373335, Jessica Ingrassia, Lifestyle Homes & Co.. REcolorado as distributed by MLS GRID
 - $399,9003 bd2 ba1k sqft2280 Ambleside Dr, Colorado Springs, CO 80915For Sale
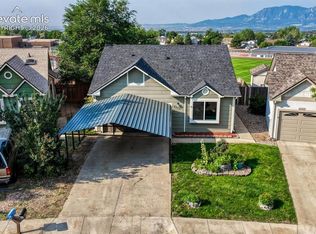 MLS ID #5815052, Lauren Collier CNE GREEN MCNE MRP , Live Dream Colorado LLC. elevateMLS
 - $348,0002 bd2 ba1.3k sqft7243 Rosa Belle Hts, Colorado Springs, CO 80922For SaleMLS ID #7749515, Monica Breckenridge ABR CDPE CLHMS GRI MRP PSA RSPS SFR SRES , Pink Realty Inc. elevateMLS
- $340,0003 bd2 ba1.4k sqft2371 Washo Cir, Colorado Springs, CO 80915For SaleMLS ID #8929874, Jason Arends, Ascent Property Brokers, Inc.. elevateMLS
- $384,9003 bd2 ba1.3k sqft5769 Thurless Ln, Colorado Springs, CO 80927For SaleMLS ID #6014319, Robert Reinmuth, Acquire Homes Inc. elevateMLS
- $365,0003 bd2 ba1.2k sqft2045 Grosbear Lane, Colorado Springs, CO 80916For SaleMLS ID #5205212, Nhan Tran, Brokers Guild Homes. REcolorado as distributed by MLS GRID
- $425,0002 bd2 ba1.3k sqft6310 Mirth Ter, Colorado Springs, CO 80924For SaleMLS ID #2212055, Aimee Fletcher CLHMS GRI , Exp Realty LLC. elevateMLS
- $379,9003 bd2 ba1.2k sqft4365 Halstead Cir, Colorado Springs, CO 80916For SaleMLS ID #8572259, Alexandra Bedwell MRP , Exp Realty LLC. elevateMLS
- $314,9003 bd3 ba1.3k sqft6214 Cedar Park Grv, Colorado Springs, CO 80923For SaleMLS ID #6608743, Aimee Fletcher CLHMS GRI , Exp Realty LLC. elevateMLS
- $344,9002 bd2 ba1.3k sqft712 Lansing Dr, Colorado Springs, CO 80909For SaleMLS ID #4203845, Lorraine Amos, Rocky Mountain Living Colorado. elevateMLS
- $323,0002 bd3 ba1.2k sqft5590 Stetson Hills Blvd, Colorado Springs, CO 80917For SaleMLS ID #5909974, Patricia Beck ABR GRI MRP , REMAX PROPERTIES. elevateMLS
- $419,0003 bd2 ba1.4k sqft1760 Rimwood Dr, Colorado Springs, CO 80918For SaleMLS ID #5957510, Will Miller, RE/MAX Real Estate Group LLC. elevateMLS
- $324,9992 bd3 ba1.2k sqft5578 Stetson Hills Boulevard, Colorado Springs, CO 80917For SaleMLS ID #7330093, Stephaney Hincy, Real Broker, LLC DBA Real. REcolorado as distributed by MLS GRID
- $358,5003 bd3 ba1.3k sqft5230 Mountain Vista Hts, Colorado Springs, CO 80924For SaleMLS ID #7292067, Derek Wagner, Keller Williams Premier Realty. elevateMLS
- $365,0002 bd2 ba1.1k sqft6516 Foxdale Cir, Colorado Springs, CO 80919For SaleMLS ID #5945309, Elizabeth Herrera, LIV Sotheby's International Realty CO Springs. elevateMLS
- $275,0002 bd2 ba1.1k sqft4875 Wells Branch Hts Unit 202, Colorado Springs, CO 80923For SaleMLS ID #3323109, Robert Youngs ABR MRP , The Cutting Edge. elevateMLS
- $369,0003 bd1 ba1k sqft604 N Pine St, Colorado Springs, CO 80905For SaleMLS ID #7643147, Abigail Benton, The Cutting Edge. elevateMLS
