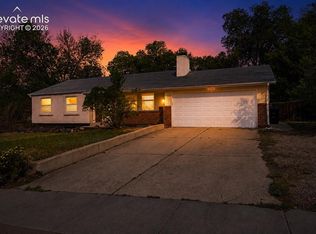
Tucked away on a quiet cul-de-sac and backing directly to Austin Bluffs Park, this rare 3-bedroom, 2-bath home offers a peaceful, nature-filled setting while remaining centrally located and close to everyday conveniences. The private backyard is truly a retreat, featuring a new deck with a built-in bench, mature trees, storage shed, rock formations, and direct access to the beauty of the park—creating a secluded oasis that's hard to find. Inside, you'll find an inviting open floor plan with vaulted ceilings that fill the home with natural light and create a spacious feel. Cozy up on chilly Colorado evenings with the efficient wood-burning stove, capable of efficiently keeping the home warm throughout the winter. The updated bathroom adds modern appeal, while the Class 4 impact-resistant roof provides added value and peace of mind. If you've been searching for a home that combines privacy, natural beauty, and a central location, this one is a must-see. Opportunities like this don't come along often!
Accepting backups
Price cut: $10K (9/2)
$419,000
1760 Rimwood Drive, Colorado Springs, CO 80918
3beds
1,425sqft
Single Family Residence
Built in 1984
0.27 Acres Lot
$-- Zestimate®
$294/sqft
$-- HOA
What's special
- 67 days
- 300
- 9
Zillow last checked:
Listing updated:
Listed by:
William Miller 719-231-4500,
RE/MAX Real Estate Group Inc
Source: REcolorado as distributed by MLS GRID,MLS#: 7714359
Facts & features
Interior
Bedrooms & bathrooms
- Bedrooms: 3
- Bathrooms: 2
- Full bathrooms: 1
- 3/4 bathrooms: 1
Bedroom
- Features: Primary Suite
- Level: Upper
- Area: 140 Square Feet
- Dimensions: 10 x 14
Bedroom
- Level: Upper
- Area: 143 Square Feet
- Dimensions: 13 x 11
Bedroom
- Level: Lower
- Area: 110 Square Feet
- Dimensions: 10 x 11
Bathroom
- Level: Upper
Bathroom
- Level: Lower
Family room
- Level: Lower
- Area: 156 Square Feet
- Dimensions: 12 x 13
Kitchen
- Level: Upper
- Area: 72 Square Feet
- Dimensions: 9 x 8
Living room
- Level: Upper
- Area: 294 Square Feet
- Dimensions: 14 x 21
Heating
- Forced Air
Cooling
- Central Air
Appliances
- Included: Oven, Range, Refrigerator
Features
- Vaulted Ceiling(s)
- Flooring: Carpet, Laminate, Tile
- Has basement: No
- Has fireplace: Yes
- Fireplace features: Living Room, Wood Burning
Interior area
- Total structure area: 1,425
- Total interior livable area: 1,425 sqft
- Finished area above ground: 954
Property
Parking
- Total spaces: 2
- Parking features: Concrete
- Attached garage spaces: 2
Features
- Patio & porch: Deck
Lot
- Size: 0.27 Acres
Details
- Parcel number: 6329103004
- Zoning: R-1 9 HS
- Special conditions: Standard
Construction
Type & style
- Home type: SingleFamily
- Property subtype: Single Family Residence
Materials
- Frame
- Roof: Composition
Condition
- Year built: 1984
Utilities & green energy
- Electric: 110V, 220 Volts
- Sewer: Public Sewer
- Water: Public
- Utilities for property: Electricity Connected, Natural Gas Connected, Phone Connected
Community & HOA
Community
- Subdivision: University Park
HOA
- Has HOA: No
Location
- Region: Colorado Springs
Financial & listing details
- Price per square foot: $294/sqft
- Tax assessed value: $401,801
- Annual tax amount: $1,400
- Date on market: 8/26/2026
- Listing terms: Cash,Conventional,FHA,VA Loan
- Exclusions: None
- Ownership: Individual
- Electric utility on property: Yes
Estimated market value
Not available
Estimated sales range
Not available
$2,159/mo
Price history
| Date | Event | Price |
|---|---|---|
| 9/15/2026 | Pending sale | $419,000$294/sqft |
Source:  REcolorado as distributed by MLS GRID #7714359 Report a problem | ||
| 9/2/2026 | Price change | $419,000-2.3%$294/sqft |
Source:  elevateMLS #5957510 Report a problem | ||
| 8/24/2026 | Price change | $429,000-2.3%$301/sqft |
Source: elevateMLS #5957510 Report a problem | ||
| 8/21/2026 | Price change | $439,000-1.3%$308/sqft |
Source: elevateMLS #5957510 Report a problem | ||
| 8/1/2026 | Listed for sale | $444,900$312/sqft |
Source: elevateMLS #5957510 Report a problem | ||
| 7/26/2026 | Contingent | $444,900$312/sqft |
Source: elevateMLS #5957510 Report a problem | ||
| 7/17/2026 | Listed for sale | $444,900+242.2%$312/sqft |
Source: elevateMLS #5957510 Report a problem | ||
| 8/23/2023 | Listing removed | -- |
Source: Zillow Rentals Report a problem | ||
| 8/17/2023 | Listed for rent | $2,000+29%$1/sqft |
Source: Zillow Rentals Report a problem | ||
| 7/9/2019 | Listing removed | $1,550$1/sqft |
Source: RE/MAX Real Estate Group #4705489 Report a problem | ||
| 6/18/2019 | Listed for rent | $1,550+3.7%$1/sqft |
Source: RE/MAX Real Estate Group #4705489 Report a problem | ||
| 8/15/2018 | Listing removed | $1,495$1/sqft |
Source: RE/MAX REAL ESTATE GROUP #6333029 Report a problem | ||
| 8/9/2018 | Price change | $1,495-3.5%$1/sqft |
Source: RE/MAX REAL ESTATE GROUP #6333029 Report a problem | ||
| 8/2/2018 | Listed for rent | $1,550+19.7%$1/sqft |
Source: RE/MAX REAL ESTATE GROUP #6333029 Report a problem | ||
| 4/8/2014 | Listing removed | $1,295$1/sqft |
Source: vickie boals Report a problem | ||
| 1/1/2014 | Listed for rent | $1,295$1/sqft |
Source: RE/MAX REAL ESTATE GROUP #757525 Report a problem | ||
| 4/28/1997 | Sold | $130,000$91/sqft |
Source: Public Record Report a problem | ||
Public tax history
| Year | Property taxes | Tax assessment |
|---|---|---|
| 2025 | $1,401 +8.8% | $28,330 -4.4% |
| 2024 | $1,288 +16.1% | $29,640 |
| 2023 | $1,109 -7.9% | $29,640 +49.5% |
| 2022 | $1,204 | $19,820 -2.8% |
| 2021 | -- | $20,400 +17.3% |
| 2020 | $1,180 +0.5% | $17,390 |
| 2019 | $1,174 +25.4% | $17,390 +29.1% |
| 2018 | $936 -5.3% | $13,470 |
| 2017 | $988 +5.6% | $13,470 +5.2% |
| 2016 | $936 +26% | $12,810 |
| 2015 | $743 -1.7% | $12,810 +2% |
| 2014 | $756 | $12,560 |
| 2013 | -- | -- |
| 2012 | -- | $12,820 |
| 2011 | $822 | $12,820 -8% |
| 2010 | -- | $13,930 |
| 2009 | -- | $13,930 +0.3% |
| 2008 | -- | $13,890 |
| 2006 | -- | $13,890 +23.4% |
| 2004 | -- | $11,260 |
| 2003 | $703 +3.7% | $11,260 -8.9% |
| 2002 | $678 +0.4% | $12,360 +6.3% |
| 2001 | $675 | $11,630 |
Find assessor info on the county website
Monthly payment
Est. payment
Payment breakdown
Explore the cost of this home by adjusting the details. Changes won't be saved.Climate risks
Neighborhood: Northeast Colorado Springs
Nearby schools
Schools provided by the listing agent
- Elementary: Fremont
- Middle: Russell
- High: Coronado
- District: Colorado Springs 11
Source: REcolorado as distributed by MLS GRID. This data may not be complete. We recommend contacting the local school district to confirm school assignments for this home.
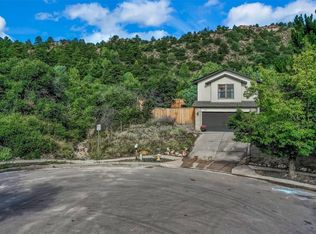
- $436,8003 bd3 ba1.7k sqft1750 Rimwood Dr, Colorado Springs, CO 80918Off Market
- $384,5003 bd2 ba1k sqft1770 Rimwood Dr, Colorado Springs, CO 80918Off Market
- $350,3003 bd1 ba1.1k sqft1780 Rimwood Dr, Colorado Springs, CO 80918Off Market
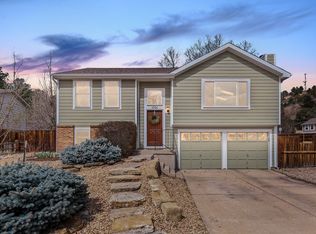
- $451,7003 bd2 ba1.4k sqft1701 Palm Dr, Colorado Springs, CO 80918Off Market
Similar homes
- $389,0004 bd2 ba1.6k sqft3704 Surrey Ln, Colorado Springs, CO 80918For Sale
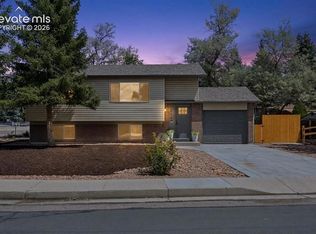
 MLS ID #2699510, Carly Tesar CNE PSA , Compass. elevateMLS
- $435,0004 bd3 ba2k sqft5090 Flintridge Dr, Colorado Springs, CO 80918For Sale
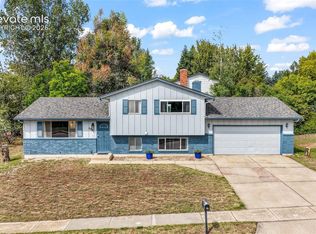 MLS ID #8673653, Aimee Fletcher CLHMS GRI , Exp Realty LLC. elevateMLS
- $415,0004 bd3 ba2k sqft3760 Catalpa Dr, Colorado Springs, CO 80907For Sale
 MLS ID #7295218, Valerie Bays ABR GREEN , Bays Real Estate Corp. elevateMLS
- $394,0005 bd2 ba1.9k sqft3842 Vaquero Cir N, Colorado Springs, CO 80918For Sale
 MLS ID #5494411, Janet Mall CMRS , Keller Williams Clients Choice Realty. elevateMLS
- $385,0003 bd1 ba1.1k sqft2304 Robin Dr, Colorado Springs, CO 80909For SaleMLS ID #9466514, Jason Roshek CRS GRI , Coldwell Banker Ranger. elevateMLS
- $395,0003 bd2 ba1.5k sqft4874 Splitrail Pl, Colorado Springs, CO 80917For SaleMLS ID #3318205, Alzira Escobar-Pruitt ABR CLP GRI MRP PMN PPRES SRES , REMAX PROPERTIES. elevateMLS
- $435,0004 bd3 ba1.6k sqft5050 Chickweed Dr, Colorado Springs, CO 80917For SaleMLS ID #7094837, Tami Jo Belsey ABR CDPE CRS MRP , REMAX PROPERTIES. elevateMLS
- $365,0003 bd3 ba1.7k sqft1519 Sausalito Dr, Colorado Springs, CO 80907For SaleMLS ID #2364554, Brett Felz, Sellstate Altitude Prop Group. elevateMLS
- $439,9004 bd2 ba1.5k sqft2932 Pennsylvania Ave, Colorado Springs, CO 80907For SaleMLS ID #7734071, Patrick Manchester, Manchester Properties, LLC. elevateMLS
- $429,9005 bd3 ba2k sqft2761 N Prospect St, Colorado Springs, CO 80907For SaleMLS ID #6264663, Lorraine Amos, Rocky Mountain Living Colorado. elevateMLS
- $423,9004 bd3 ba2.1k sqft1510 Leoti Dr, Colorado Springs, CO 80915For SaleMLS ID #9855906, Britnye Peake, Keller Williams Clients Choice Realty. elevateMLS
- $390,0004 bd2 ba1.8k sqft4777 N Sleepy Hollow Cir, Colorado Springs, CO 80917For SaleMLS ID #1001769, Becky Cramer GRI MRP PPS , Compass. elevateMLS
- $386,9993 bd3 ba1.6k sqft3310 Mirage Dr, Colorado Springs, CO 80920For SaleMLS ID #4375048, Julie Robertson ABR C2EX MRP , RE/MAX Real Estate Group LLC. elevateMLS
- $385,0003 bd2 ba1.3k sqft1309 N 25th St, Colorado Springs, CO 80904For SaleMLS ID #3799685, Jed Johnson, Exp Realty LLC. elevateMLS
- $400,0004 bd2 ba1.6k sqft2221 E Uintah St, Colorado Springs, CO 80909For SaleMLS ID #2430505, Daniel Kenney, Better Homes and Gardens Real Estate Kenney & Company. elevateMLS
- $400,0004 bd2 ba1.7k sqft1760 Peterson Rd, Colorado Springs, CO 80915For SaleMLS ID #4885644, Amber Wolcott MRP RENE , The Platinum Group. elevateMLS
- $479,0004 bd3 ba2.1k sqft4211 N Hammock Drive, Colorado Springs, CO 80917For Sale
 MLS ID #6697985, Caprice King, REMAX PROPERTIES. REcolorado as distributed by MLS GRID
- $395,0003 bd2 ba1k sqft2280 Ambleside Dr, Colorado Springs, CO 80915For SaleMLS ID #5815052, Lauren Collier CNE GREEN MCNE MRP , Live Dream Colorado LLC. elevateMLS
- $424,9993 bd2 ba1.2k sqft1644 W Vermijo Ave, Colorado Springs, CO 80904For SaleMLS ID #9821117, Tyler Secundy, REMAX PROPERTIES. elevateMLS
- $435,0004 bd2 ba2k sqft2327 Condor St, Colorado Springs, CO 80909For SaleMLS ID #3644318, Charles Beaton ABR MRP RENE SRS , Real Broker, LLC DBA Real. elevateMLS
