Skip main navigation
Sold for $450,000
  • $450,000

    6871 Summer Grace St, Colorado Springs, CO 80923

    4beds
    2,450sqft
    Single Family Residence
    Built in 2002
    9,552 Square Feet Lot
    $469,500 Zestimate®
    $184/sqft
    $2,588 Estimated rent

    Home value

    $469,500

    $446,000 - $493,000

    $2,588/mo

    Zestimate® history
    Loading
    Loading...

    Owner options

    List your home for rent

    $2,588/mo

    Rent Zestimate®

    Find your next renter with Zillow Rental Manager. Plus, with online applications, you can quickly screen prospective tenants – for free.

    Learn more

    $2,588/mo

    Rent Zestimate®

    Refinance and save

    $2,633/mo

    Est. payment

    Refinancing to a lower rate could help reduce your monthly payments and save thousands over the life of the loan.

    See today's rates

    $2,633/mo

    Est. payment

    Explore your selling options

    Work with a Zillow partner agent

    Leverage their expertise and Zillow's premium Showcase listings to get your home seen by more buyers.

    Get started

    List with your own agent

    Get your home in front of millions of buyers by listing it on Zillow.

    Learn how to do it

    Sell it yourself

    Take full control of how buyers see your home on Zillow by listing For Sale by Owner (FSBO).

    List your home

    What's special

    Large fenced-in backyardExpansive finished basementLow-maintenance zero-scapingAmple spaceComfortable living spacePrivate retreat for visitors
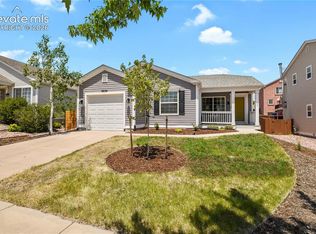
    Welcome to this charming ranch home in Stetson Hills. This spacious 4-bedroom, 3-bathroom property offers 2,450 square feet of comfortable living space. The main level features distinct living, dining, and kitchen areas, each designed to provide functionality and comfort. An expansive finished basement includes a large guest suite with an attached bathroom, providing a private retreat for visitors. Additionally, the basement offers ample space that can be customized to suit your needs, whether you envision a home theater, playroom, fitness area, or even a home office. The large, fenced-in backyard is perfect for children and pets, with a spacious deck off the kitchen for morning coffee or evening barbecues. The front yard features low-maintenance zero-scaping with rocks, meaning no grass to mow and easy upkeep year-round. A convenient attached 2-car garage is located on the main level. Situated off Powers and Stetson Hills, this home is close to shopping centers, bars, restaurants, and parks, offering a variety of dining, entertainment, and recreational options. Embrace the extraordinary lifestyle this home has to offer!

    Zillow last checked:

    Listing updated:

    Listed by:

    Andrew Martinovich MRP 636-795-7678,

    HomeSmart

    Bought with:

    Christi White SRES SRS

    McGraw Pikes Peak Group

    Source: elevateMLS,MLS#: 4155404MLS Logo

    Facts & features

    Interior

    Bedrooms & bathrooms
    • Bedrooms: 4
    • Bathrooms: 3
    • Full bathrooms: 2
    • 3/4 bathrooms: 1
    Basement
    • Area: 1225
    Heating
    • Forced Air
    Cooling
    • Central Air
    Appliances
    • Included: Dishwasher, Disposal, Dryer, Oven, Refrigerator, Washer
    Features
    • High Speed Internet
    • Flooring: Carpet, Vinyl/Linoleum
    • Basement: Full,Finished
    Interior area
    • Total structure area: 2,450
    • Total interior livable area: 2,450 sqft
    • Finished area above ground: 1,225
    • Finished area below ground: 1,225

    Property

    Parking
    • Total spaces: 2
    • Parking features: Attached, Even with Main Level, Concrete Driveway
    • Attached garage spaces: 2
    Features
    • Patio & porch: Wood Deck
    • Fencing: Back Yard
    Lot
    • Size: 9,552 Square Feet
    • Features: See Remarks, HOA Required $, Landscaped
    Details
    • Parcel number: 5318415017

    Construction

    Type & style
    • Home type: SingleFamily
    • Architectural style: Ranch
    • Property subtype: Single Family Residence
    Materials
    • Alum/Vinyl/Steel, Brick, Framed on Lot
    • Roof: Composite Shingle
    Condition
    • Existing Home
    • New construction: No
    • Year built: 2002

    Utilities & green energy

    • Water: Municipal

    Community & HOA

    HOA
    • Services included: Covenant Enforcement, Management, Trash Removal
    • HOA fee: $58 quarterly
    Location
    • Region: Colorado Springs

    Financial & listing details

    • Price per square foot: $184/sqft
    • Tax assessed value: $470,193
    • Annual tax amount: $883
    • Date on market: 2/5/2025
    • Listing terms: Cash,Conventional,FHA,VA Loan

    Price history

    DateEventPrice
    1/31/2025Sold$450,000-1.1%$184/sqft
    Source: elevateMLS #4155404 Report a problem
    1/8/2025Pending sale$455,000$186/sqft
    Source: REcolorado as distributed by MLS GRID #9337141 Report a problem
    12/31/2024Price change$455,000-2.2%$186/sqft
    Source: REcolorado as distributed by MLS GRID #9337141 Report a problem
    11/14/2024Price change$465,000-1.1%$190/sqft
    Source: elevateMLS #4155404 Report a problem
    8/28/2024Price change$470,000-0.5%$192/sqft
    Source: elevateMLS #4155404 Report a problem
    8/23/2024Price change$472,500-0.5%$193/sqft
    Source: elevateMLS #4155404 Report a problem
    7/18/2024Listed for sale$475,000+163.9%$194/sqft
    Source: elevateMLS #4155404 Report a problem
    11/18/2002Sold$180,000$73/sqft
    Source: Public Record Report a problem

    Public tax history

    YearProperty taxesTax assessment
    2024$1,543 +74.6%$31,500
    2023$884 -4.1%$31,500 +42.5%
    2022$921 $22,110 -2.8%
    2021-- $22,750 +14.3%
    2020$763 -35.2%$19,910
    2019$1,177 +17.2%$19,910 +20.2%
    2018$1,004 +0.5%$16,560
    2017$999 -0.5%$16,560 -4%
    2016$1,004 -5.4%$17,250
    2015$1,061 +11.4%$17,250 +13.7%
    2014$953 $15,170
    2013-- --
    2012-- $15,160
    2011$1,005 $15,160 -6%
    2010-- $16,130
    2009-- $16,130 +3%
    2008-- $15,660
    2006-- $15,660 +10.2%
    2004-- $14,210 +103.9%
    2003$24 $6,970 +2303.4%
    2002-- $290
    Find assessor info on the county website

    Neighborhood: Powers

    Nearby schools

    GreatSchools rating
    Schools provided by the listing agent
    • Elementary: Ridgeview
    • Middle: Skyview
    • High: Vista Ridge
    • District: Falcon-49

    Source: elevateMLS. This data may not be complete. We recommend contacting the local school district to confirm school assignments for this home.

    Get a cash offer in 3 minutes
    Find out how much your home could sell for in as little as 3 minutes with a no-obligation cash offer.
    Estimated market value
    $469,500
    Get a cash offer in 3 minutes
    Find out how much your home could sell for in as little as 3 minutes with a no-obligation cash offer.
    Estimated market value
    $469,500