Skip main navigation
Sold for $500,000
  • $500,000

    6883 Summer Grace St, Colorado Springs, CO 80923

    5beds
    2,450sqft
    Single Family Residence
    Built in 2002
    5,784 Square Feet Lot
    $484,300 Zestimate®
    $204/sqft
    $2,633 Estimated rent

    Home value

    $484,300

    $460,000 - $509,000

    $2,633/mo

    Zestimate® history
    Loading
    Loading...

    Owner options

    List your home for rent

    $2,633/mo

    Rent Zestimate®

    Find your next renter with Zillow Rental Manager. Plus, with online applications, you can quickly screen prospective tenants – for free.

    Learn more

    $2,633/mo

    Rent Zestimate®

    Refinance and save

    $2,911/mo

    Est. payment

    Refinancing to a lower rate could help reduce your monthly payments and save thousands over the life of the loan.

    See today's rates

    $2,911/mo

    Est. payment

    Explore your selling options

    Work with a Zillow partner agent

    Leverage their expertise and Zillow's premium Showcase listings to get your home seen by more buyers.

    Get started

    List with your own agent

    Get your home in front of millions of buyers by listing it on Zillow.

    Learn how to do it

    Sell it yourself

    Take full control of how buyers see your home on Zillow by listing For Sale by Owner (FSBO).

    List your home

    What's special

    Ample spaceWalk-in closetHome theaterHiking trailsOpen floor planRecreation roomAbundant natural light
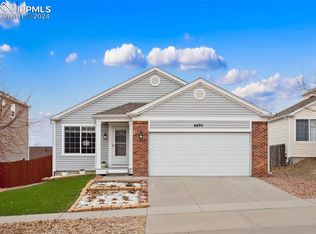
    Welcome to the desirable Stetson Hills neighborhood of Colorado Springs! This stunning ranch-style residence offers the perfect blend of contemporary and comfortable living. With a newly finished basement, this home provides ample space for your growing family or entertaining guests. Upon entering, you'll be greeted by an inviting open floor plan that boasts abundant natural light and a seamless flow throughout. The spacious living room features vaulted ceilings, creating an airy ambiance. The main level of this home showcases three bedrooms, including a master suite. The master retreat is a peaceful haven, featuring a walk-in closet and an en-suite bathroom. Two additional bedrooms on the main level offer comfortable living space and share a well-appointed full bathroom. But that's not all! Descend to the newly finished basement and discover a world of possibilities. This versatile space can be transformed to suit your lifestyle needs—a recreation room, a home theater, a gym, or even an additional living area for multi-generational living. The basement also includes a bathroom and ample storage space. Located in the coveted Stetson Hills neighborhood, this home offers a convenient lifestyle with easy access to shopping, dining, parks, and entertainment options. Enjoy nearby amenities such as schools, hiking trails, and recreational facilities, ensuring that there's something for everyone. Don't miss this incredible opportunity to own a beautifully updated ranch home with a newly finished basement in the sought-after Stetson Hills neighborhood. Schedule your private showing today and make this your forever home in Colorado Springs!

    Zillow last checked:

    Listing updated:

    Listed by:

    Michael Cartmell 719-235-6797,

    Solid Rock Realty

    Bought with:

    Quontez Maduro

    Keller Williams Partners

    Source: elevateMLS,MLS#: 6733806MLS Logo

    Facts & features

    Interior

    Bedrooms & bathrooms
    • Bedrooms: 5
    • Bathrooms: 3
    • Full bathrooms: 2
    • 3/4 bathrooms: 1
    Basement
    • Area: 1225
    Heating
    • Forced Air
    Cooling
    • Central Air
    Appliances
    • Included: Dishwasher, Disposal, Microwave, Oven, Refrigerator
    • Laundry: Main Level
    Features
    • Flooring: Carpet, Ceramic Tile, Vinyl/Linoleum, Wood
    • Basement: Full,Partially Finished
    • Has fireplace: No
    • Fireplace features: None
    Interior area
    • Total structure area: 2,450
    • Total interior livable area: 2,450 sqft
    • Finished area above ground: 1,225
    • Finished area below ground: 1,225

    Property

    Parking
    • Total spaces: 2
    • Parking features: Attached
    • Attached garage spaces: 2
    Lot
    • Size: 5,784 Square Feet
    • Features: See Remarks
    Details
    • Parcel number: 5318415015

    Construction

    Type & style
    • Home type: SingleFamily
    • Architectural style: Ranch
    • Property subtype: Single Family Residence
    Materials
    • Alum/Vinyl/Steel, Framed on Lot
    • Roof: Composite Shingle
    Condition
    • Existing Home
    • New construction: No
    • Year built: 2002

    Utilities & green energy

    • Water: Municipal
    • Utilities for property: Natural Gas Connected

    Community & HOA

    HOA
    • HOA fee: $50 quarterly
    Location
    • Region: Colorado Springs

    Financial & listing details

    • Price per square foot: $204/sqft
    • Tax assessed value: $485,221
    • Annual tax amount: $1,252
    • Date on market: 8/19/2023
    • Listing terms: Cash,Conventional,FHA,VA Loan

    Price history

    DateEventPrice
    8/17/2023Sold$500,000$204/sqft
    Source: elevateMLS #6733806 Report a problem
    7/7/2023Contingent$500,000$204/sqft
    Source: elevateMLS #6733806 Report a problem
    6/28/2023Listed for sale$500,000+143.9%$204/sqft
    Source: elevateMLS #6733806 Report a problem
    5/22/2014Sold$205,000+2.5%$84/sqft
    Source: Public Record Report a problem
    4/15/2014Price change$200,000-4.8%$82/sqft
    Source: RE/MAX Properties #8003643 Report a problem
    4/3/2014Listed for sale$210,000+5.1%$86/sqft
    Source: RE/MAX Properties, Inc #8003643 Report a problem
    11/12/2012Listing removed$199,900$82/sqft
    Source: REMAX Properties Inc #792909 Report a problem
    7/8/2012Listed for sale$199,900+6%$82/sqft
    Source: RE/MAX PROPERTIES INC #792909 Report a problem
    3/5/2007Sold$188,500+4.1%$77/sqft
    Source: Public Record Report a problem
    10/28/2002Sold$181,136$74/sqft
    Source: Public Record Report a problem

    Public tax history

    YearProperty taxesTax assessment
    2024$1,490 +19%$32,510 +6.2%
    2023$1,252 -4%$30,610 +42.5%
    2022$1,305 $21,480 -2.8%
    2021-- $22,090 +15.1%
    2020$1,148 +1.1%$19,200
    2019$1,135 +16.2%$19,200 +19.2%
    2018$977 +0.5%$16,110
    2017$972 -0.5%$16,110 -3.8%
    2016$977 -5.2%$16,750
    2015$1,030 +24.8%$16,750 +27.5%
    2014$825 $13,140
    2013-- --
    2012-- $13,130
    2011$1,005 $13,130 -18.6%
    2010-- $16,130
    2009-- $16,130 +3%
    2008-- $15,660
    2006-- $15,660 +10.2%
    2004-- $14,210 +103.9%
    2003$24 $6,970 +2303.4%
    2002-- $290
    Find assessor info on the county website

    Neighborhood: Powers

    Nearby schools

    GreatSchools rating
    Schools provided by the listing agent
    • District: Falcon-49

    Source: elevateMLS. This data may not be complete. We recommend contacting the local school district to confirm school assignments for this home.

    Get a cash offer in 3 minutes
    Find out how much your home could sell for in as little as 3 minutes with a no-obligation cash offer.
    Estimated market value
    $484,300
    Get a cash offer in 3 minutes
    Find out how much your home could sell for in as little as 3 minutes with a no-obligation cash offer.
    Estimated market value
    $484,300