Welcome to this charming end-unit tri-level townhouse located in the desirable Eastridge Townhomes community. This well-maintained home offers 3 bedrooms, 2 bathrooms, and approximately 1,349 square feet of finished living space. The main level features vaulted ceilings, abundant natural light, laminate flooring, and a cozy wood-burning fireplace. The spacious kitchen includes ample cabinetry, stainless steel appliances, a pantry, and an adjoining dining area with access to the private backyard. The basement level offers an additional bedroom and bathroom, providing flexibility for guests, a primary suite, or a home office. Additional features include a private balcony, fenced yard, deck, attached garage, and convenient access to parks, schools, shopping, dining, and major commuter routes. A great opportunity to own a comfortable and functional home in a convenient Colorado Springs location.
For sale
$340,000
2371 Washo Cir, Colorado Springs, CO 80915
3beds
1,400sqft
Single Family Residence
Built in 1983
3,920 Square Feet Lot
$338,000 Zestimate®
$243/sqft
$-- HOA
What's special
- 14 days
- 784
- 86
Likely to sell faster than
Zillow last checked:
Listing updated:
Listed by:
Jason Arends 719-964-0670,
Ascent Property Brokers, Inc.
Source: elevateMLS,MLS#: 8929874
Facts & features
Interior
Bedrooms & bathrooms
- Bedrooms: 3
- Bathrooms: 2
- Full bathrooms: 1
- 3/4 bathrooms: 1
Other
- Level: Upper
- Area: 154 Square Feet
- Dimensions: 11 x 14
Heating
- Forced Air
Cooling
- None
Appliances
- Included: Dishwasher, Disposal, Microwave, Oven, Range, Refrigerator
- Laundry: In Basement
Features
- Skylight (s), Vaulted Ceiling(s), Pantry
- Flooring: Tile, Vinyl/Linoleum, Wood Laminate
- Basement: Partial,Unfinished
- Number of fireplaces: 1
- Fireplace features: One
Interior area
- Total structure area: 1,400
- Total interior livable area: 1,400 sqft
- Finished area above ground: 1,080
- Finished area below ground: 320
Video & virtual tour
Property
Parking
- Total spaces: 1
- Parking features: Attached
- Attached garage spaces: 1
Features
- Levels: Tri-Level
Lot
- Size: 3,920 Square Feet
- Features: Level
Details
- Parcel number: 5405201030
Construction
Type & style
- Home type: SingleFamily
- Property subtype: Single Family Residence
- Attached to another structure: Yes
Materials
- Wood Siding, Frame
- Roof: Composite Shingle
Condition
- Existing Home
- New construction: No
- Year built: 1983
Utilities & green energy
- Water: Municipal
- Utilities for property: Cable Available, Electricity Available, Natural Gas Available
Community & HOA
Community
- Features: None
Location
- Region: Colorado Springs
Financial & listing details
- Price per square foot: $243/sqft
- Tax assessed value: $305,311
- Annual tax amount: $1,474
- Date on market: 8/22/2026
- Listing terms: Cash,Conventional,FHA,VA Loan
- Electric utility on property: Yes
Estimated market value
$338,000
$321,000 - $355,000
$1,876/mo
Price history
| Date | Event | Price |
|---|---|---|
| 8/22/2026 | Listed for sale | $340,000+3%$243/sqft |
Source:  elevateMLS #8929874 Report a problem elevateMLS #8929874 Report a problem | ||
| 4/13/2023 | Sold | $330,000+1.5%$236/sqft |
Source: Public Record Report a problem | ||
| 3/21/2023 | Contingent | $325,000$232/sqft |
Source: elevateMLS #8987210 Report a problem | ||
| 3/20/2023 | Price change | $325,000-1.5%$232/sqft |
Source: elevateMLS #8987210 Report a problem | ||
| 3/2/2023 | Listed for sale | $330,000$236/sqft |
Source: elevateMLS #8987210 Report a problem | ||
| 2/22/2023 | Contingent | $330,000$236/sqft |
Source: elevateMLS #8987210 Report a problem | ||
| 2/17/2023 | Listed for sale | $330,000+21.3%$236/sqft |
Source: elevateMLS #8987210 Report a problem | ||
| 2/23/2021 | Sold | $272,000+0.7%$194/sqft |
Source: Public Record Report a problem | ||
| 12/18/2020 | Listed for sale | $270,000+84.3%$193/sqft |
Source: Keller Williams Premier Realty #1369647 Report a problem | ||
| 12/22/2016 | Sold | $146,500+27.5%$105/sqft |
Source: Public Record Report a problem | ||
| 8/5/2015 | Listing removed | $1,095$1/sqft |
Source: Kenney & Company Report a problem | ||
| 7/28/2015 | Listed for rent | $1,095$1/sqft |
Source: Kenney & Company Report a problem | ||
| 8/2/2014 | Listing removed | $1,095$1/sqft |
Source: Kenney & Company #6010220 Report a problem | ||
| 7/24/2014 | Listed for rent | $1,095$1/sqft |
Source: Kenney & Company #6010220 Report a problem | ||
| 7/15/2014 | Sold | $114,900-4.2%$82/sqft |
Source: Public Record Report a problem | ||
| 6/9/2014 | Price change | $119,900-4%$86/sqft |
Source: RE/MAX Properties, Inc. #3288245 Report a problem | ||
| 5/22/2014 | Listed for sale | $124,900+17.3%$89/sqft |
Source: RE/MAX Properties, Inc #3288245 Report a problem | ||
| 1/23/2001 | Sold | $106,500+52.4%$76/sqft |
Source: Public Record Report a problem | ||
| 9/21/1994 | Sold | $69,900$50/sqft |
Source: Public Record Report a problem | ||
Public tax history
| Year | Property taxes | Tax assessment |
|---|---|---|
| 2025 | $1,280 +8.7% | $21,530 -1.2% |
| 2024 | $1,178 +22.7% | $21,800 |
| 2023 | $960 -3.3% | $21,800 +59.2% |
| 2022 | $993 | $13,690 -2.8% |
| 2021 | -- | $14,080 +24.6% |
| 2020 | $800 +0.9% | $11,300 |
| 2019 | $793 +27.5% | $11,300 +30.2% |
| 2018 | $622 +0.4% | $8,680 |
| 2017 | $619 -0.4% | $8,680 -3.6% |
| 2016 | $622 -3.5% | $9,000 |
| 2015 | $644 +12.2% | $9,000 +14.2% |
| 2014 | $574 | $7,880 |
| 2013 | -- | -- |
| 2012 | -- | $9,420 |
| 2011 | $689 | $9,420 -6.8% |
| 2010 | -- | $10,110 |
| 2009 | -- | $10,110 +8.7% |
| 2008 | -- | $9,300 |
| 2006 | -- | $9,300 +14.7% |
| 2004 | -- | $8,110 |
| 2003 | $513 +1.3% | $8,110 +3% |
| 2002 | $506 +9.1% | $7,870 +13.9% |
| 2001 | $464 | $6,910 |
Find assessor info on the county website
Monthly payment
Est. payment
Payment breakdown
Explore the cost of this home by adjusting the details. Changes won't be saved.Climate risks
Neighborhood: Cimarron Hills
Nearby schools
Schools provided by the listing agent
- Elementary: Evans
- Middle: Horizon
- High: Sand Creek
- District: District 49
Source: elevateMLS. This data may not be complete. We recommend contacting the local school district to confirm school assignments for this home.
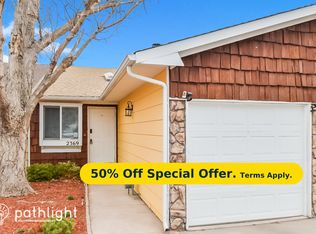
- $306,9003 bd2 ba1.7k sqft2369 Washo Cir, Colorado Springs, CO 80915Off Market
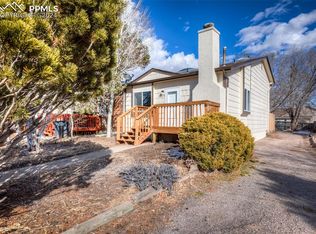
- $338,0003 bd2 ba1.4k sqft2375 Washo Cir, Colorado Springs, CO 80915Sold
- $275,2003 bd2 ba1k sqft2367 Washo Cir, Colorado Springs, CO 80915Off Market
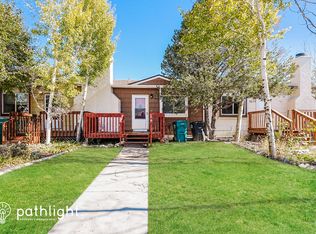
- $318,2003 bd2 ba1.5k sqft2377 Washo Cir, Colorado Springs, CO 80915Off Market
Similar homes
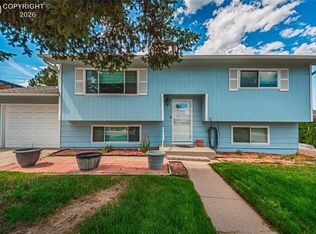
- $315,0005 bd2 ba1.6k sqft1435 Peterson Rd, Colorado Springs, CO 80915For Sale
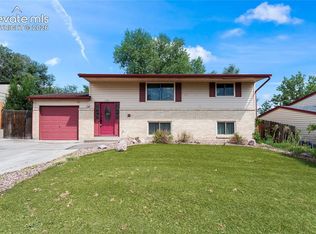
 MLS ID #2312413, Ivan Hernandez, Luxe Realty, Inc.. elevateMLS
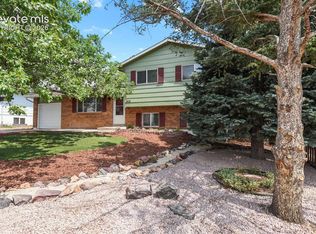
 - $364,9504 bd2 ba1.7k sqft1340 Kachina Dr, Colorado Springs, CO 80915For Sale
 MLS ID #9129698, Billy Mashaney, Homesmart Preferred Realty. Royal Gorge AOR
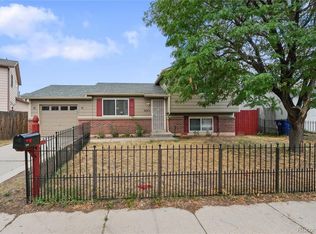
 - $399,0004 bd2 ba1.5k sqft1835 Winnebago Rd, Colorado Springs, CO 80915For Sale
 MLS ID #7835789, Debra Nesiba, Dream Homes of Colorado, LLC. elevateMLS
 - $365,0003 bd2 ba1.2k sqft2045 Grosbear Lane, Colorado Springs, CO 80916For Sale
 MLS ID #5205212, Nhan Tran, Brokers Guild Homes. REcolorado as distributed by MLS GRID
 - $349,9003 bd2 ba1.8k sqft4002 Shelley Ave, Colorado Springs, CO 80910For SaleMLS ID #1719093, Cynthia Debski, Exp Realty LLC. elevateMLS
- $349,9003 bd1 ba1.2k sqft7350 Manistique Dr, Colorado Springs, CO 80923For SaleMLS ID #3613901, Melissa Brugh, Exp Realty LLC. elevateMLS
- $404,0003 bd2 ba1.5k sqft4874 Splitrail Pl, Colorado Springs, CO 80917For SaleMLS ID #3318205, Alzira Escobar-Pruitt ABR CLP GRI MRP PMN PPRES SRES , REMAX PROPERTIES. elevateMLS
- $344,9002 bd2 ba1.3k sqft712 Lansing Dr, Colorado Springs, CO 80909For SaleMLS ID #4203845, Lorraine Amos, Rocky Mountain Living Colorado. elevateMLS
- $370,0004 bd2 ba1.6k sqft838 Kingsley Dr, Colorado Springs, CO 80909For SaleMLS ID #6860076, Lauren Schneider C2EX GRI MRP , Exp Realty LLC. elevateMLS
- $185,0002 bd2 ba960 sqft2352 Washo Cir, Colorado Springs, CO 80915For SaleMLS ID #1041833, Heather Klein, Venterra Real Estate LLC. elevateMLS
- $199,9002 bd2 ba960 sqft1369 Soaring Eagle Dr, Colorado Springs, CO 80915For SaleMLS ID #7665092, Amber Kwapy, Ranger Real Estate LLC. elevateMLS
- $375,0004 bd2 ba1.8k sqft65 S Roosevelt St, Colorado Springs, CO 80910For SaleMLS ID #3629318, Sydney Burnett, LIV Sotheby's International Realty CO Springs. elevateMLS
- $345,0003 bd2 ba1.3k sqft629 Hackberry Dr, Colorado Springs, CO 80911For SaleMLS ID #6990307, Jed Johnson, Exp Realty LLC. elevateMLS
- $395,0004 bd2 ba1.6k sqft4830 Turquoise Cir, Colorado Springs, CO 80917For SaleMLS ID #2752186, Tony Casados, Real Broker, LLC DBA Real. elevateMLS
- $375,9004 bd2 ba1.8k sqft4119 Palmer Park Blvd, Colorado Springs, CO 80909For SaleMLS ID #4058929, Stephen Sato ABR MRP , HomeSmart. elevateMLS
- $345,0003 bd1 ba984 sqft701 Mono Place, Colorado Springs, CO 80910For SaleMLS ID #3402040, Orlando Franqui, Keller Williams Realty Northern Colorado. REcolorado as distributed by MLS GRID
- $324,9993 bd3 ba1.5k sqft5024 Quarto Ln, Colorado Springs, CO 80917For SaleMLS ID #4373682, Jermaine Butler, Coldwell Banker Realty. elevateMLS
- $320,0003 bd1 ba912 sqft4011 E Pikes Peak Ave, Colorado Springs, CO 80909For SaleMLS ID #4975340, Amber Flannigan, Real Broker, LLC DBA Real. elevateMLS
