Welcome to a beautifully maintained home in the sought-after Banning Lewis Ranch community. Step inside to a bright, open main level where the kitchen, dining area, and living room flow together seamlessly, creating a comfortable space for both everyday living and entertaining. The kitchen serves as the heart of the home with granite countertops, stainless steel appliances, abundant cabinetry, and a generous center island with plenty of room for seating and gathering. Large windows throughout the main living area bring in plenty of natural light and help the space feel open and inviting. Upstairs, the spacious primary suite offers a comfortable retreat with a walk-in closet and private adjoining bath. The additional bedroom and full bath provide flexibility for family, guests, or a dedicated workspace. One of the home’s standout features is the 12' x 10' loft which is large enough to function as a true second living area, home office, game room, workout space, playroom, or whatever best fits your lifestyle. Convenient upper-level laundry means no carrying baskets between floors. Outside, enjoy a low-maintenance backyard featuring artificial turf for year-round green space without the mowing and upkeep of a traditional lawn. Whether you’re relaxing after work, entertaining friends, or enjoying Colorado’s sunny days, the backyard offers an easy-to-maintain outdoor retreat. Living in Banning Lewis Ranch adds even more to enjoy, with access to neighborhood parks, trails, open spaces, pools, fitness facilities, playgrounds, community gathering spaces, and more. Shopping, dining, schools, and major roadways are also conveniently nearby. With its open-concept main level, spacious kitchen, versatile 12' x 10' loft, comfortable primary suite, low-maintenance backyard, and desirable Banning Lewis Ranch setting, this home offers an appealing combination of space, convenience, and easy Colorado living.
For sale
Price cut: $10K (10/1)
$388,900
9265 Timberlake Loop, Colorado Springs, CO 80927
2beds
1,498sqft
Single Family Residence
Built in 2018
3,097 Square Feet Lot
$-- Zestimate®
$260/sqft
$-- HOA
What's special
- 31 days
- 750
- 16
Likely to sell faster than
Zillow last checked:
Listing updated:
Listed by:
Ryan Pacheco MRP 719-465-8521,
HOMECHEX LLC,
Eric Pacheco 720-891-8110
Source: elevateMLS,MLS#: 5578750
Facts & features
Interior
Bedrooms & bathrooms
- Bedrooms: 2
- Bathrooms: 3
- Full bathrooms: 1
- 3/4 bathrooms: 1
- 1/2 bathrooms: 1
Other
- Level: Upper
- Area: 168 Square Feet
- Dimensions: 14 x 12
Heating
- Forced Air
Cooling
- Ceiling Fan(s), Central Air
Appliances
- Included: Dishwasher, Disposal, Microwave, Oven, Range, Refrigerator
- Laundry: Upper Level
Features
- 9Ft + Ceilings, Breakfast Bar, Pantry
- Flooring: Carpet, Vinyl/Linoleum
- Windows: Window Coverings
- Has basement: No
- Has fireplace: No
- Fireplace features: None
Interior area
- Total structure area: 1,498
- Total interior livable area: 1,498 sqft
- Finished area above ground: 1,498
- Finished area below ground: 0
Property
Parking
- Total spaces: 2
- Parking features: Attached
- Attached garage spaces: 2
Features
- Levels: Two
- Stories: 2
- Has view: Yes
- View description: Mountain(s)
Lot
- Size: 3,097 Square Feet
- Features: Level
Details
- Parcel number: 5310406005
Construction
Type & style
- Home type: SingleFamily
- Property subtype: Single Family Residence
Materials
- Alum/Vinyl/Steel, Frame
- Foundation: Not Applicable
- Roof: Composite Shingle
Condition
- Existing Home
- New construction: No
- Year built: 2018
Utilities & green energy
- Water: Assoc/Distr
- Utilities for property: Cable Available, Electricity Connected, Natural Gas Available
Community & HOA
Community
- Features: Clubhouse, Community Center, Dog Park, Fitness Center, Hiking or Biking Trails, Playground, Pool, Tennis Court(s), Green Areas, Landscape Maintenance
Location
- Region: Colorado Springs
Financial & listing details
- Price per square foot: $260/sqft
- Tax assessed value: $400,307
- Annual tax amount: $3,511
- Date on market: 9/2/2026
- Listing terms: Assumable,Cash,Conventional,FHA,USDA Loan,VA Loan
- Electric utility on property: Yes
Estimated market value
Not available
Estimated sales range
Not available
Not available
Price history
| Date | Event | Price |
|---|---|---|
| 10/1/2026 | Price change | $388,900-2.5%$260/sqft |
Source:  elevateMLS #5578750 Report a problem elevateMLS #5578750 Report a problem | ||
| 9/18/2026 | Price change | $398,900-0.3%$266/sqft |
Source: elevateMLS #5578750 Report a problem | ||
| 9/2/2026 | Listed for sale | $399,900+48%$267/sqft |
Source:  REcolorado as distributed by MLS GRID #3628210 Report a problem REcolorado as distributed by MLS GRID #3628210 Report a problem | ||
| 10/30/2018 | Sold | $270,161$180/sqft |
Source: Public Record Report a problem | ||
Public tax history
| Year | Property taxes | Tax assessment |
|---|---|---|
| 2025 | $3,456 +3.1% | $28,220 -1.7% |
| 2024 | $3,351 +34.2% | $28,710 |
| 2023 | $2,497 -2.4% | $28,710 +45.3% |
| 2022 | $2,559 | $19,760 -2.8% |
| 2021 | -- | $20,330 +8.3% |
| 2020 | $2,377 +0.5% | $18,780 |
| 2019 | $2,365 | $18,780 +9784.2% |
| 2018 | -- | $190 |
Find assessor info on the county website
Monthly payment
Est. payment
Payment breakdown
Explore the cost of this home by adjusting the details. Changes won't be saved.Climate risks
Neighborhood: Falcon
Nearby schools
Schools provided by the listing agent
- District: District 49
Source: elevateMLS. This data may not be complete. We recommend contacting the local school district to confirm school assignments for this home.
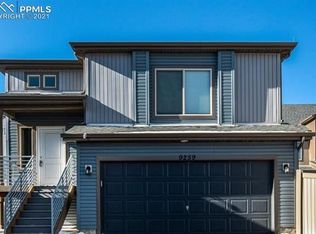
- $373,1002 bd2 ba1.4k sqft9259 Timberlake Loop, Colorado Springs, CO 80927Off Market
- $362,0002 bd2 ba1.4k sqft9271 Timberlake Loop, Colorado Springs, CO 80927Off Market
- $450,4003 bd3 ba1.8k sqft9258 Timberlake Loop, Colorado Springs, CO 80927Off Market
- $425,9003 bd2 ba2.3k sqft9571 Timberlake Loop, Colorado Springs, CO 80927Off Market
Similar homes
- from $382,9903 bd2 ba1.3k sqftAlbright Plan, Banning Lewis Ranch, Colorado Springs, CO 80927New Construction
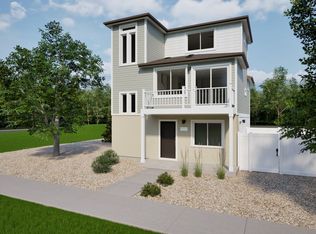 Oakwood Homes Denver
 - from $415,9903 bd3 ba1.4k sqftShire Plan, Banning Lewis Ranch, Colorado Springs, CO 80927New Construction
 Oakwood Homes Denver
 - from $435,9903 bd3 ba1.7k sqftBelgian Plan, Banning Lewis Ranch, Colorado Springs, CO 80927New Construction
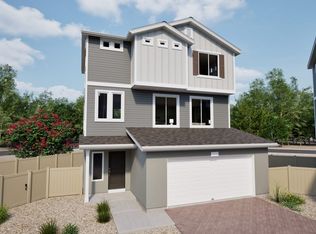 Oakwood Homes Denver
 - from $363,9902 bd2 ba1k sqftMoreno Plan, Banning Lewis Ranch, Colorado Springs, CO 80927New Construction
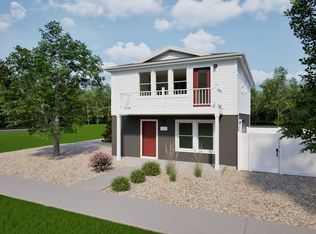 Oakwood Homes Denver
 - $530,0004 bd2 ba1.8k sqft5689 Mammoth Ln, Colorado Springs, CO 80927For Sale
 MLS ID #3810352, Holly Quinn C2EX GRI MRP , The Cutting Edge. elevateMLS
 - $414,9003 bd3 ba1.5k sqft6342 Rockville Drive, Colorado Springs, CO 80923For Sale
 MLS ID #6131582, Alvida Ahmad, Brokers Guild Real Estate. REcolorado as distributed by MLS GRID
 - $400,0003 bd2 ba1.4k sqft5123 Stillwater Dr, Colorado Springs, CO 80923For SaleMLS ID #3354151, Treasure Davis, Exp Realty LLC. elevateMLS
- $435,0003 bd4 ba2.1k sqft7755 Mountain Laurel Dr, Colorado Springs, CO 80922For SaleMLS ID #3147381, Chad Sahhar ABR CRS EPRO MRP SRS , The Sahhar Group. elevateMLS
- $395,0003 bd3 ba2k sqft11649 Shaolin Grove, Peyton, CO 80831For SaleMLS ID #6784307, Rebecca Groe, Coldwell Banker Realty BK. REcolorado as distributed by MLS GRID
- $535,0003 bd3 ba2k sqft5968 Torrisdale Vw, Colorado Springs, CO 80927For SaleMLS ID #5635465, Suzan Williams, Compass. elevateMLS
- $425,0002 bd2 ba1.3k sqft6310 Mirth Ter, Colorado Springs, CO 80924For SaleMLS ID #2212055, Aimee Fletcher CLHMS GRI , Exp Realty LLC. elevateMLS
