Welcome home to this bright and inviting second-floor condo in the Legacy Ridge community! Soaring vaulted ceilings, oversized windows, and an open floor plan create a spacious feel that's filled with natural light. The welcoming living room features a cozy corner gas fireplace and opens to a private covered balcony overlooking mature trees—an ideal spot to enjoy your morning coffee or unwind in a peaceful setting. The kitchen offers generous cabinet & counter space, a stylish tile backsplash, and an adjacent dining area that flows seamlessly into the main living space, making entertaining and everyday living easy. The spacious primary bedroom features a charming bay window with serene treetop views, while the second bedroom offers flexibility for guests, a home office, or hobbies. A full bath and convenient in-unit laundry complete the thoughtfully designed floor plan. Lovingly maintained, this home offers the perfect opportunity to move right in while adding your own personal touches over time. Whether you're a first-time buyer, looking to downsize, or searching for a low-maintenance investment, this condo provides exceptional value. Enjoy the convenience of an assigned parking space and a great Colorado Springs location close to shopping, restaurants, parks, and major commuter routes. With its comfortable layout, tranquil setting, and low-maintenance lifestyle, this Legacy Ridge condo is one you won't want to miss.
For sale
$150,000
2141 Legacy Ridge Vw APT 212, Colorado Springs, CO 80910
2beds
944sqft
Condominium
Built in 2002
-- sqft lot
$-- Zestimate®
$159/sqft
$317/mo HOA
What's special
Cozy corner gas fireplaceStylish tile backsplashSoaring vaulted ceilingsConvenient in-unit laundryOversized windowsSpacious primary bedroomOpen floor plan
- 61 days
- 428
- 46
Zillow last checked:
Listing updated:
Listed by:
Alyce Chermack 303-475-2792,
The Platinum Group
Source: elevateMLS,MLS#: 7725768
Facts & features
Interior
Bedrooms & bathrooms
- Bedrooms: 2
- Bathrooms: 1
- Full bathrooms: 1
Other
- Level: Main
Heating
- Forced Air
Cooling
- Central Air
Appliances
- Included: 220v in Kitchen, Dishwasher, Disposal, Dryer, Oven, Range, Refrigerator, Washer
- Laundry: Main Level
Features
- Flooring: Carpet, Ceramic Tile
- Windows: Window Coverings
- Has basement: No
- Number of fireplaces: 1
- Fireplace features: Gas, Insert, One
- Common walls with other units/homes: End Unit
Interior area
- Total structure area: 944
- Total interior livable area: 944 sqft
- Finished area above ground: 944
- Finished area below ground: 0
Video & virtual tour
Property
Parking
- Total spaces: 1
- Parking features: Assigned
- Garage spaces: 1
Features
- Entry location: Second Floor
Lot
- Size: 413 Square Feet
- Features: Wooded, HOA Required $
Details
- Parcel number: 6428106147
Construction
Type & style
- Home type: Condo
- Architectural style: Ranch
- Property subtype: Condominium
- Attached to another structure: Yes
Materials
- Alum/Vinyl/Steel, Framed on Lot
- Foundation: Not Applicable
- Roof: Composite Shingle
Condition
- Existing Home
- New construction: No
- Year built: 2002
Utilities & green energy
- Water: Municipal
- Utilities for property: Cable Connected, Electricity Connected, Natural Gas Connected
Community & HOA
HOA
- Has HOA: Yes
- Services included: Common Utilities, Covenant Enforcement, Maintenance Grounds, Maintenance Structure, Management, Sewer, Snow Removal, Trash Removal
- HOA fee: $317 monthly
Location
- Region: Colorado Springs
Financial & listing details
- Price per square foot: $159/sqft
- Tax assessed value: $214,164
- Annual tax amount: $402
- Date on market: 8/1/2026
- Listing terms: Cash,Conventional,FHA,VA Loan
- Electric utility on property: Yes
Estimated market value
Not available
Estimated sales range
Not available
Not available
Price history
| Date | Event | Price |
|---|---|---|
| 8/1/2026 | Listed for sale | $150,000+74.4%$159/sqft |
Source:  elevateMLS #7725768 Report a problem elevateMLS #7725768 Report a problem | ||
| 7/31/2006 | Sold | $86,000-21.1%$91/sqft |
Source: Public Record Report a problem | ||
| 11/17/2003 | Sold | $109,000$115/sqft |
Source: Public Record Report a problem | ||
Public tax history
| Year | Property taxes | Tax assessment |
|---|---|---|
| 2025 | $276 -31.4% | $15,100 +6.7% |
| 2024 | $403 +52.3% | $14,150 |
| 2023 | $265 -53.2% | $14,150 +44.1% |
| 2022 | $565 | $9,820 -2.8% |
| 2021 | -- | $10,100 +27.2% |
| 2020 | $517 +3.1% | $7,940 |
| 2019 | $502 +64.9% | $7,940 +30.8% |
| 2018 | $304 -23.6% | $6,070 |
| 2017 | $398 +31% | $6,070 -3.3% |
| 2016 | $304 -9.3% | $6,280 |
| 2015 | $335 -2.1% | $6,280 -0.9% |
| 2014 | $342 | $6,340 |
| 2013 | -- | -- |
| 2012 | -- | $6,550 |
| 2011 | $427 | $6,550 -12.6% |
| 2010 | -- | $7,490 |
| 2009 | -- | $7,490 -5.8% |
| 2008 | -- | $7,950 |
| 2006 | -- | $7,950 -0.9% |
| 2004 | -- | $8,020 +97.5% |
| 2003 | -- | $4,060 |
Find assessor info on the county website
Monthly payment
Est. payment
Payment breakdown
Explore the cost of this home by adjusting the details. Changes won't be saved.Climate risks
Neighborhood: Southeast Colorado Springs
Nearby schools
Schools provided by the listing agent
- District: Harrison-2
Source: elevateMLS. This data may not be complete. We recommend contacting the local school district to confirm school assignments for this home.
- $198,0002 bd1 ba1k sqft2141 Legacy Ridge Vw APT 103, Colorado Springs, CO 80910Off Market
- $202,5002 bd1 ba1k sqft2141 Legacy Ridge Vw APT 104, Colorado Springs, CO 80910Off Market
- $225,7002 bd2 ba1.8k sqft2141 Legacy Ridge Vw APT 106, Colorado Springs, CO 80910Off Market
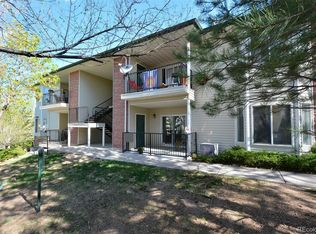

- $198,6002 bd2 ba1.6k sqft2141 Legacy Ridge Vw APT 102, Colorado Springs, CO 80910Off Market
Similar homes
- $130,0002 bd2 ba1.1k sqft411 Lakewood Cir APT C404, Colorado Springs, CO 80910For SaleMLS ID #1200634, Christina Whiteley, Keller Williams Partners. elevateMLS
- $147,5002 bd1 ba858 sqft914 Acapulco Ct, Colorado Springs, CO 80910For Sale

 MLS ID #7915456, Jennifer Pete ABR MRP , REMAX PROPERTIES. elevateMLS
 - $145,0002 bd2 ba1k sqft434 Valley Hi Cir APT D23, Colorado Springs, CO 80910For Sale
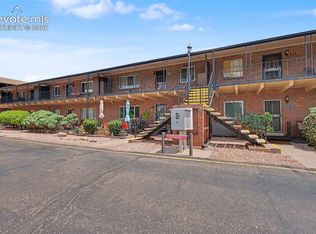 MLS ID #1436321, Lisa Jones CRS GRI , REMAX PROPERTIES. elevateMLS
 - $145,0002 bd2 ba1.1k sqft411 Lakewood Cir APT A408, Colorado Springs, CO 80910For Sale
 MLS ID #5375716, Christina Whiteley, Keller Williams Partners. elevateMLS
 - $140,0001 bd1 ba864 sqft411 Lakewood Cir APT A706, Colorado Springs, CO 80910For SaleMLS ID #4911981, Christina Whiteley, Keller Williams Partners. elevateMLS
- $115,0002 bd2 ba1.1k sqft411 Lakewood Cir APT B430, Colorado Springs, CO 80910For SaleMLS ID #6663557, Christina Whiteley, Keller Williams Partners. elevateMLS
- $170,0002 bd2 ba1k sqft434 Valley Hi Cir APT B6, Colorado Springs, CO 80910For SaleMLS ID #8542343, Rebekah Gunderson, Realty One Group Premier. elevateMLS
- $157,0002 bd2 ba1.1k sqft411 Lakewood Cir APT C502, Colorado Springs, CO 80910For SaleMLS ID #4770356, Christina Whiteley, Keller Williams Partners. elevateMLS
- $155,9003 bd1 ba856 sqft2139 Preuss Rd APT B, Colorado Springs, CO 80910For SaleMLS ID #9195743, Kip Petersen, Native Group, Inc. elevateMLS
- $130,0002 bd1 ba836 sqft4323 Hawks Lookout Ln, Colorado Springs, CO 80916For SaleMLS ID #6681280, Lauren Jerden MRP , Exp Realty LLC. elevateMLS
- $175,0002 bd2 ba1.3k sqft2902 Airport Rd APT 134, Colorado Springs, CO 80910For SaleMLS ID #7729880, Ramona Williams, Exp Realty LLC. elevateMLS
- $155,0002 bd2 ba1.1k sqft777 Saturn Dr Unit 200, Colorado Springs, CO 80905For SaleMLS ID #3822581, Darlene Cramm ABR MRP , Keller Williams Clients Choice Realty. elevateMLS
- $179,9002 bd2 ba992 sqft3684 Iguana Dr, Colorado Springs, CO 80910For SaleMLS ID #1138745, Charles D'Alessio, Berkshire Hathaway HomeServices Synergy Realty Group. elevateMLS
- $177,0002 bd2 ba936 sqft2228 Stepping Stones Way, Colorado Springs, CO 80904For SaleMLS ID #4984098, Renae Trichell SRES , High Country Realty LLC. elevateMLS
- $137,5001 bd1 ba864 sqft411 Lakewood Cir APT A-1005, Colorado Springs, CO 80910For SaleMLS ID #4535723, Christina Whiteley, Keller Williams Partners. elevateMLS
- $170,0002 bd1 ba836 sqft4371 Hunting Meadows Cir, Colorado Springs, CO 80916For SaleMLS ID #1920561, Mercie Curbow-Presley, Mercie Real Estate. elevateMLS
- $135,0001 bd1 ba864 sqft411 Lakewood Cir APT B428, Colorado Springs, CO 80910For SaleMLS ID #8727692, Jamie Swind, Keller Williams Clients Choice Realty. elevateMLS
- $139,9001 bd1 ba645 sqft3638 Iguana Dr, Colorado Springs, CO 80910For SaleMLS ID #3577852, Jeffrey Johnson, Keller Williams Premier Realty. elevateMLS
- $204,9002 bd2 ba1k sqft3626 Iguana Dr, Colorado Springs, CO 80910For SaleMLS ID #4240984, Catherine Abiera-Lumbres ABR AHWD C2EX GRI MRP , Sage Dream Homes. elevateMLS
- $135,0002 bd1 ba768 sqft5038 El Camino Dr APT 60, Colorado Springs, CO 80918For SaleMLS ID #2056341, Renelle Councill ABR C2EX MRP , Springs Home Finders. elevateMLS
