Take a look at this charming end-unit townhouse that is IDEAL for a first-time homebuyer, someone wanting to downsize or as an income property! It's located in a prime location close to Ft. Carson, Peterson and Shriever Air Force Base. It has two bedrooms, two bathrooms, wood laminate flooring on the main level, ceramic tile floor in the kitchen, fresh paint inside and newer carpeting on the second level and steps. Granite countertops, stainless steel appliances and a wood burning fireplace. BRAND NEW glass sliding door (installed in August), low HOA with a fenced back patio with a storage shed and green common area next to the home. The HOA has scheduled to replace the back fence and gate soon. Call for a showing today!! This one won't last long on the market!!
For sale
Price cut: $2K (8/10)
$213,000
1247 Soaring Eagle Dr, Colorado Springs, CO 80915
2beds
960sqft
Townhouse
Built in 1985
871 Square Feet Lot
$-- Zestimate®
$222/sqft
$206/mo HOA
What's special
Fresh paint insideTwo bedroomsStainless steel appliancesTwo bathroomsGranite countertopsWood burning fireplace
- 17 days |
- 254 |
- 16 |
Zillow last checked:
Listing updated:
Listed by:
Verlee Koskovich GRI 719-660-6618,
Keller Williams Partners
Source: elevateMLS,MLS#: 7774031
Facts & features
Interior
Bedrooms & bathrooms
- Bedrooms: 2
- Bathrooms: 2
- Full bathrooms: 1
- 1/2 bathrooms: 1
Other
- Level: Upper
- Area: 121 Square Feet
- Dimensions: 11 x 11
Heating
- Forced Air, Natural Gas
Cooling
- Ceiling Fan(s)
Appliances
- Included: Dishwasher, Microwave, Oven, Range, Refrigerator
- Laundry: Upper Level
Features
- Flooring: Carpet, Luxury Vinyl
- Windows: Window Coverings
- Has basement: No
- Has fireplace: Yes
- Common walls with other units/homes: End Unit
Interior area
- Total structure area: 960
- Total interior livable area: 960 sqft
- Finished area above ground: 960
- Finished area below ground: 0
Property
Parking
- Total spaces: 2
- Parking features: Assigned
- Garage spaces: 2
Features
- Levels: Two
- Stories: 2
- Patio & porch: Concrete
- Fencing: Back Yard
- Has view: Yes
- View description: Mountain(s)
Lot
- Size: 871 Square Feet
- Features: Level, HOA Required $
Details
- Parcel number: 5407114188
Construction
Type & style
- Home type: Townhouse
- Property subtype: Townhouse
- Attached to another structure: Yes
Materials
- Masonite, Stucco, Framed on Lot, Frame
- Foundation: Crawl Space
- Roof: Composite Shingle
Condition
- Existing Home
- New construction: No
- Year built: 1985
Utilities & green energy
- Water: Assoc/Distr
- Utilities for property: Electricity Connected, Natural Gas Connected
Community & HOA
Community
- Features: Green Areas
HOA
- Has HOA: Yes
- Services included: Common Utilities, Covenant Enforcement, Lawn, Maintenance Structure, Management, Snow Removal, Trash Removal
- HOA fee: $206 monthly
Location
- Region: Colorado Springs
Financial & listing details
- Price per square foot: $222/sqft
- Tax assessed value: $245,568
- Annual tax amount: $998
- Date on market: 7/29/2026
- Listing terms: Cash,Conventional,FHA,VA Loan
- Electric utility on property: Yes
Estimated market value
Not available
Estimated sales range
Not available
Not available
Price history
| Date | Event | Price |
|---|---|---|
| 8/10/2026 | Price change | $213,000-0.9%$222/sqft |
Source:  elevateMLS #7774031 Report a problem elevateMLS #7774031 Report a problem | ||
| 7/29/2026 | Listed for sale | $215,000+59.4%$224/sqft |
Source: elevateMLS #7774031 Report a problem | ||
| 11/29/2017 | Sold | $134,900+17.3%$141/sqft |
Source: Public Record Report a problem | ||
| 12/6/2016 | Sold | $115,000+28.5%$120/sqft |
Source: Public Record Report a problem | ||
| 9/30/2003 | Sold | $89,500+59.8%$93/sqft |
Source: Public Record Report a problem | ||
| 6/10/1996 | Sold | $56,000$58/sqft |
Source: Public Record Report a problem | ||
Public tax history
| Year | Property taxes | Tax assessment |
|---|---|---|
| 2024 | $721 -9.5% | $16,460 |
| 2023 | $796 -6.5% | $16,460 +40.1% |
| 2022 | $852 | $11,750 -2.8% |
| 2021 | -- | $12,090 +33.9% |
| 2020 | $712 +0.4% | $9,030 |
| 2019 | $709 +36.2% | $9,030 +39.6% |
| 2018 | $521 -4.6% | $6,470 |
| 2017 | $546 +4.8% | $6,470 +22.1% |
| 2016 | $521 +44.4% | $5,300 |
| 2015 | $361 -8.7% | $5,300 -5.7% |
| 2014 | $395 | $5,620 |
| 2013 | -- | -- |
| 2012 | -- | $6,210 |
| 2011 | $419 | $6,210 -3.9% |
| 2010 | -- | $6,460 |
| 2009 | -- | $6,460 -4% |
| 2008 | -- | $6,730 |
| 2006 | -- | $6,730 +5.5% |
| 2004 | -- | $6,380 |
| 2003 | $367 +3.6% | $6,380 +1.9% |
| 2002 | $354 -2.2% | $6,260 +2.8% |
| 2001 | $362 | $6,090 |
Find assessor info on the county website
Monthly payment
Est. payment
Payment breakdown
Explore the cost of this home by adjusting the details. Changes won't be saved.Climate risks
Neighborhood: Cimarron Hills
Nearby schools
GreatSchools rating
- 4/10McAuliffe Elementary SchoolGrades: PK-5Distance: 0.5 mi
- 3/10Jack Swigert Aerospace AcademyGrades: 6-8Distance: 2.6 mi
- 1/10Mitchell High SchoolGrades: 9-12Distance: 2.4 mi
Schools provided by the listing agent
- Elementary: Mcauliffe
- Middle: Jack Swigert Aerospace Academy
- High: Mitchell
- District: Colorado Springs 11
Source: elevateMLS. This data may not be complete. We recommend contacting the local school district to confirm school assignments for this home.
- $212,6002 bd2 ba896 sqft1245 Soaring Eagle Dr, Colorado Springs, CO 80915Off Market

- $199,4002 bd2 ba960 sqft1243 Soaring Eagle Dr, Colorado Springs, CO 80915Off Market

- $222,1002 bd2 ba960 sqft1241 Soaring Eagle Dr, Colorado Springs, CO 80915Off Market
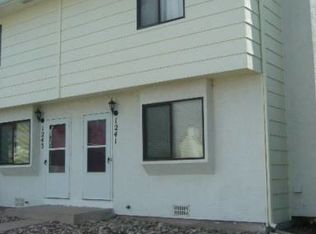
- $205,7002 bd2 ba960 sqft1239 Soaring Eagle Dr, Colorado Springs, CO 80915Off Market

- $188,5002 bd2 ba896 sqft1249 Soaring Eagle Dr, Colorado Springs, CO 80915Off Market
- $378,4005 bd2 ba1.2k sqft1281 Kachina Dr, Colorado Springs, CO 80915Off Market
- $225,0002 bd2 ba960 sqft1237 Soaring Eagle Dr, Colorado Springs, CO 80915Sold
- $187,6002 bd1 ba960 sqft1251 Soaring Eagle Dr, Colorado Springs, CO 80915Off Market
A local agent can set up tours, give advice and negotiate with sellers.
Similar homes
- $198,0002 bd2 ba960 sqft6680 Proud Eagle Ct, Colorado Springs, CO 80915For Sale

 MLS ID #1804922, Craig O'Boyle, OBoyle Real Estate Group. elevateMLS
 - $250,0002 bd2 ba1.1k sqft5564 Darcy Ln, Colorado Springs, CO 80915For Sale
 MLS ID #3809432, Javier Mazzetti, Mazzetti & Company Real Estate Group. elevateMLS
 - $275,0002 bd2 ba992 sqft3216 Vail Pass Dr, Colorado Springs, CO 80917For Sale
 MLS ID #2512471, Meagan Kroeze, Curtis Ryan Properties, LLC. elevateMLS
 - $230,0002 bd2 ba992 sqft30 Murray Heights Dr, Colorado Springs, CO 80916For Sale
 MLS ID #7182976, Donald Ostrander, Keller Williams Clients Choice Realty. elevateMLS
 - $224,0002 bd3 ba1.3k sqft513 Shady Crest Cir, Colorado Springs, CO 80916For SaleMLS ID #2149900, Kristan Rigdon ASN CNE EPRO GRI , HomeSmart. elevateMLS
- $200,0002 bd1 ba764 sqft6833 Bobtail Dr, Colorado Springs, CO 80911For SaleMLS ID #4642270, Timothy Enders, Exp Realty LLC. elevateMLS
- $222,9003 bd2 ba1.2k sqft1708 Sawyer Way APT 178, Colorado Springs, CO 80915For SaleMLS ID #8469443, Stacye Pratt, LSP Real Estate LLC. elevateMLS
- $175,0002 bd2 ba1k sqft1625 N Murray Blvd APT 115, Colorado Springs, CO 80915For SaleMLS ID #7756007, Patrycja Czajkowska, HomeSmart. elevateMLS
- $234,9002 bd2 ba1.1k sqft3515 Queen Anne Way, Colorado Springs, CO 80917For SaleMLS ID #2881935, Daniel Armstrong, Armstrong Real Estate Company. elevateMLS
- $249,9002 bd3 ba1.1k sqft3575 Queen Anne Way, Colorado Springs, CO 80917For SaleMLS ID #3842543, Josh James Roy, The Roy Group, Inc. elevateMLS
- $220,0002 bd2 ba1.1k sqft6601 Bobtail Dr, Colorado Springs, CO 80911For SaleMLS ID #3017411, Tara Jones, Opendoor Brokerage LLC. elevateMLS
- $195,0002 bd2 ba928 sqft3135 Starlight Cir, Colorado Springs, CO 80916For SaleMLS ID #2486741, Beau Korbe, Exp Realty LLC. elevateMLS
- $194,9002 bd2 ba928 sqft3145 Starlight Cir, Colorado Springs, CO 80916For SaleMLS ID #4507803, Carri Smith, LPT Realty LLC. elevateMLS
- $239,9002 bd3 ba1.1k sqft5568 Dunbar Ct, Colorado Springs, CO 80918For SaleMLS ID #6175756, Amber Barron, Red Bow Realty. elevateMLS
- $190,0002 bd2 ba832 sqft549 W Dale St, Colorado Springs, CO 80905For SaleMLS ID #5044506, Jake Wright AHWD , Keller Williams Partners. elevateMLS
- $214,0003 bd2 ba1.2k sqft7659 Marmot Pt, Colorado Springs, CO 80922For SaleMLS ID #6420078, Kari August, The Roy Group, Inc. elevateMLS
- $255,0002 bd3 ba1k sqft6712 Mountain Top Ln, Colorado Springs, CO 80919For SaleMLS ID #6362527, Rachel Anne Pugia, Keller Williams Clients Choice Realty. elevateMLS
- $126,0003 bd2 ba1.3k sqft1095 Western Dr #402G, Colorado Springs, CO 80915For Sale
 MLS ID #4328674, Christine Trujillo, Metro 21 Real Estate Group. REcolorado as distributed by MLS GRID
 - $187,0002 bd2 ba1.1k sqft411 Lakewood Cir APT C502, Colorado Springs, CO 80910For SaleMLS ID #4770356, Christina Whiteley, Keller Williams Partners. elevateMLS
- $192,9003 bd2 ba1.2k sqft1708 Sawyer Way APT 277, Colorado Springs, CO 80915For SaleMLS ID #4565574, Kay Ely, The Cutting Edge. elevateMLS
