Skip main navigation
Sold for $195,000
  • Zestimate®
    $195,000

    6833 Bobtail Dr, Colorado Springs, CO 80911

    2beds
    764sqft
    Townhouse
    Built in 1986
    1,450 Square Feet Lot
    $195,000 Zestimate®
    $255/sqft
    $1,519 Estimated rent

    Home value

    $195,000

    $185,000 - $205,000

    $1,519/mo

    Zestimate® history
    Loading
    Loading...

    Owner options

    List your home for rent

    $1,519/mo

    Rent Zestimate®

    Find your next renter with Zillow Rental Manager. Plus, with online applications, you can quickly screen prospective tenants – for free.

    Learn more

    $1,519/mo

    Rent Zestimate®

    Refinance and save

    $1,476/mo

    Est. payment

    Refinancing to a lower rate could help reduce your monthly payments and save thousands over the life of the loan.

    See today's rates

    $1,476/mo

    Est. payment

    Explore your selling options

    Work with a Zillow partner agent

    Leverage their expertise and Zillow's premium Showcase listings to get your home seen by more buyers.

    Get started

    List with your own agent

    Get your home in front of millions of buyers by listing it on Zillow.

    Learn how to do it

    Sell it yourself

    Take full control of how buyers see your home on Zillow by listing For Sale by Owner (FSBO).

    List your home

    What's special

    Private patioNearby guest parkingTwo skylightsSingle-level livingFresh interior paintGenerous natural lightCozy gas fireplace
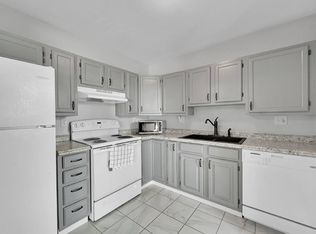
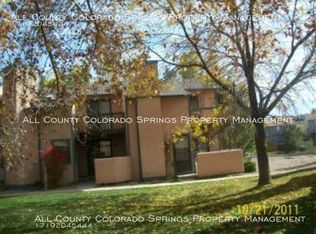
    Welcome home to the best-positioned end unit in the neighborhood, offering single-level living, an attached 1-car garage, a private patio, and a quiet setting surrounded by mature trees and open green space. Fresh interior paint, two skylights, and generous natural light create a bright, welcoming atmosphere that feels move-in ready from the moment you step inside. The open living and dining area provides an easy flow for everyday life and entertaining, with a cozy gas fireplace adding warmth and character. The kitchen overlooks the main living space, while the sliding glass door from the master extends the home outdoors to a peaceful patio, perfect for morning coffee, grilling, container gardening, or unwinding at the end of the day. Both bedrooms are conveniently located on the main level near the full bathroom. The primary bedroom features a spacious closet and direct patio access, adding to the home’s comfortable and practical layout. The attached garage offers secure parking, storage, and direct access into the home, while nearby guest parking makes visits easy. Enjoy a low-maintenance lifestyle in a tucked-away setting with convenient access to Fort Carson, Fountain, I-25, shopping, parks, schools, and everyday amenities. This inviting end-unit townhome combines privacy, natural light, functional living space, and a location that makes it easy to feel at home.

    Zillow last checked:

    Listing updated:

    Listed by:

    Timothy Enders 719-310-3051,

    Exp Realty LLC,

    Mathew Lujan 303-941-1585

    Bought with:

    Gayle Joan Caldwell GRI SRES

    ERA Shields Real Estate

    Source: elevateMLS,MLS#: 4642270MLS Logo

    Facts & features

    Interior

    Bedrooms & bathrooms
    • Bedrooms: 2
    • Bathrooms: 1
    • Full bathrooms: 1
    Other
    • Level: Main
    • Area: 143 Square Feet
    • Dimensions: 11 x 13
    Heating
    • Forced Air, Natural Gas
    Cooling
    • Ceiling Fan(s)
    Appliances
    • Included: 220v in Kitchen, Dishwasher, Exhaust Fan, Microwave, Range, Refrigerator
    • Laundry: Electric Hook-up, Main Level
    Features
    • High Speed Internet
    • Flooring: Carpet, Wood
    • Has basement: No
    • Number of fireplaces: 1
    • Fireplace features: One
    • Common walls with other units/homes: End Unit
    Interior area
    • Total structure area: 764
    • Total interior livable area: 764 sqft
    • Finished area above ground: 764
    • Finished area below ground: 0

    Property

    Parking
    • Total spaces: 1
    • Parking features: Attached, Concrete Driveway
    • Attached garage spaces: 1
    Features
    • Entry location: Ground Floor
    • Patio & porch: Concrete
    • Fencing: Community
    Lot
    • Size: 1,450 Square Feet
    • Features: Cul-De-Sac, Level, Hiking Trail, Near Fire Station, Near Park, Near Public Transit, Near Schools, Near Shopping Center, HOA Required $, Landscaped
    Details
    • Parcel number: 5519117061

    Construction

    Type & style
    • Home type: Townhouse
    • Architectural style: Ranch
    • Property subtype: Townhouse
    • Attached to another structure: Yes
    Materials
    • Stucco, Wood Siding, Framed on Lot, Frame
    • Foundation: Crawl Space
    • Roof: Composite Shingle
    Condition
    • Existing Home
    • New construction: No
    • Year built: 1986

    Utilities & green energy

    • Water: Municipal
    • Utilities for property: Cable Available, Electricity Connected, Natural Gas Connected

    Community & HOA

    HOA
    • Has HOA: Yes
    • Services included: Common Utilities, Covenant Enforcement, Lawn, Maintenance Grounds, Maintenance Structure, Management, Snow Removal, Trash Removal
    • HOA fee: $284 monthly
    Location
    • Region: Colorado Springs

    Financial & listing details

    • Price per square foot: $255/sqft
    • Tax assessed value: $253,043
    • Annual tax amount: $1,396
    • Date on market: 8/9/2026
    • Listing terms: Cash,Conventional,FHA,VA Loan
    • Electric utility on property: Yes

    Price history

    DateEventPrice
    9/25/2026Sold$195,000-2.5%$255/sqft
    Source: elevateMLS #4642270 Report a problem
    8/19/2026Pending sale$200,000$262/sqft
    Source: elevateMLS #4642270 Report a problem
    8/9/2026Listed for sale$200,000+11.2%$262/sqft
    Source: elevateMLS #4642270 Report a problem
    8/4/2020Sold$179,900$235/sqft
    Source: Public Record Report a problem
    6/26/2020Listed for sale$179,900+118.1%$235/sqft
    Source: The Cutting Edge #2687637 Report a problem
    10/31/2000Sold$82,500+7.8%$108/sqft
    Source: Public Record Report a problem
    9/11/1997Sold$76,500+41.4%$100/sqft
    Source: Public Record Report a problem
    1/25/1994Sold$54,120$71/sqft
    Source: Public Record Report a problem

    Public tax history

    YearProperty taxesTax assessment
    2025$805 +10.6%$17,840 +15.5%
    2024$728 -2.1%$15,450
    2023$743 -7.5%$15,450 +44.9%
    2022$804 $10,660 -2.7%
    2021-- $10,960 +26.6%
    2020$648 +0.6%$8,660
    2019$644 +19.4%$8,660 +28.9%
    2018$539 +1.2%$6,720
    2017$533 -1.1%$6,720 -1.5%
    2016$539 +22.5%$6,820
    2015$440 -4.7%$6,820 -2.8%
    2014$461 $7,020
    2013-- --
    2012-- $8,050
    2011$546 $8,050 -5.2%
    2010-- $8,490
    2009-- $8,490
    2008-- $8,490
    2006-- $8,490 +30.6%
    2004-- $6,500
    2003$478 +7.4%$6,500 -12.9%
    2002$445 +11.2%$7,460 +18.6%
    2001$400 $6,290
    Find assessor info on the county website

    Neighborhood: 80911

    Nearby schools

    GreatSchools rating
    Schools provided by the listing agent
    • District: Widefield-3

    Source: elevateMLS. This data may not be complete. We recommend contacting the local school district to confirm school assignments for this home.

    Get a cash offer in 3 minutes
    Find out how much your home could sell for in as little as 3 minutes with a no-obligation cash offer.
    Estimated market value

    $195,000

    Get a cash offer in 3 minutes
    Find out how much your home could sell for in as little as 3 minutes with a no-obligation cash offer.
    Estimated market value

    $195,000