*Seller to pay first 3 months of lot rent* Tucked away on a quiet cul-de-sac, this thoughtfully updated ranch home offers the ease of main-level living with over 1,400 square feet, a functional layout, and access to exceptional neighborhood amenities. Fresh exterior paint creates a welcoming first impression, while inside, luxury vinyl plank flooring extends through the main living areas for durability and easy maintenance. The recently remodeled kitchen features deep navy cabinetry, granite countertops, newer appliances, and ample workspace for everyday cooking and entertaining. Just beyond the kitchen, the spacious dining area flows into the large family room, where a sliding glass door opens to a freshly refinished deck, creating an easy connection between indoor and outdoor living. The primary suite offers plenty of space for a king-sized bed and includes direct access to the deck, a walk-in closet, and an oversized en-suite bathroom with a newly updated dual-sink vanity. Two additional bedrooms feature fresh carpet and share a well-appointed full bathroom. Beyond the home, residents enjoy access to a clubhouse, swimming pool, fitness center, and basketball court, adding even more opportunities to relax, stay active, and connect with neighbors. Combining updated finishes, the convenience of single-level living, and a peaceful cul-de-sac setting, this home offers a comfortable place to settle in and enjoy everything the community has to offer.
For sale
Price cut: $15K (10/1)
$224,900
7705 Valley Quail Point, Colorado Springs, CO 80922
3beds
1,428sqft
Single Family Residence
Built in 2001
871 Square Feet Lot
$-- Zestimate®
$157/sqft
$749/mo HOA
What's special
Fresh exterior paintGranite countertopsLarge family roomDeep navy cabinetryWalk-in closetSpacious dining areaQuiet cul-de-sac
- 82 days
- 3,896
- 397
Zillow last checked:
Listing updated:
Listed by:
Erin Eckert 714-742-8316,
Premier Real Estate Colorado LLC
Source: elevateMLS,MLS#: 4935123
Facts & features
Interior
Bedrooms & bathrooms
- Bedrooms: 3
- Bathrooms: 2
- Full bathrooms: 1
- 3/4 bathrooms: 1
Other
- Level: Main
Heating
- Forced Air
Cooling
- Ceiling Fan(s), Central Air
Appliances
- Included: Dishwasher, Disposal, Dryer, Gas in Kitchen, Exhaust Fan, Microwave, Refrigerator, Self Cleaning Oven, Washer
- Laundry: Electric Hook-up, Main Level
Features
- Smart Thermostat
- Flooring: Carpet, Wood Laminate
- Windows: Window Coverings
- Has basement: No
- Has fireplace: No
- Fireplace features: None
Interior area
- Total structure area: 1,428
- Total interior livable area: 1,428 sqft
- Finished area above ground: 1,428
- Finished area below ground: 0
Property
Parking
- Total spaces: 2
- Parking features: Attached, Concrete Driveway
- Attached garage spaces: 2
Features
- Patio & porch: Wood Deck
- Exterior features: Auto Sprinkler System
- Pool features: Pool
- Has spa: Yes
- Spa features: Hot Tub/Spa
- Fencing: Back Yard
Lot
- Size: 871 Square Feet
- Features: Level, Near Park, Near Public Transit, Near Schools, Near Shopping Center, HOA Required $, Landscaped
Details
- Parcel number: 5320405006
Construction
Type & style
- Home type: SingleFamily
- Architectural style: Ranch
- Property subtype: Single Family Residence
Materials
- Masonite, Wood Siding, UBC/IBC/IRC Standard Modular
- Foundation: Crawl Space, Not Applicable
- Roof: Composite Shingle
Condition
- Existing Home
- New construction: No
- Year built: 2001
Utilities & green energy
- Water: Assoc/Distr
- Utilities for property: Cable Available, Electricity Connected, Natural Gas Connected, Phone Available
Community & HOA
Community
- Features: Clubhouse, Fitness Center, Parks or Open Space, Playground, Pool
HOA
- Has HOA: Yes
- Services included: Covenant Enforcement, Management
- HOA fee: $749 monthly
Location
- Region: Colorado Springs
Financial & listing details
- Price per square foot: $157/sqft
- Tax assessed value: $213,100
- Annual tax amount: $999
- Date on market: 7/23/2026
- Listing terms: Cash,Conventional,FHA,VA Loan
- Electric utility on property: Yes
Estimated market value
Not available
Estimated sales range
Not available
Not available
Price history
| Date | Event | Price |
|---|---|---|
| 10/1/2026 | Price change | $224,900-6.3%$157/sqft |
Source:  elevateMLS #4935123 Report a problem elevateMLS #4935123 Report a problem | ||
| 8/4/2026 | Price change | $239,900-4%$168/sqft |
Source: elevateMLS #4935123 Report a problem | ||
| 7/23/2026 | Listed for sale | $249,900-2%$175/sqft |
Source: elevateMLS #4935123 Report a problem | ||
| 2/11/2026 | Listing removed | $254,900$179/sqft |
Source: elevateMLS #2953475 Report a problem | ||
| 10/3/2025 | Price change | $254,900-1.9%$179/sqft |
Source: elevateMLS #2953475 Report a problem | ||
| 9/6/2025 | Price change | $259,900-1.2%$182/sqft |
Source: elevateMLS #2953475 Report a problem | ||
| 8/22/2025 | Listed for sale | $263,000+16.9%$184/sqft |
Source: elevateMLS #2953475 Report a problem | ||
| 6/27/2025 | Sold | $225,000+235.8%$158/sqft |
Source: Public Record Report a problem | ||
| 6/9/2007 | Sold | $67,000-39.6%$47/sqft |
Source: Agent Provided Report a problem | ||
| 3/27/2002 | Sold | $110,928$78/sqft |
Source: Public Record Report a problem | ||
Public tax history
| Year | Property taxes | Tax assessment |
|---|---|---|
| 2025 | $357 +38.8% | $15,020 +63.1% |
| 2024 | $257 -46.5% | $9,210 |
| 2023 | $481 -3.9% | $9,210 +31% |
| 2022 | $500 | $7,030 -2.8% |
| 2021 | -- | $7,230 +15.1% |
| 2020 | $436 +0.9% | $6,280 |
| 2019 | $432 +32.4% | $6,280 +23.1% |
| 2018 | $327 -8.5% | $5,100 |
| 2017 | $357 +9.3% | $5,100 +1% |
| 2016 | $327 -0.4% | $5,050 |
| 2015 | $328 +0% | $5,050 +2% |
| 2014 | $328 | $4,950 |
| 2013 | -- | -- |
| 2012 | -- | $4,950 |
| 2011 | $509 | $4,950 -39% |
| 2010 | -- | $8,110 |
| 2009 | -- | $8,110 -12.4% |
| 2008 | -- | $9,260 |
| 2006 | -- | $9,260 +10.2% |
| 2004 | -- | $8,400 |
| 2003 | $556 +195.6% | $8,400 +6.1% |
| 2002 | $188 | $7,920 |
Find assessor info on the county website
Monthly payment
Est. payment
Payment breakdown
Explore the cost of this home by adjusting the details. Changes won't be saved.Climate risks
Neighborhood: Cimarron Hills
Nearby schools
Schools provided by the listing agent
- Elementary: Springs Ranch
- Middle: Skyview
- High: Sand Creek
- District: District 49
Source: elevateMLS. This data may not be complete. We recommend contacting the local school district to confirm school assignments for this home.
- $190,0003 bd2 ba1.6k sqft7711 Valley Quail Point, Colorado Springs, CO 80922Sold

- $170,0003 bd2 ba1.4k sqft7729 Valley Quail Pt, Colorado Springs, CO 80922Sold
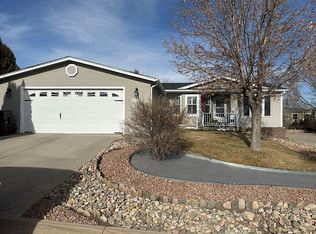
- $183,8003 bd-- ba1.2k sqft7717 Valley Quail Point, Colorado Springs, CO 80922Off Market
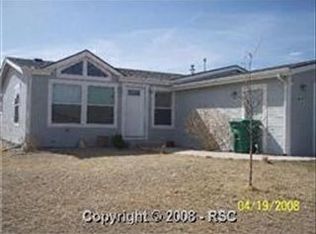
- $207,3002 bd2 ba1.3k sqft4559 Gray Fox Hts, Colorado Springs, CO 80922Off Market
Similar homes
- $214,0003 bd2 ba1.2k sqft7659 Marmot Pt, Colorado Springs, CO 80922For Sale

 MLS ID #6420078, Kari August, The Roy Group, Inc. elevateMLS
 - $255,0003 bd2 ba1.4k sqft4349 Gray Fox Hts, Colorado Springs, CO 80922For Sale
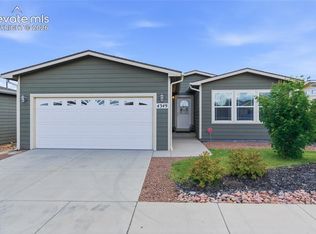 MLS ID #8034924, Jessica Pero, Redfin Corporation. elevateMLS
 - $245,9003 bd2 ba1.5k sqft7647 Whiptail Point, Colorado Springs, CO 80922For Sale
 MLS ID #5834288, Cori Cutler, The Cutting Edge. elevateMLS
 - $249,9993 bd2 ba1.6k sqft7611 Black Bear Point, Colorado Springs, CO 80922For Sale
 MLS ID #6637731, Christopher Archuleta, Exp Realty LLC. elevateMLS
 - $265,0003 bd2 ba1.2k sqft5362 Solar Ridge Dr, Colorado Springs, CO 80917For SaleMLS ID #8745000, Kimberly Kingston SRES , The Platinum Group. elevateMLS
- $295,0003 bd2 ba1.2k sqft5248 Solar Ridge Dr, Colorado Springs, CO 80917For SaleMLS ID #3973281, Dean Weissman, The Platinum Group. elevateMLS
- $322,0003 bd2 ba1.2k sqft3780 Riviera Grv APT 204, Colorado Springs, CO 80922For SaleMLS ID #1122086, Michael McDermott MRP , Venterra Real Estate LLC. elevateMLS
- $215,0002 bd2 ba960 sqft1325 Soaring Eagle Dr, Colorado Springs, CO 80915For SaleMLS ID #5369468, Alissa Troyer, Blueprint Realty. elevateMLS
- $214,9994 bd3 ba1.3k sqft3210 Van Teylingen Dr APT F, Colorado Springs, CO 80917For SaleMLS ID #3004352, Tamara Whalen SRES , HomeSmart. elevateMLS
- $248,0002 bd2 ba1k sqft4755 Picturesque Dr, Colorado Springs, CO 80917For SaleMLS ID #2253256, Jennifer Davenport RENE , ERA Shields Real Estate. elevateMLS
- $240,0003 bd2 ba1.2k sqft3412 Atlantic Dr, Colorado Springs, CO 80910For SaleMLS ID #3279489, Leisha White, Redfin Corporation. elevateMLS
- $299,9002 bd1 ba811 sqft5768 Hermit Pass Dr, Colorado Springs, CO 80917For SaleMLS ID #8226532, Thomas Duke, REMAX PROPERTIES. elevateMLS
- $225,0002 bd1 ba1k sqft2747 Hearthwood Ln, Colorado Springs, CO 80917For SaleMLS ID #4619940, Angela Hunter, ERA Shields Real Estate. elevateMLS
- $255,0002 bd2 ba1.2k sqft4699 Barnes Rd, Colorado Springs, CO 80917For SaleMLS ID #5717891, Ricky Allen ABR CDPE CRS GREEN GRI , REMAX PROPERTIES. elevateMLS
- $199,9502 bd2 ba960 sqft1220 Soaring Eagle Dr, Colorado Springs, CO 80915For SaleMLS ID #5003060, Elizabeth Ranals SRES PMN , Keller Williams Partners. elevateMLS
- $249,9002 bd2 ba1.2k sqft2579 Hatch Cir, Colorado Springs, CO 80918For SaleMLS ID #2302721, Denáe Howell MRP , House Hunters, LLC. elevateMLS
- $229,0002 bd2 ba992 sqft457 Rolling Hills Dr, Colorado Springs, CO 80919For SaleMLS ID #8052379, Yanshuang Tan, HomeSmart. elevateMLS
- $250,0003 bd3 ba2.1k sqft4320 Parque Vista Point, Colorado Springs, CO 80916For SaleMLS ID #4025606, Galen Becker NCREA , LPT Realty LLC. elevateMLS
- $316,0003 bd1 ba1.1k sqft6830 Chippewa Rd, Colorado Springs, CO 80915For SaleMLS ID #6975478, Brittany Schlesinger, Engel & Voelkers Pikes Peak. elevateMLS
- $275,0002 bd2 ba1k sqft8035 Lexington Park Dr, Colorado Springs, CO 80920For SaleMLS ID #9692504, Mike Bast, Keller Williams Clients Choice Realty. elevateMLS
